
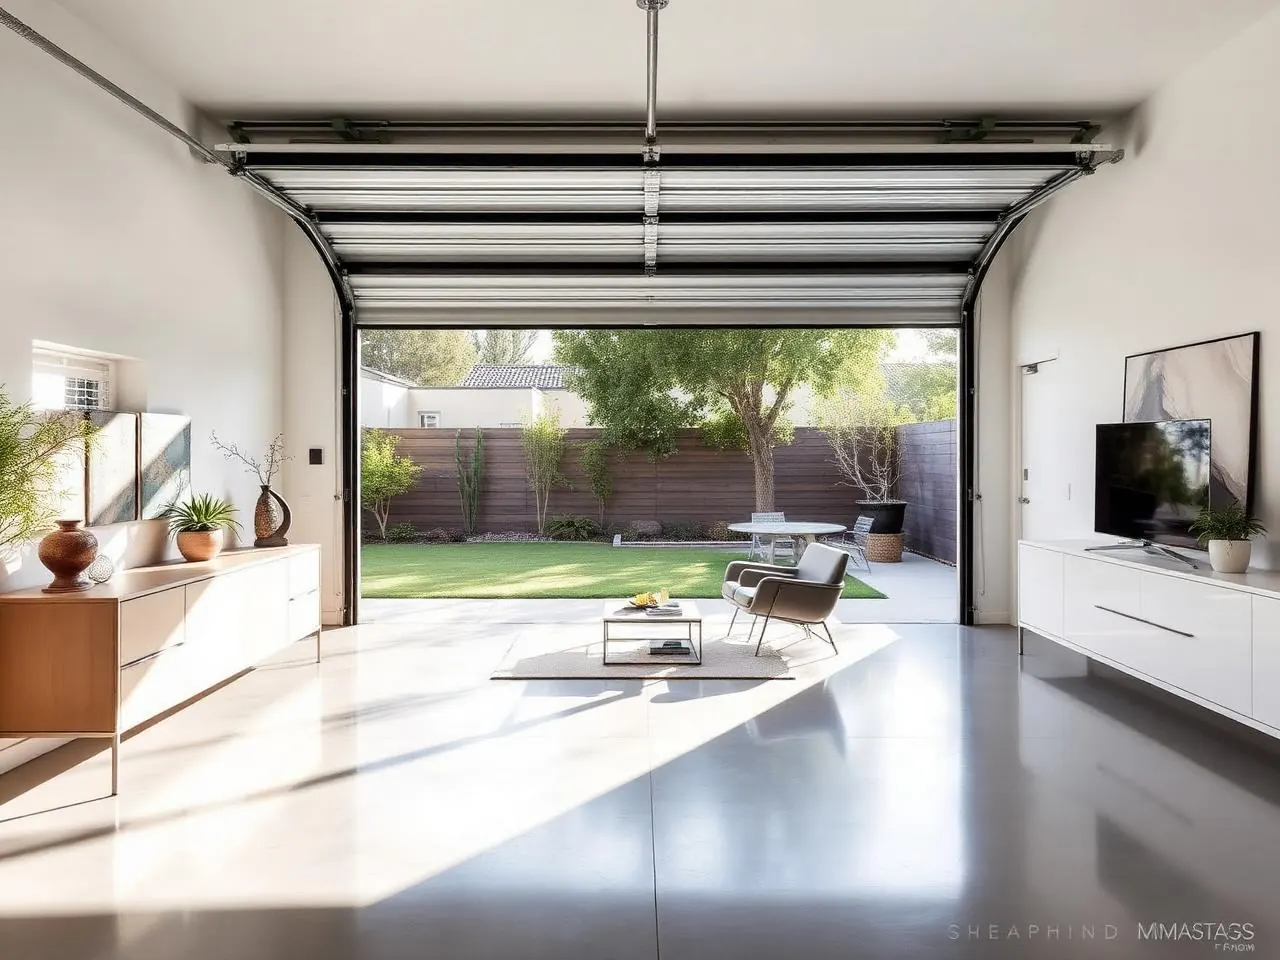
Most Los Angeles homeowners who want a second unit have both options on the table: turn the existing garage into living space, or build a new freestanding unit in the yard. The right answer is rarely about which type is "better." It is about which set of trade-offs matches your lot, your budget tolerance for surprises, and what you want the unit to do for the next ten years.
This is general planning information from HomeAdd, not legal, zoning, or engineering advice for your property. ADU standards, parking provisions, and review requirements vary by jurisdiction and change over time. Confirm current requirements with the agency that has authority over your parcel before making commitments.
The core difference: new build vs. adaptive reuse
A detached ADU is new construction. You get a new foundation, new framing, new envelope, new utility runs, and a floor plan designed from scratch. Every element is specified, so there is relatively little you discover after demolition.
A garage conversion is adaptive reuse. The shell exists, which removes real cost — but the shell was built to store a car, not to house a person. Converting it means bringing insulation, moisture control, egress, ventilation, ceiling height, and electrical up to what code requires for habitable space. What that costs depends entirely on what you find.
Budget: cheaper start, wider range
Conversions usually start lower. They also have a wider range, because the condition of the existing structure is the variable. Common cost drivers a garage can hide:
- A slab that is thin, cracked, sloped to drain, or lacks a vapor barrier.
- Framing or a roof structure that needs reinforcement for the new loads or finishes.
- Termite, dry rot, or long-term moisture damage discovered during demolition.
- Prior unpermitted work on the garage that has to be resolved before permitting.
- An electrical panel with no capacity left for a second dwelling.
Detached units cost more but the cost is more knowable, because almost everything is new and specified. For preliminary planning ranges on both, see our ADU cost guide for LA, Orange, and Ventura and the cost estimator. Both give planning ranges, not proposals — a written proposal follows feasibility and design.
Yard and site impact
This is the trade-off homeowners underweight. A conversion consumes no additional yard: the footprint already exists. If your outdoor space is the reason you like the property, that matters a great deal.
A detached unit takes yard. It also takes the buildable area that remains after setbacks, which on a narrow or shallow LA lot can be less than people assume. Before falling in love with a detached plan, confirm the envelope — our California ADU setback guide explains how to read that on your own parcel.
Design freedom and livability
A garage sets your dimensions, ceiling structure, and often your window and door locations. Good design can do a lot inside those limits, but the plan is negotiated with the existing shell. Long, narrow garages in particular constrain how you place a kitchen, bathroom, and sleeping area.
Detached units let you place windows for light and privacy, orient the entry away from the main house, size the bathroom properly, and plan storage. If long-term livability — for a family member, a tenant, or eventually yourself — is the priority, that freedom is the strongest argument for building new.
Privacy in both directions
Detached units generally separate household noise and sightlines better. A converted garage attached to or near the main house shares more, especially if it sits along a driveway or under shared eaves. Neither is inherently a problem; both need to be designed for deliberately.
Parking and the garage you are giving up
Converting the garage removes enclosed parking and storage. Some households never notice; others rely on it heavily. Separately, whether replacement parking can be required is governed by state ADU law and your jurisdiction's implementation. The California HCD ADU Handbook (updated March 2026) is the authoritative reference; City of Los Angeles specifics start at the LADBS ADU hub. Verify what applies to your parcel rather than relying on a general summary.
Schedule
Conversions often reach a finished unit sooner, since there is no new foundation and less new structure. But a conversion that uncovers structural or moisture problems can lose that advantage in a single week of demolition. Detached units have a longer, more predictable sequence. For how the full calendar breaks down, see how long it takes to build an ADU in Los Angeles and, for the permitting portion specifically, the LA ADU permit timeline.
Utilities
Both types need water, sewer, and electrical service, and both may need a panel evaluation. A detached unit adds trenching and longer runs from the point of connection. A conversion may have partial service already, but "there is a light and an outlet" is not the same as service sized for a dwelling. Our ADU utilities guide covers what has to be investigated in each case.
A practical way to choose
Lean toward a garage conversion if…
- Protecting the yard matters more than maximizing the unit.
- Your budget ceiling is firm and you want the lower entry point.
- The garage is in good, documented, permitted condition.
- The footprint genuinely supports the plan you want.
- You do not depend on enclosed parking or storage.
Lean toward a detached ADU if…
- You want maximum privacy and separation.
- Long-term livability or rental appeal is the priority.
- Your lot has real buildable area after setbacks.
- You would rather pay more for fewer unknowns.
- The garage is in poor condition or awkwardly shaped.
How HomeAdd approaches the comparison
We answer this question with feasibility, not preference. That means confirming which agency reviews your project, mapping the buildable envelope after setbacks, assessing the existing garage honestly, and checking utility capacity. Then we compare both paths with the same scope assumptions so the numbers are actually comparable. If you want the full rule set first, start with the California ADU Guide for 2026 or our Los Angeles County page.
Frequently asked questions
Is a garage conversion always cheaper than a detached ADU?+
Often, but not always. A conversion reuses an existing slab, walls, and roof, which removes some new construction. It also inherits whatever is already there — a slab that does not meet current requirements, undersized framing, moisture problems, or unpermitted prior work can erase the savings. A detached unit costs more up front but starts with fewer unknowns.
Which one is easier to permit?+
Neither is automatically easier. Both are reviewed against current code and your jurisdiction's ADU standards. Conversions add documentation about the existing structure; detached units add site, grading, and utility routing review. What actually drives permit ease is the completeness of the submittal, not the ADU type.
Do I lose my parking if I convert the garage?+
You lose the enclosed parking space, though driveway parking may remain. State ADU law limits when a jurisdiction can require replacement parking, and the California HCD ADU Handbook is the authoritative reference on how those provisions apply. Confirm the rule for your parcel with the agency that reviews your project.
Which option adds more usable living space?+
A detached ADU, usually. You are not constrained by the garage footprint, ceiling structure, or door opening, so the floor plan can be designed around how the unit will actually be used. A conversion is bounded by the existing shell unless you also add square footage.
Which rents better?+
Tenant preference generally favors privacy, natural light, outdoor access, and a well-proportioned plan. A detached unit typically delivers those more easily. A thoughtfully converted garage with good light, real insulation, and its own entry can compete well. Neither type guarantees a specific rent — local demand sets that.
Can I convert the garage now and build detached later?+
Sometimes, depending on what your jurisdiction allows on your parcel and how the lot is configured. That is a feasibility question to answer before design, because the first project's placement, utilities, and setbacks affect what remains possible.
Not sure which option your lot supports?
Send us your address and what you have in mind. We'll come back with a feasibility read on both paths and a realistic planning range for each.