
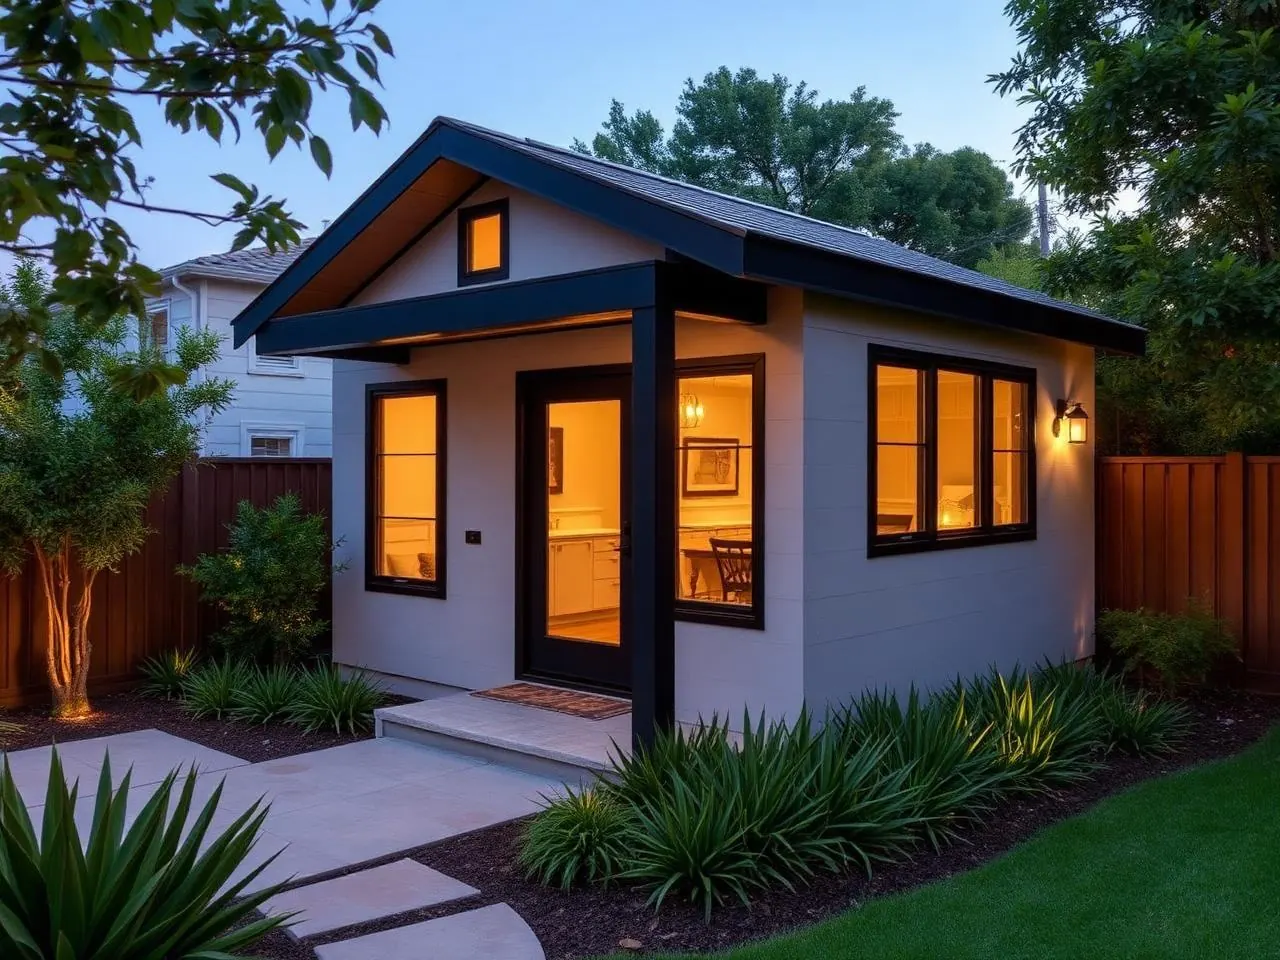
An accessory dwelling unit (ADU) is a self-contained home built on the same lot as an existing house. Since 2020, a series of California ADU reforms have made it far easier to permit ADUs across the state — including in cities that used to make them nearly impossible. This guide summarizes what to expect if you're planning an ADU in 2026, using conservative, publicly documented facts.
This guide is general planning information from HomeAdd. It is not legal, engineering, or zoning advice for your specific property. Rules change, and every parcel has different conditions — always confirm with your city or county planning department before making commitments.
1. The four ADU types in California
California recognizes several ADU categories, each with different design constraints and permit paths:
- Detached ADU — a new standalone building in the yard, with its own entry, kitchen, and bath.
- Attached ADU — a new addition attached to the primary home, usually sharing at least one wall.
- Conversion ADU — an existing structure (commonly a garage) or interior space converted into a permitted unit.
- Junior ADU (JADU) — a unit created within the walls of an existing single-family home. Under state law a JADU is capped at 500 sq ft (see HCD's ADU Handbook).
Exact maximum sizes, heights, and setbacks for each category are set by state law floors and city or county rules on top. Some jurisdictions permit larger sizes than the state minimums.
2. Early feasibility — before you spend on design
Feasibility is the single most important step. Before paying an architect or signing a construction contract, confirm:
- The parcel's zoning and any overlays (coastal, hillside, HPOZ, fire severity).
- Where existing utilities enter the property and where the panel and sewer lateral are.
- Setbacks, easements, and fire-access requirements for the intended footprint.
- Whether an ADU is allowed as-of-right, or if a discretionary review is required.
- School fees, impact fees, and any local exemptions that may apply.
A good feasibility conversation should produce a written buildable envelope, a rough budget range, and a realistic timeline before you commit to design.
3. Design and Title 24 basics
Once feasibility is clear, design covers the site plan, floor plan, elevations, structural layout, and finishes. In California, ADU permit sets typically include a Title 24 energy compliance package (insulation, glazing, HVAC, and lighting), structural calculations, and mechanical, electrical, and plumbing sheets.
Design decisions with the biggest downstream cost impact usually include:
- Foundation type (slab, stem wall, or raised) driven by soil and slope.
- Whether the ADU shares utilities or gets separate services and meters.
- Roof geometry and ceiling heights.
- Kitchen and bath layouts and the plumbing runs behind them.
- HVAC choice (mini-split vs. ducted system).
4. Permits: what actually happens
Every ADU in California requires a building permit issued by the local building department (city or county). State law sets timing standards for how quickly the agency must respond, but sites still have to go through plan check, corrections, and inspections. Common issues that add time:
- Missing or inconsistent Title 24 documentation.
- Fire access, hydrant flow, or setback conflicts on hillside lots.
- Coastal Commission review in coastal overlay zones.
- Sewer capacity or septic evaluation for parcels outside sewer service.
- Utility service upgrades (panel size, sewer lateral).
In the City of Los Angeles, LADBS publishes a set of Approved Standard Plans that can simplify plan check for qualifying ADUs. Standard plans still require site-specific review — you don't skip the site plan, foundation design, or utility work.
5. Utilities and site work
ADU projects often uncover more site work than the initial concept suggests. Budgeting for these items early prevents unpleasant surprises:
- Electrical panel upgrade or a new subpanel.
- Sewer lateral capacity or a new lateral.
- Water service size and pressure.
- Gas service (if used) and metering.
- Grading, drainage, and any retaining walls the design needs.
6. Construction phases
A typical detached ADU on a straightforward lot moves through these on-site phases, each requiring inspections:
- Site prep and grading.
- Foundation and slab.
- Framing, roofing, and dry-in.
- Rough electrical, plumbing, HVAC.
- Insulation and drywall.
- Kitchen, bath, and interior finishes.
- Exterior finishes and landscape restoration.
- Final inspection, address assignment, and utility hook-ups.
7. Realistic budgeting
ADU costs vary widely with city, lot conditions, size, finish level, and utility upgrades. Rather than a single per-square-foot number, budget across three buckets:
- Soft costs. Feasibility, architecture, structural engineering, Title 24, MEP design, and permit fees.
- Hard construction. Foundation, framing, envelope, MEP, insulation, finishes, and fixtures.
- Site & utilities. Grading, sewer lateral, panel upgrade, separate meters if required, and landscape restoration.
Get itemized numbers from any contractor you're evaluating and confirm which items are allowances vs. locked-in scope.
8. Questions to ask a contractor
- What's your process for feasibility and zoning review before design starts?
- Who handles architecture, structural engineering, and MEP design?
- Who submits the permit and manages plan-check corrections?
- How are change orders documented and priced?
- What warranty do you provide, and what does it cover?
- Can I speak with recent clients whose ADUs are complete?
- What's your typical timeline from contract signing to final inspection?
Primary official resources
- HCD ADU Handbook — California Department of Housing and Community Development's central reference for ADU law and design guidance. The handbook was updated in March 2026.
- LADBS Approved Standard Plans — the City of Los Angeles's library of pre-reviewed ADU plans. Applies only to City of Los Angeles projects; other cities in LA County use their own building departments.
- OC Public Works — starting point for ADU planning in unincorporated Orange County. Incorporated OC cities (Irvine, Newport Beach, Costa Mesa, etc.) use their own city departments.
- Ventura County RMA — ADUs — Ventura County Resource Management Agency's ADU page for unincorporated Ventura County. Incorporated cities in Ventura County may have separate procedures.
Frequently asked questions
What is an ADU in California?+
An accessory dwelling unit (ADU) is a self-contained residential unit on the same lot as a single-family or multifamily home. California state law permits detached, attached, and conversion ADUs, plus junior ADUs (JADUs). Local city or county rules apply on top of state minimums.
How large can my ADU be?+
State law sets minimum allowances that every city must permit, but exact maximum sizes, height, and setbacks vary by jurisdiction and by whether the ADU is detached, attached, or conversion. A JADU is limited to 500 sq ft under state law. Confirm with your city planning department or use the HCD ADU Handbook for baseline rules.
Do I need to add parking?+
State law waives ADU parking requirements in many situations — for example, near transit or when the ADU is created by converting existing space. Some cities still require parking in other situations. Confirm for your parcel.
How long does an ADU project take?+
Timelines vary widely with site conditions, jurisdiction, and utility work. Design and permitting typically run several months; on-site construction commonly runs several months more. Fire access, hillside overlays, coastal zones, and utility upgrades all extend timelines.
Can I rent out my ADU?+
State law allows most ADUs to be rented. Short-term rentals (under 30 days) are restricted or prohibited in many cities. Confirm the specific rental rules for your city and property.
What are LADBS Approved Standard Plans?+
LADBS (Los Angeles Department of Building and Safety) publishes a library of pre-approved standard plans that can simplify plan check for ADUs inside the City of Los Angeles. Standard plans still require site-specific review — they don't replace the site plan, foundation, or utility work needed for your parcel.
Get a real feasibility read on your address.
We'll check zoning, utilities, and buildable envelope for your parcel and come back with an honest starting budget — no obligation.