
From backyard idea to finished home.
Design-build, one contract, one team. No handoffs between architect, engineer, expeditor, and contractor — that's where projects fall apart.
Transparent, predictable, and boring in the best way.
You'll always know which step you're on, what happens next, and who to call. Below is the exact sequence we run on every ADU, garage conversion, and addition.
 Step 01Week 0 · Free
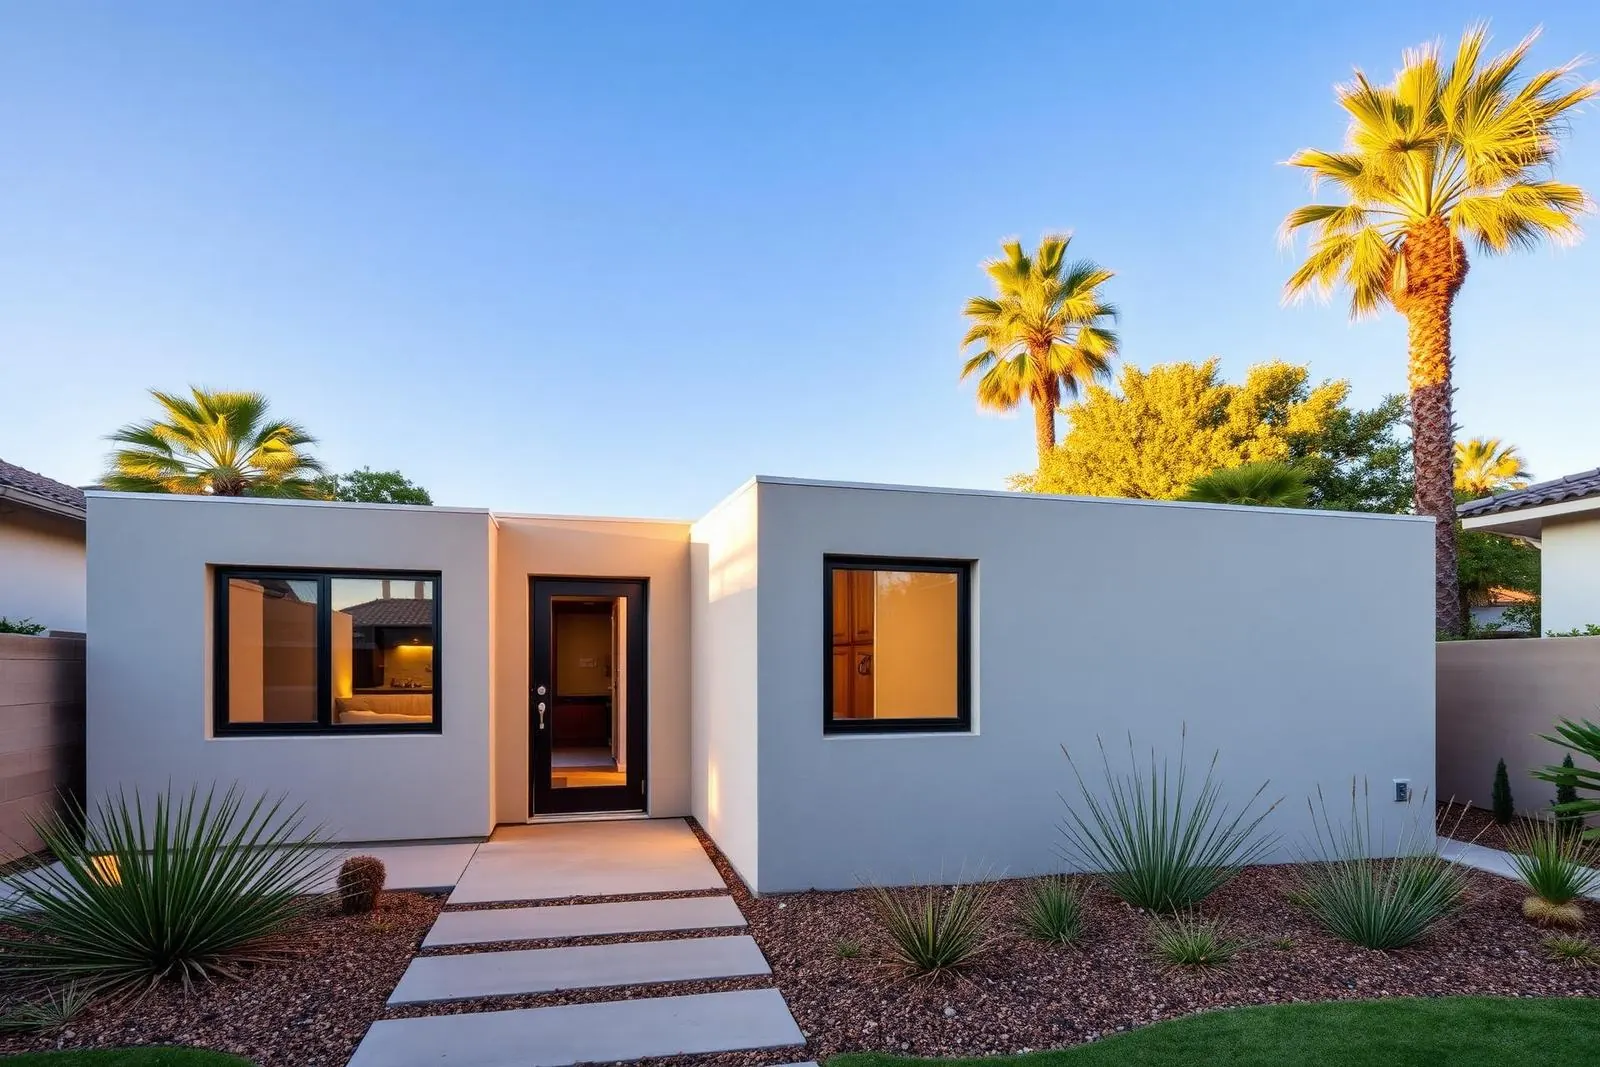
Feasibility & zoning check
We pull your parcel, check LA / OC / Ventura zoning, setbacks, FAR, utility easements, and fire zones. You leave the call knowing exactly what's buildable — square footage, height, and unit type — before you spend a dollar.
Zoning summaryBuildable envelopePreliminary budget range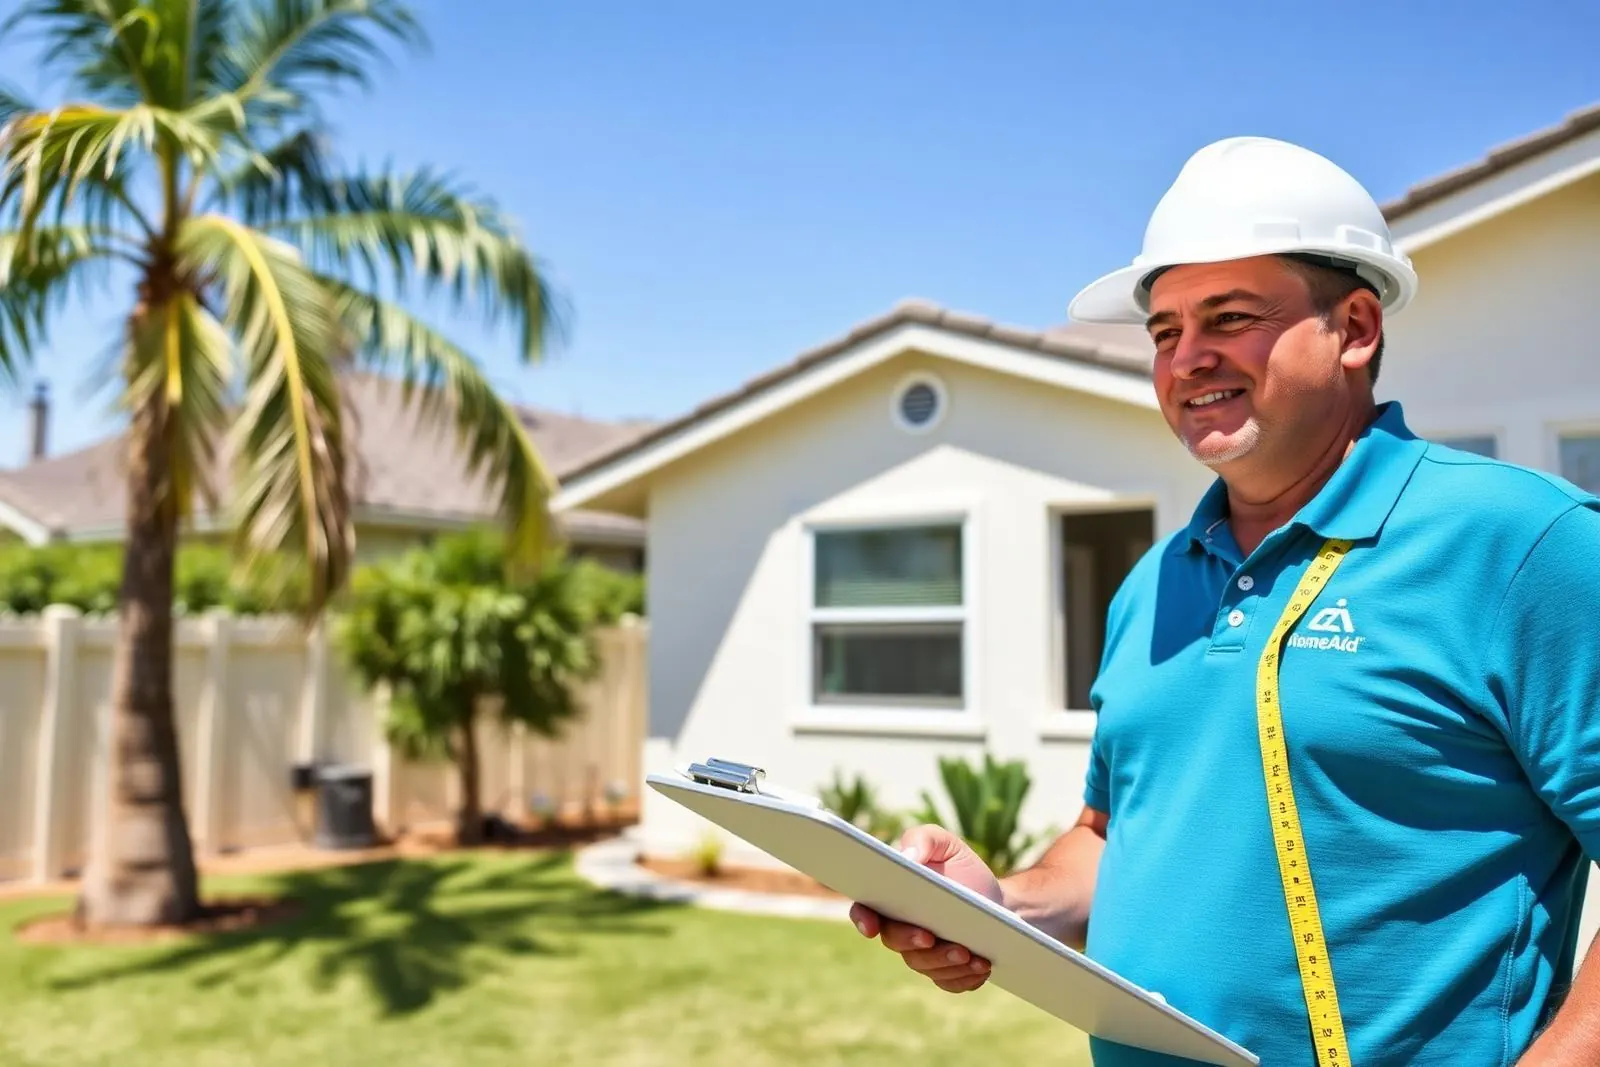 Step 02Week 1
On-site walkthrough & scope
A senior estimator and designer meet you at the property. We measure, photograph, locate the panel and sewer line, and align on program, finishes, and timeline. This is where a real number replaces a Google estimate.
Existing conditions notesProgram briefRefined budget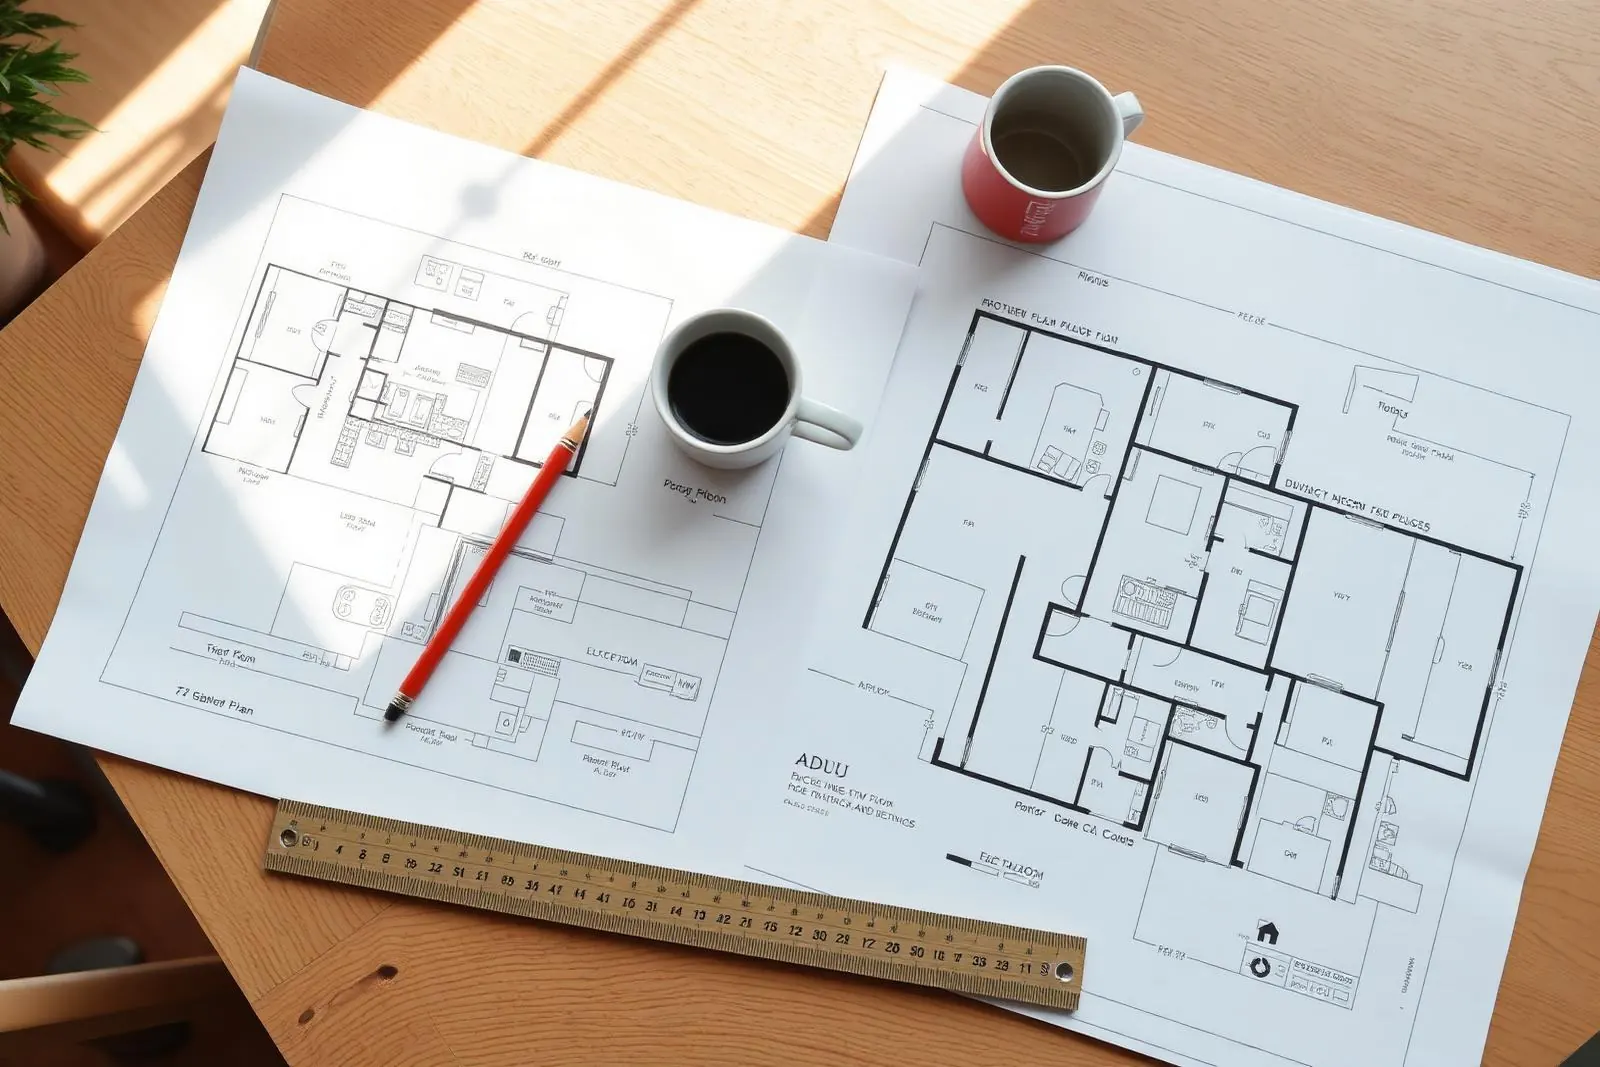 Step 03Weeks 2–4
Design & written proposal
Concept plans, 3D renderings, and material selections. You approve a layout you can actually picture living in — then we issue a detailed construction proposal with defined scope and itemized allowances, not a placeholder allowance sheet.
Floor plans3D renderingsDetailed construction proposal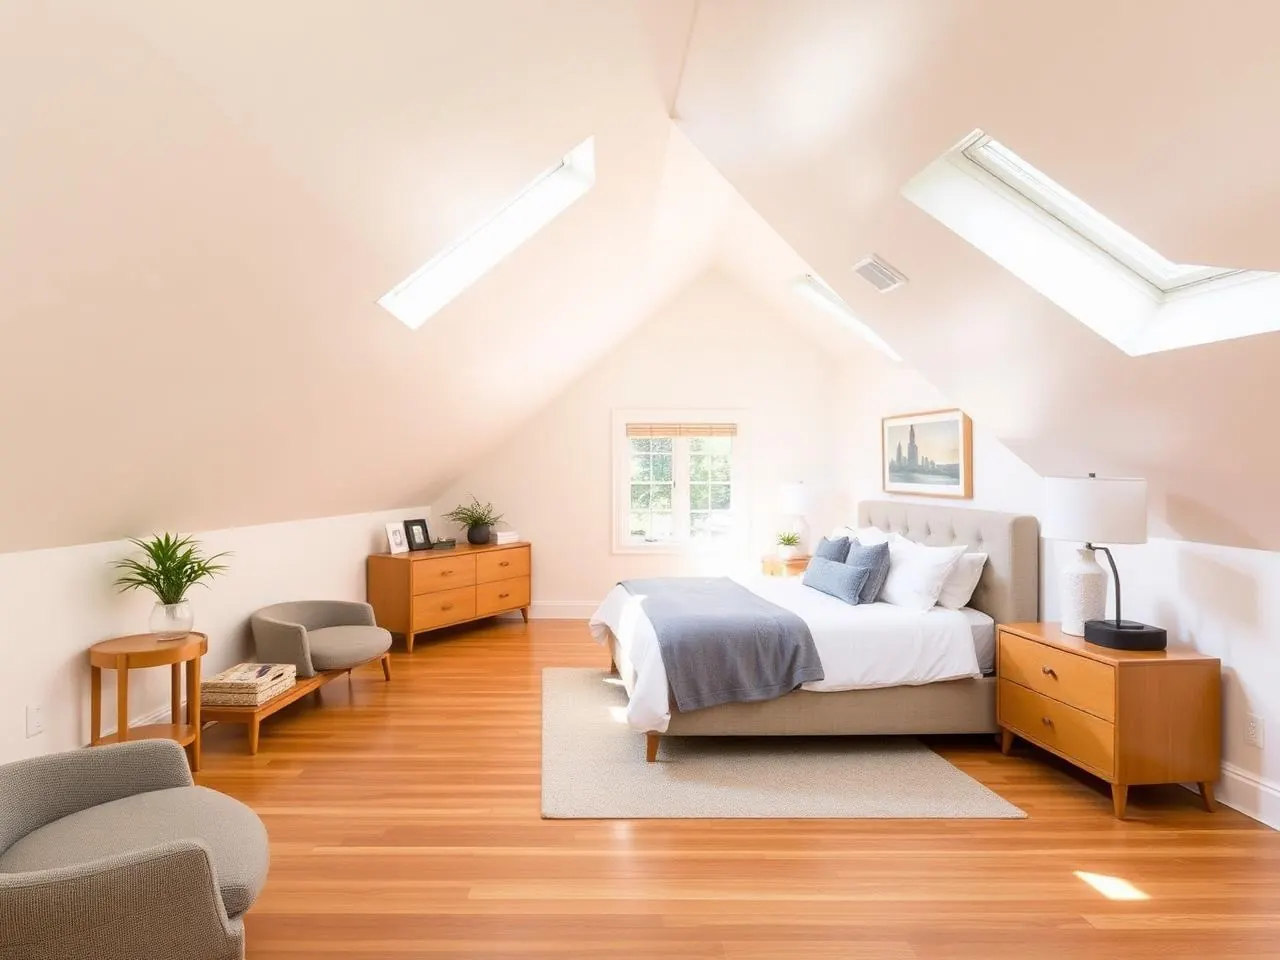 Step 04Weeks 4–8
Construction documents & engineering
Structural engineering, Title 24 energy, MEP (mechanical/electrical/plumbing), and every sheet your building department requires. Nothing gets to plan check half-drawn.
Full CD setStructural calcsTitle 24 report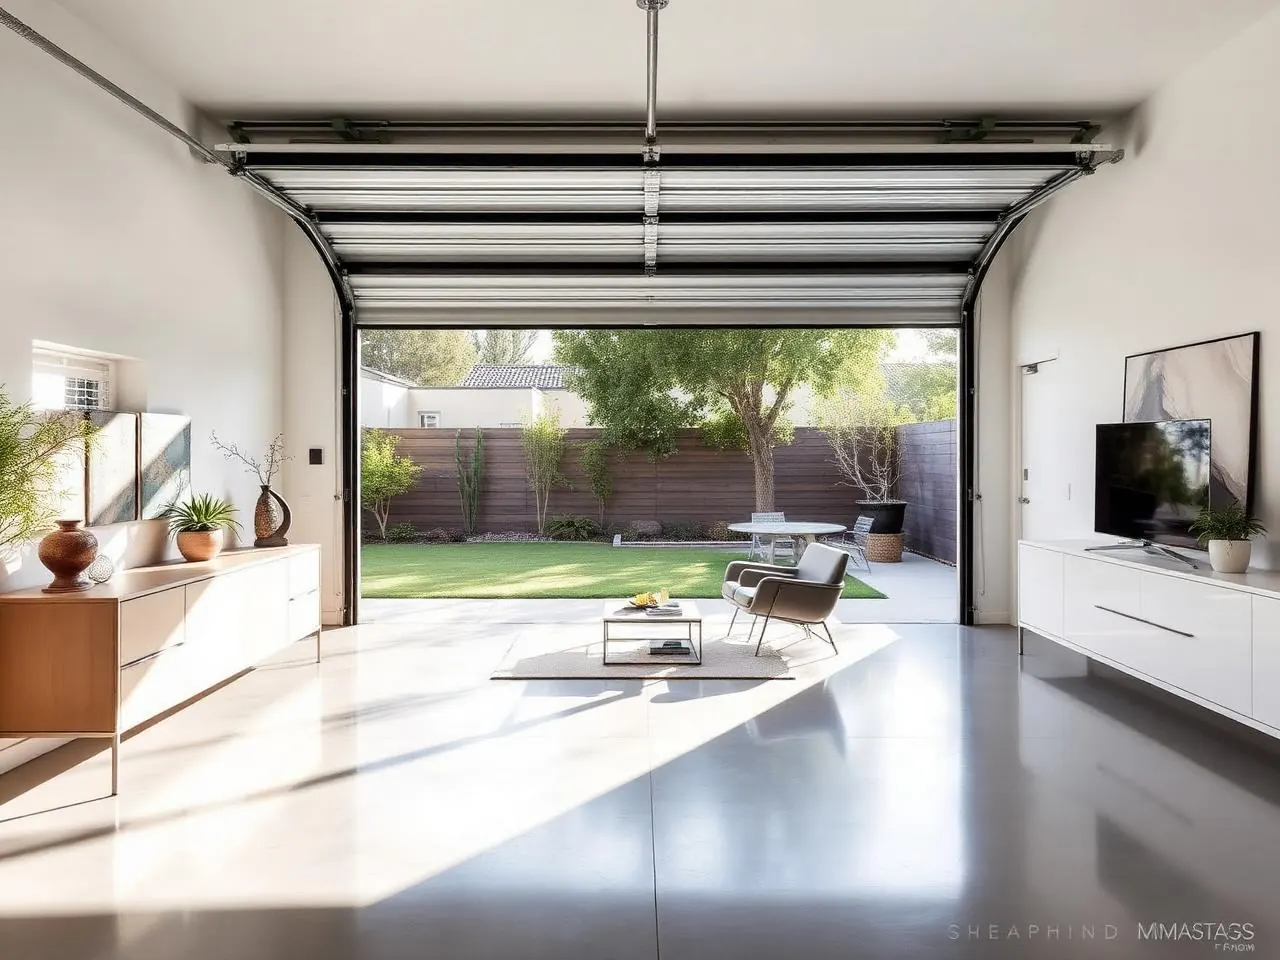 Step 05Weeks 8–16
Permits & plan check
We submit to LADBS, LA County, or your local OC / Ventura department, respond to every correction, and pull the permit. You never chase a planner — we do.
Permit submittalCorrection responsesApproved permit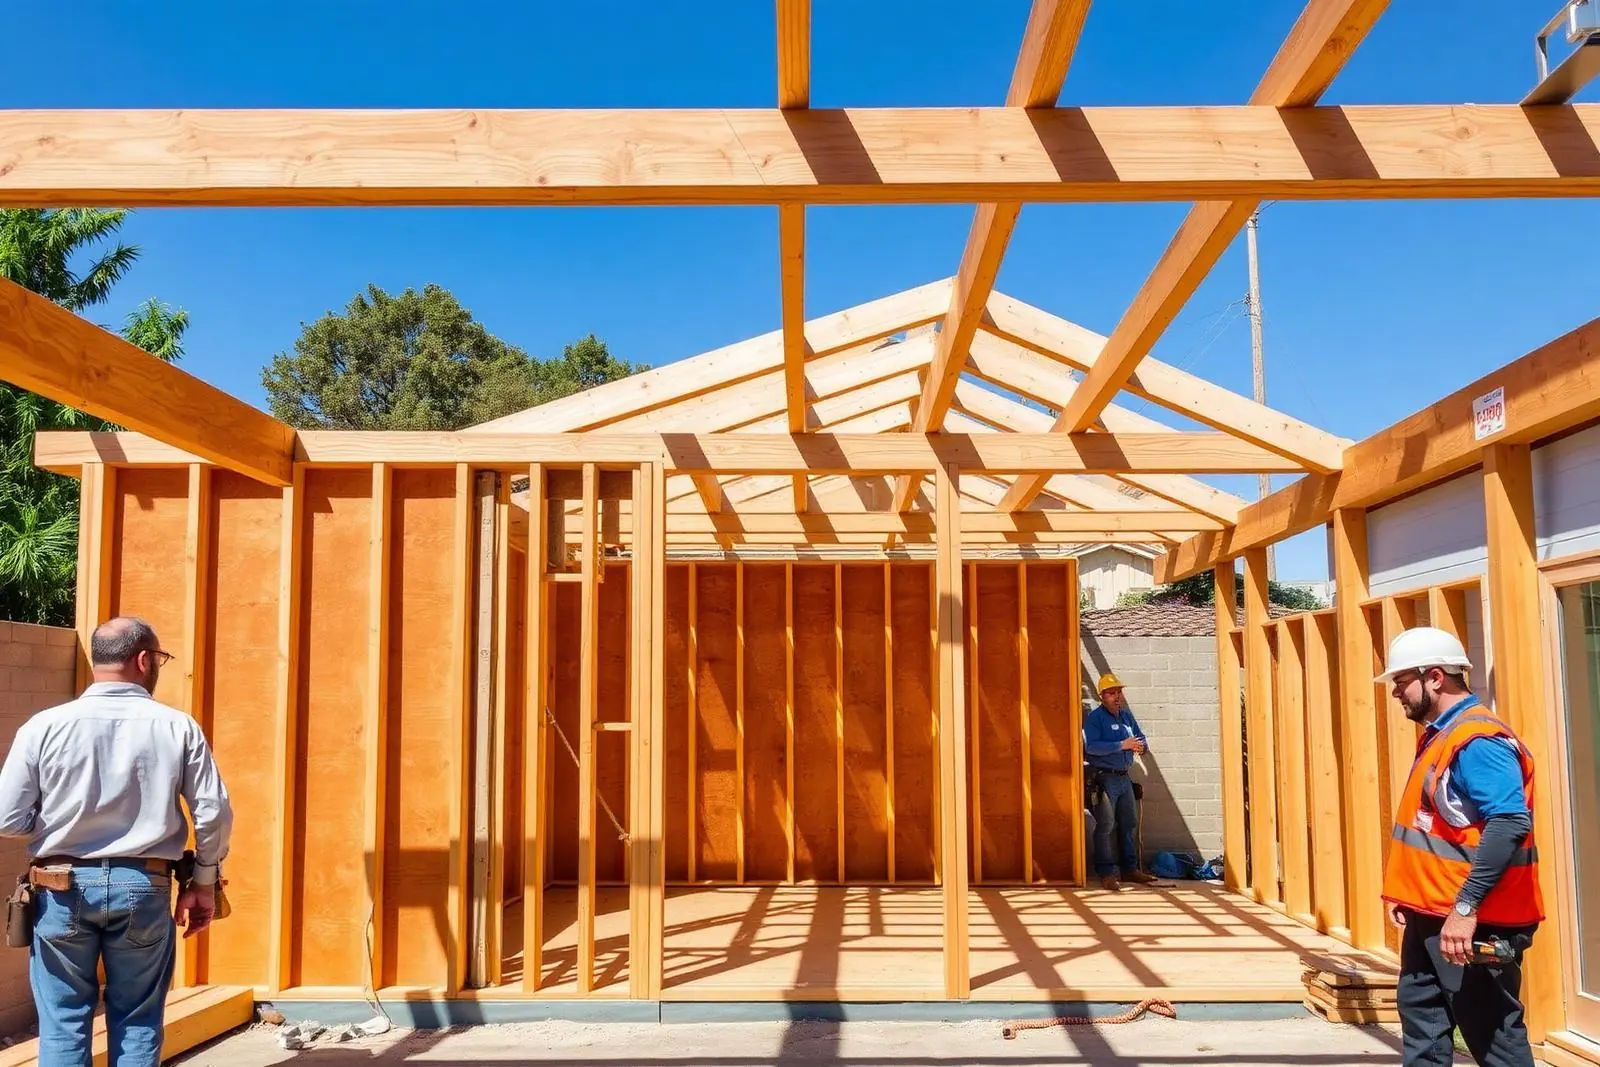 Step 06Months 4–8
Construction
One dedicated project manager, one crew lead, one weekly update. A live schedule you can open on your phone, a clean site, and inspectors coordinated on our end.
Weekly progress reportsLive scheduleInspection coordination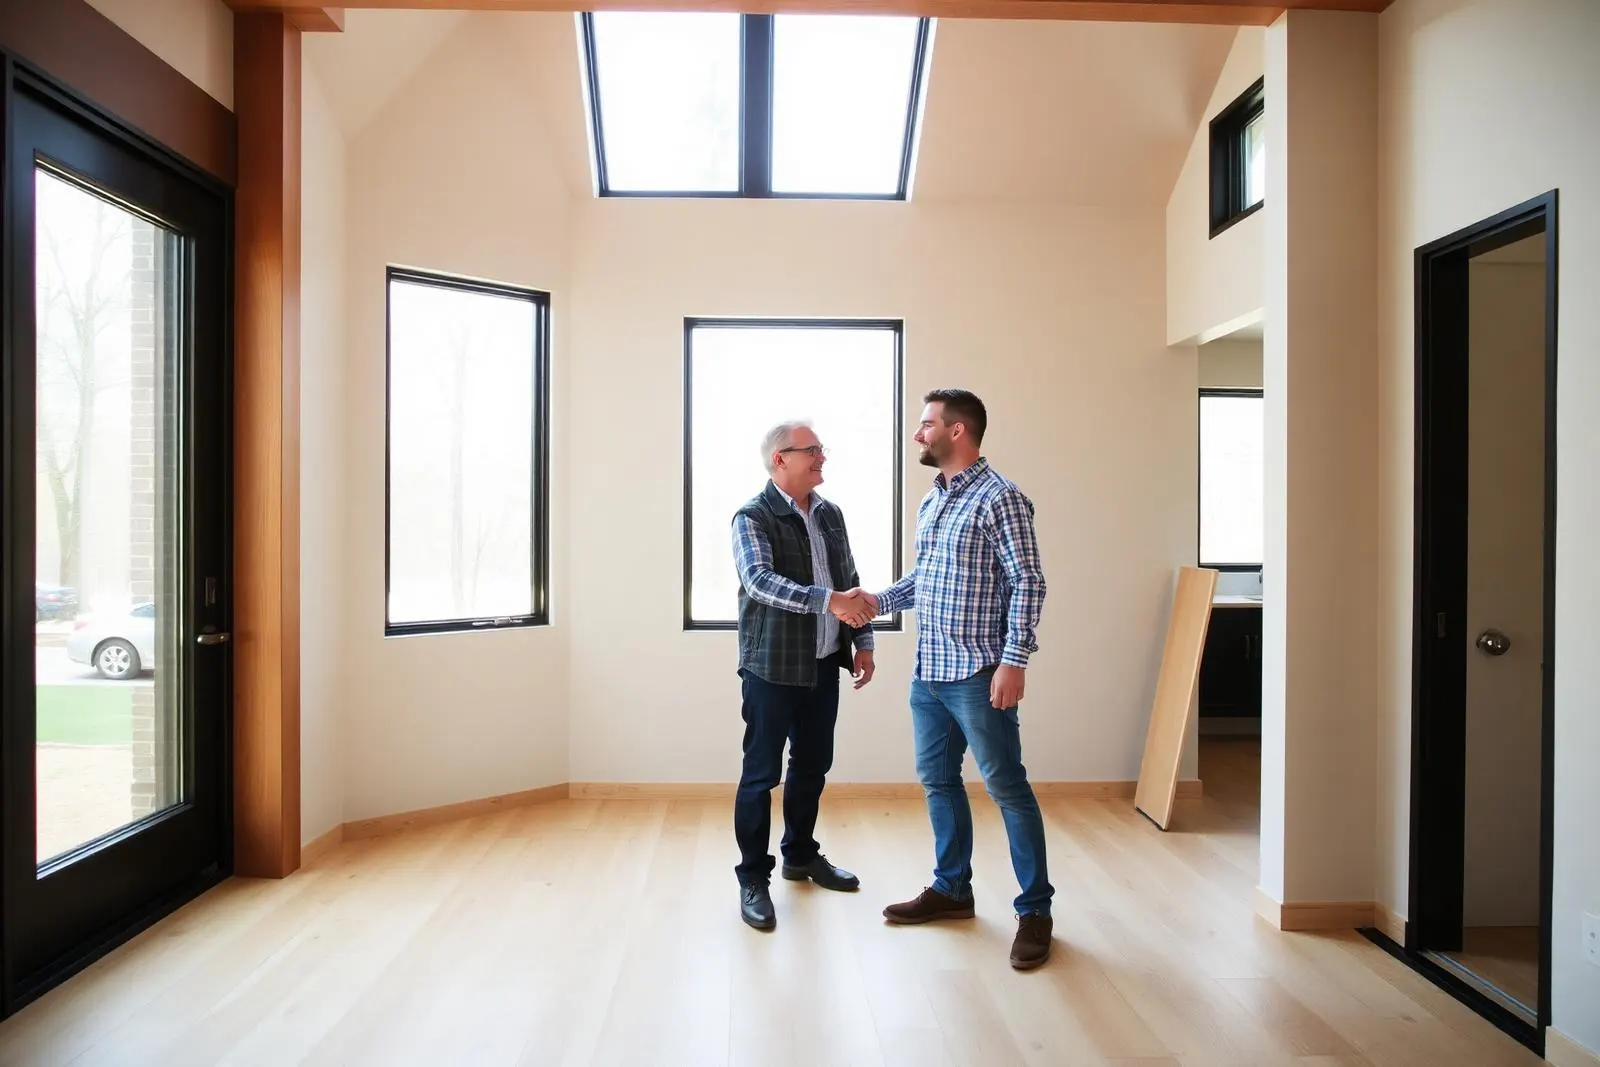 Step 07Final week
Final inspection & handoff
Punch list walked with you, final city sign-off, Certificate of Occupancy, closeout documentation, and appliance manuals. Any post-completion check-ins and warranty terms are documented in the signed contract.
City sign-offCloseout documentationAs-built package
What each phase looks like.
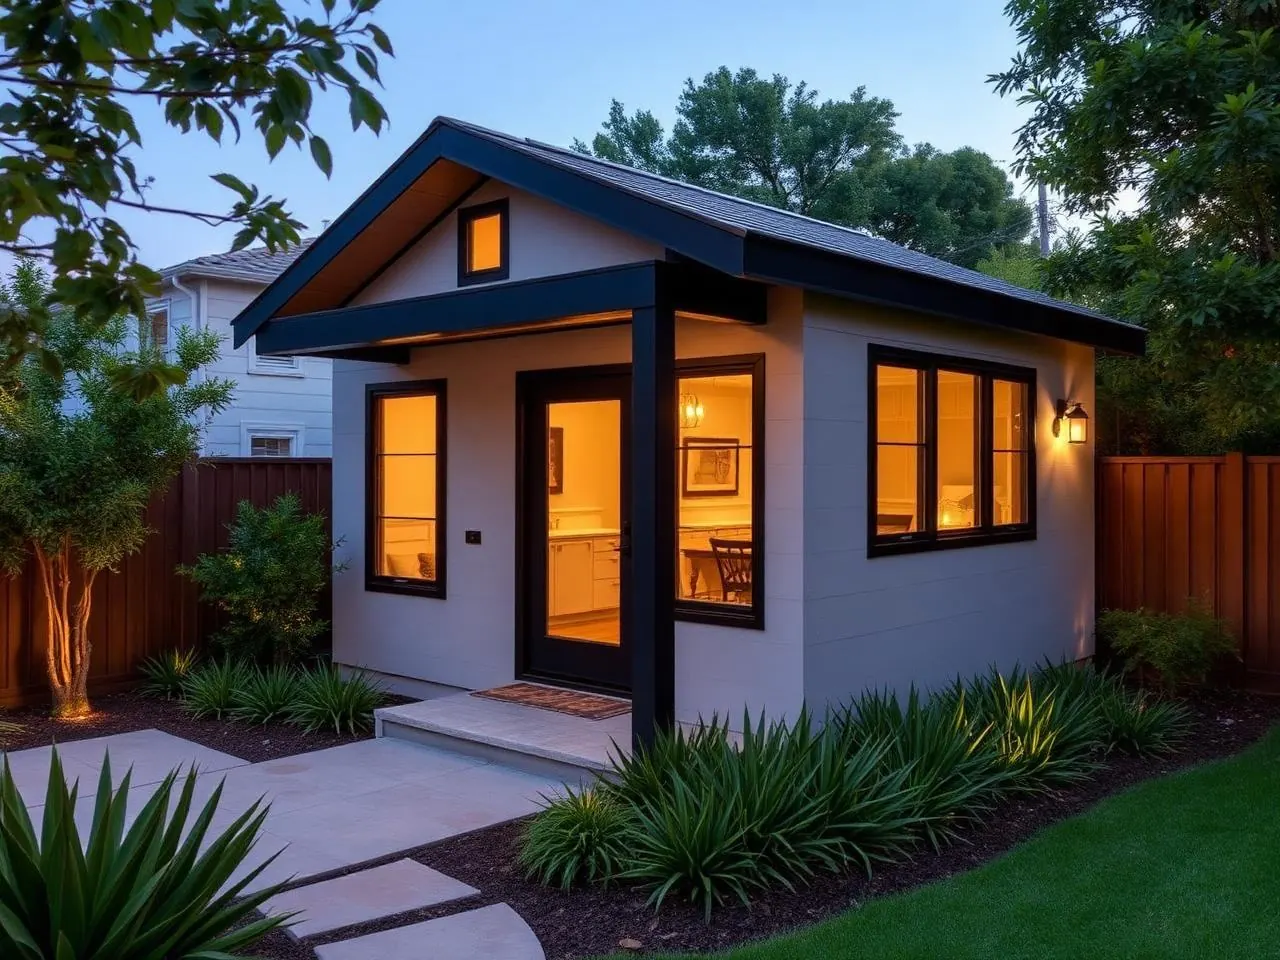
Reference imagery of the design, walkthrough, framing, and handoff phases described above.
- ✓ Zoning research and feasibility
- ✓ Architectural design & 3D renderings
- ✓ Structural, Title 24, MEP engineering
- ✓ Plan-check submittal & corrections
- ✓ Permit pull & inspection scheduling
- ✓ Demolition, foundation, framing, MEP, finish
- ✓ Utility upgrades and separate meters
- ✓ Final sign-off & Certificate of Occupancy
- ✓ Approving the design at each milestone
- ✓ Selecting finishes from our curated options
- ✓ Signing change orders (if any)
- ✓ Making progress payments per schedule
That's it. You'll never chase a planner, coordinate an inspector, or wait on hold with DWP. That's our job.
Questions we hear on every first call.
How long does an ADU actually take in Los Angeles?+
For a detached ADU in LA, plan on 3–5 months of design and permitting followed by 4–7 months of construction. Garage conversions and JADUs move faster — often 6–8 months total.
Do you handle permits, or do I?+
We handle every permit. Zoning verification, plan-check submittal, corrections, and inspection scheduling with LADBS, LA County, Ventura County, or any OC city — all included in one contract.
Is the price actually fixed?+
After construction documents, you receive a detailed written construction proposal with a defined scope and itemized allowances. Any changes to scope or price are handled through a written change-order process that you approve before work proceeds.
Can I live in my house during construction?+
For detached ADUs and most garage conversions, yes — we stage work so your home stays livable. Large additions or interior conversions sometimes need a short displacement; we tell you up front, not mid-project.
Which cities do you build in?+
Woodland Hills and the San Fernando Valley are home base. We regularly build across LA (Westside, Palisades, Santa Monica, Pasadena), Ventura County (Thousand Oaks, Simi, Camarillo), and Orange County (Irvine, Newport, Costa Mesa).
Free feasibility & zoning check for your address.
Tell us your address and what you're imagining. We'll come back with a buildable envelope, a rough budget, and honest answers — no pressure, no obligation.