
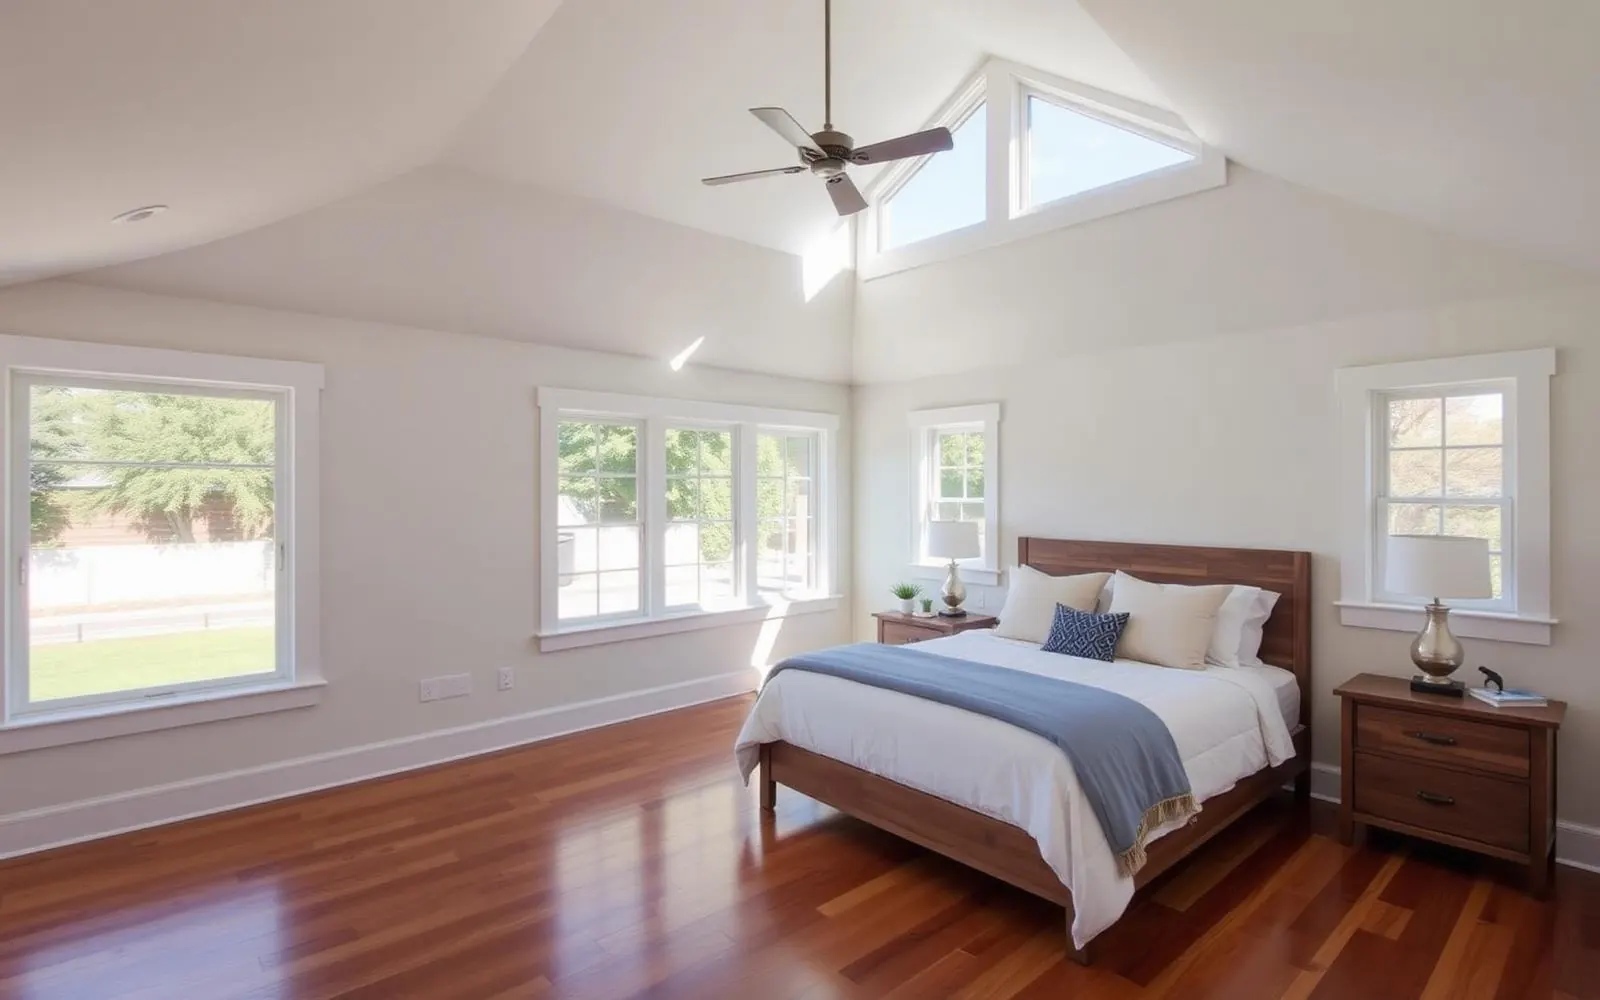
Room Addition
One or two new rooms — a primary suite, a nursery, a home office — tied cleanly into the footprint you already own.
Room Addition across Los Angeles, Orange & Ventura Counties.
A room addition is the fastest way to solve a specific space problem without leaving the neighborhood. New primary suite. A real nursery. A quiet office with a door that closes. We pop out the footprint just enough to give you the room, then tie it into the existing structure so it reads as original.
How do you add a room to a house? In practice it runs in six steps: confirm what your lot allows (setbacks, lot coverage, height), design the room and how it connects to the existing floor plan, engineer the foundation and framing, submit for a building permit and clear plan-check corrections, build and pass inspections, then finish and close out. Skipping the first step is what forces expensive redesigns later.
Every HomeAdd room addition is engineered and permitted through your local building department. Foundation, framing, roofing, MEP, insulation, drywall, finishes — one crew, one contract, one point of accountability.
Most bump-outs run 150–600 square feet and finish in four to six months on site. We work in the San Fernando Valley, Westside, Conejo Valley, and North Orange County.
Ways homeowners use this addition.
Primary bedroom suite
New bedroom, walk-in closet, and a full bath — usually off the back or side of the house. The single most valuable addition per square foot.
Nursery / kids' bedroom
A tuck-in 120–180 sq ft addition beside the primary bedroom or off the existing hallway. Perfect for a growing family.
Home office
Detached-feeling office with its own entry, sound insulation, and dedicated HVAC. Built to permit as habitable space.
Family / great room
Expand the back of the house 12–18 feet to create a real family room, often paired with a kitchen refresh.
Guest suite
Ensuite bathroom, walk-in closet, and a private entry — the answer for in-laws or long-term visitors without going full ADU.
Sunroom / four-season room
Insulated, permitted, HVAC-served room with expansive glazing — a real interior space, not a screen porch.
What's included in every HomeAdd project.
A realistic schedule, phase by phase.
- 1Feasibility & design4–6 weeks
Site survey, zoning check, schematic design, and a detailed construction proposal.
- 2Construction docs3–5 weeks
Structural engineering, Title 24, and full permit set.
- 3Plan check & permits6–10 weeks
Local plan-check submittal, corrections, and permit issuance. We handle every touch.
- 4Demo & foundation2–3 weeks
Site protection, selective demolition, new footings and slab.
- 5Framing & dry-in3–4 weeks
Framing, roofing, windows, and exterior weather barrier.
- 6MEP & insulation2–3 weeks
Electrical, plumbing, HVAC rough, followed by insulation and drywall.
- 7Finishes3–4 weeks
Flooring, cabinetry, tile, paint, trim, and hardware.
- 8Inspection & handoff1 week
Final building inspection, punch list, walkthrough, and closeout package.
What it costs in LA, Orange & Ventura Counties.
Preliminary planning ranges vary by jurisdiction, site conditions, design, utilities, and finish level. A written proposal follows feasibility and design.
Nursery, home office, or a modest bedroom bump-out with clean finishes and minimal MEP.
Bedroom + closet + ensuite bath, mid-range finishes tuned for value.
Larger open space, upgraded finishes, structural roof integration.
Filed, corrected, inspected — by us.
We submit to LADBS, LA County DPW, and every OC and Ventura jurisdiction weekly. You never touch a portal, sit on hold, or drive to a counter.
- Residential Building Permit
- Structural / framing plan check
- Title 24 energy compliance
- Mechanical, Electrical, Plumbing permits
- Grading or foundation permit (as required)
- Coastal / HPOZ / hillside review (when applicable)
- Final building inspection & certificate
- Utility service upgrade coordination
What this scope typically looks like.
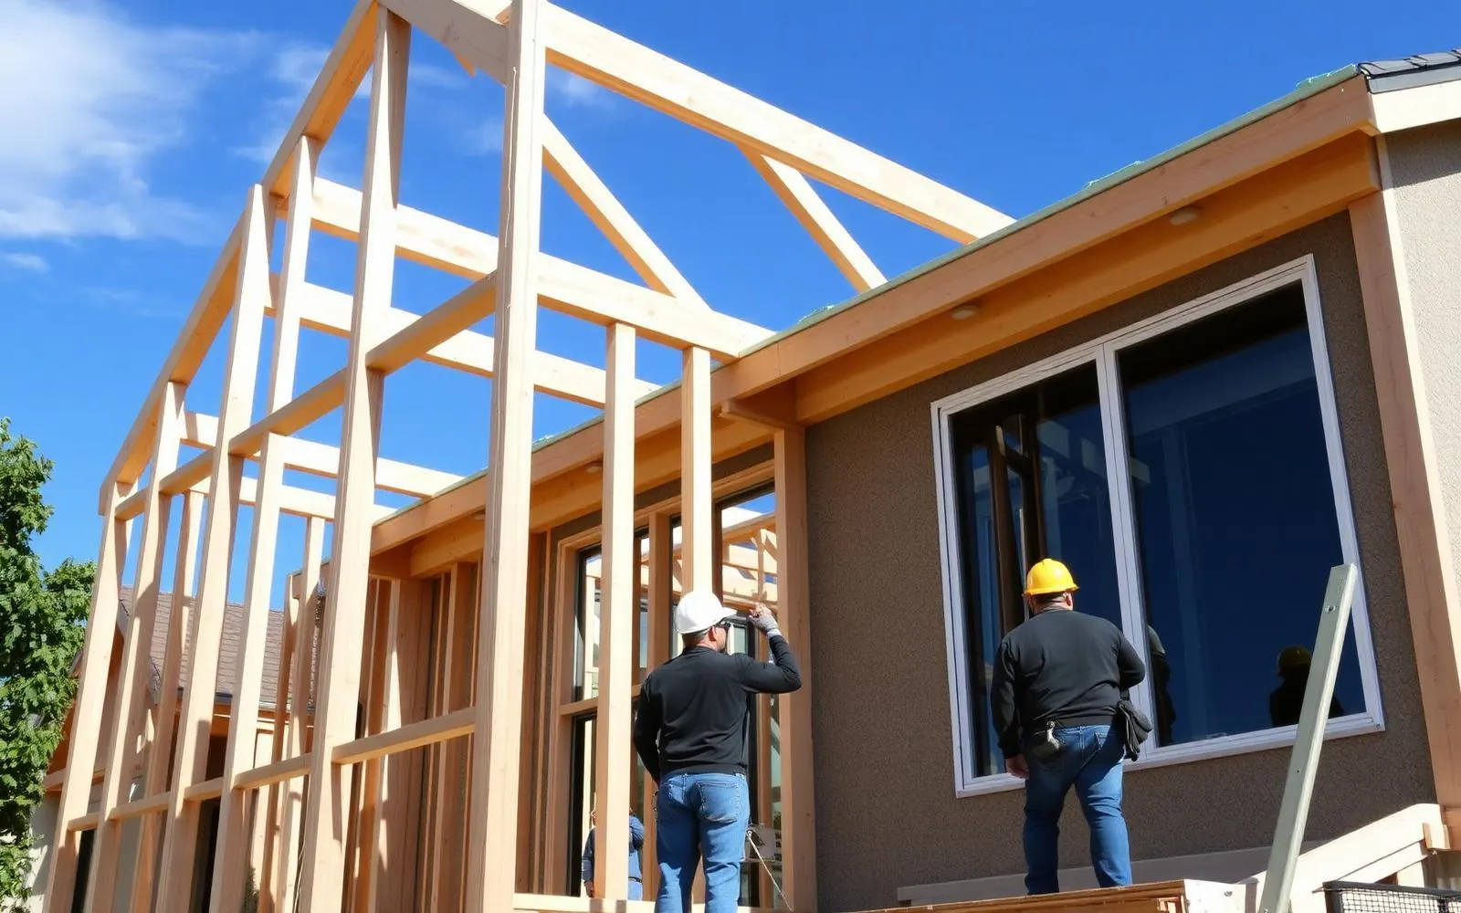
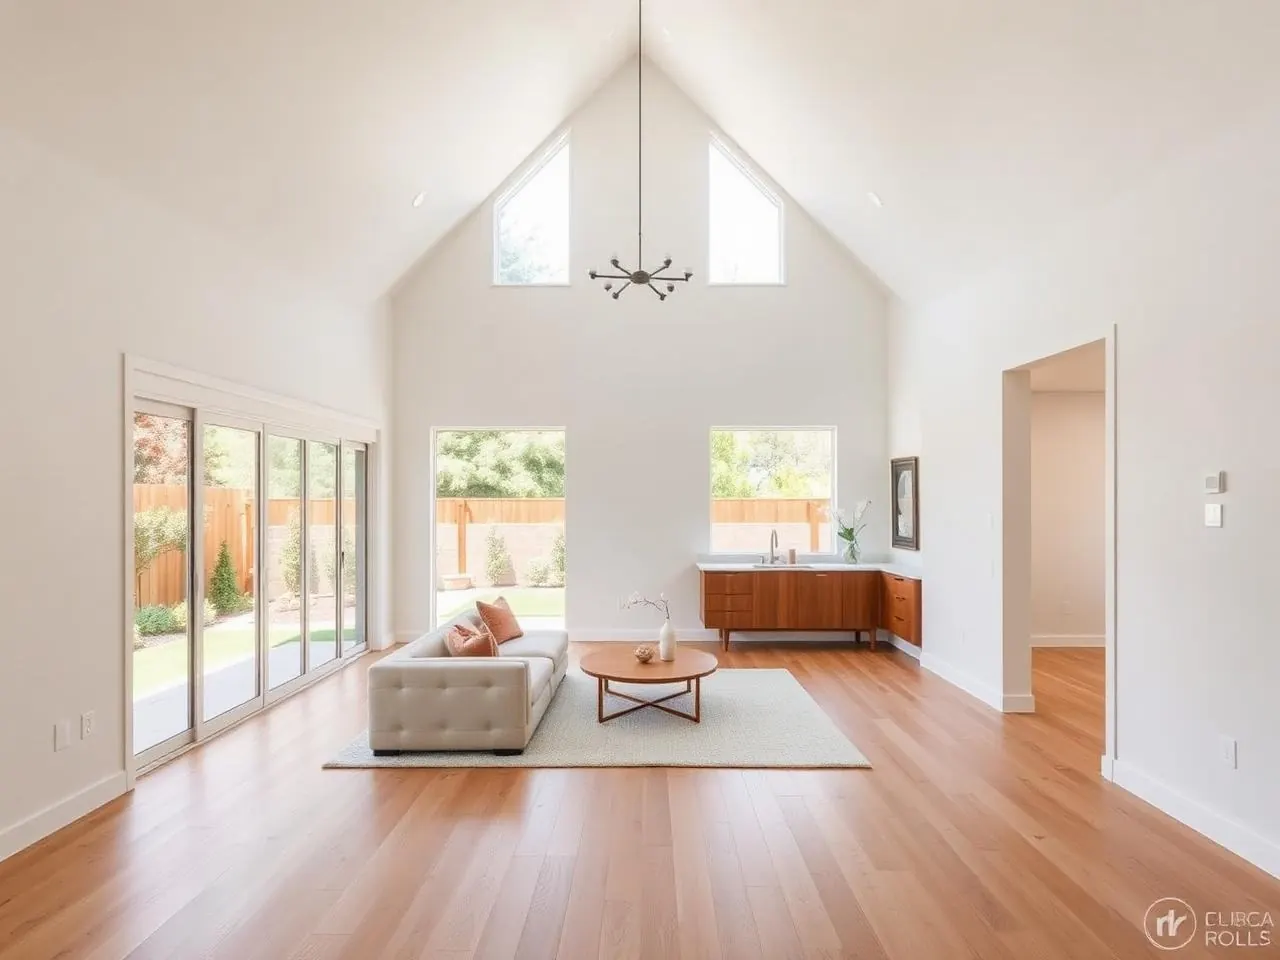
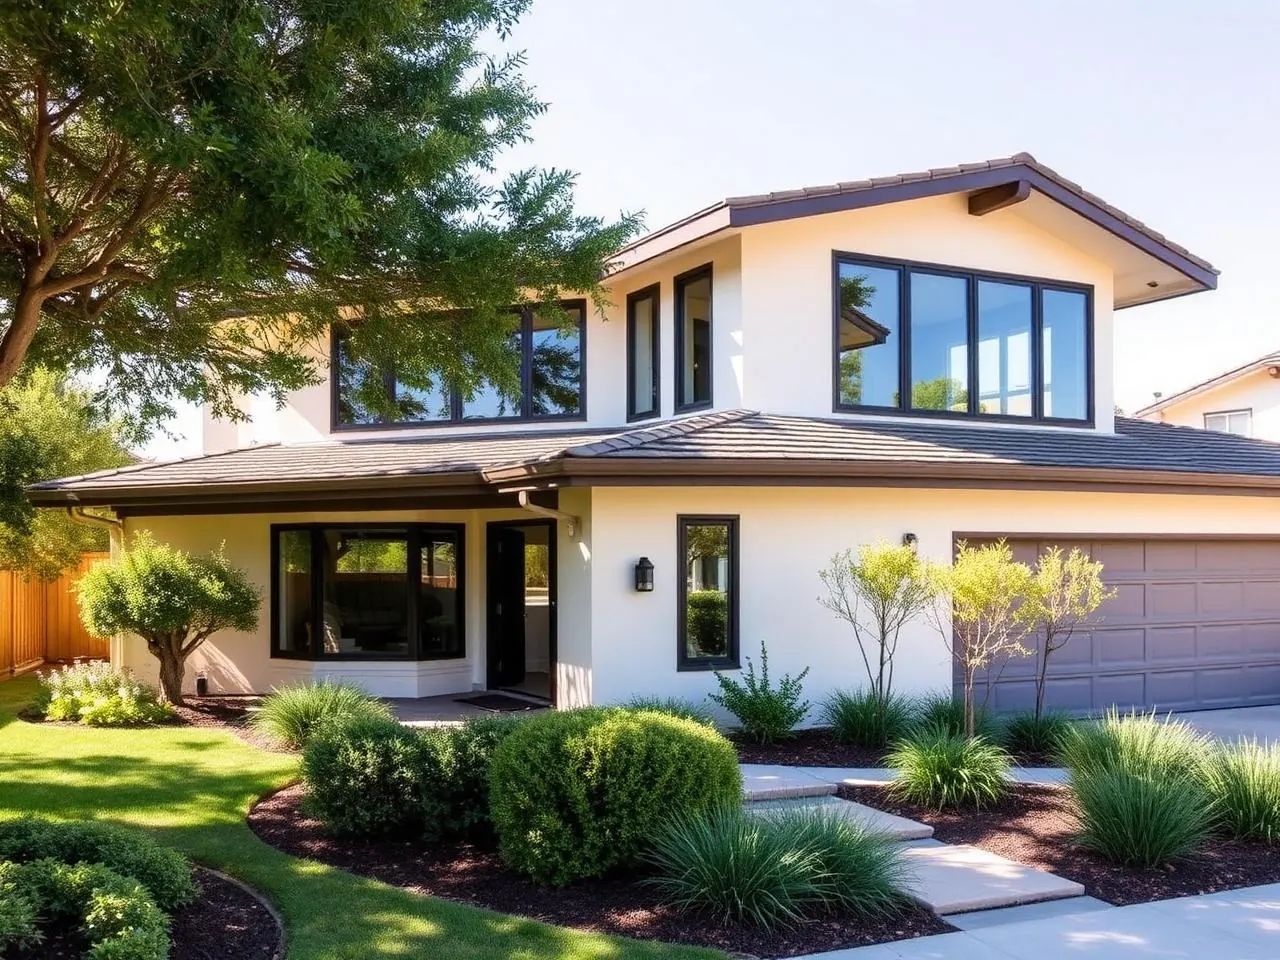
Representative planning images of the kind of build described above.
Answers we give on most first calls.
Still have questions? Call (877) 544-1543 or request a callback — a HomeAdd project advisor will walk your address on Google Earth with you on the phone.
How do I add a room to my house?+
Start with feasibility: your lot's setbacks, lot coverage, and height limits decide where a room can go and how big it can be. From there the sequence is design, structural engineering and Title 24, permit submittal and plan-check corrections, construction with inspections, then finishes and closeout. A design-build company runs all of it under one contract, so you are not coordinating an architect, an engineer, and a builder separately.
How much value does a room addition add?+
In the LA market a well-executed primary suite addition typically returns 60–80% of cost at resale, and dramatically more in livability. We can show you comparable sales for your ZIP before you commit.
Do I need to move out during construction?+
For most bump-outs, no. We install full dust barriers and negative-pressure separation between the addition and your living space. You'll have interruptions on utility cut-over days, but most families stay in the home the entire build.
Can you match my existing stucco / roofline / windows?+
Yes. We source matching stucco textures, tile profiles, and window manufacturers so the addition reads as original. On older homes we sometimes recommend a full exterior refresh so the new work blends invisibly.
How long does the permit process take?+
For a straightforward addition, plan-check typically runs six to ten weeks depending on the jurisdiction. Hillside, coastal, or HPOZ lots take longer. We give you a realistic timeline before you sign — never a best-case fantasy.
Do you handle the plans and engineering?+
Yes. Architectural design, structural engineering, Title 24, and civil (if required) are all managed in-house or through long-standing partners. You get one contract instead of chasing three consultants.
What if my HVAC or electrical panel can't handle the new space?+
We calculate the load in design and quote any upgrades up front. Panel upgrades and split-system additions are itemized in the proposal — not surprise change orders.
Room Addition by city.
Each page covers the reviewing department, local site conditions, and typical scopes for that city.
Other ways to grow your home.
Second stories, full wings, kitchen expansions — significant square footage.
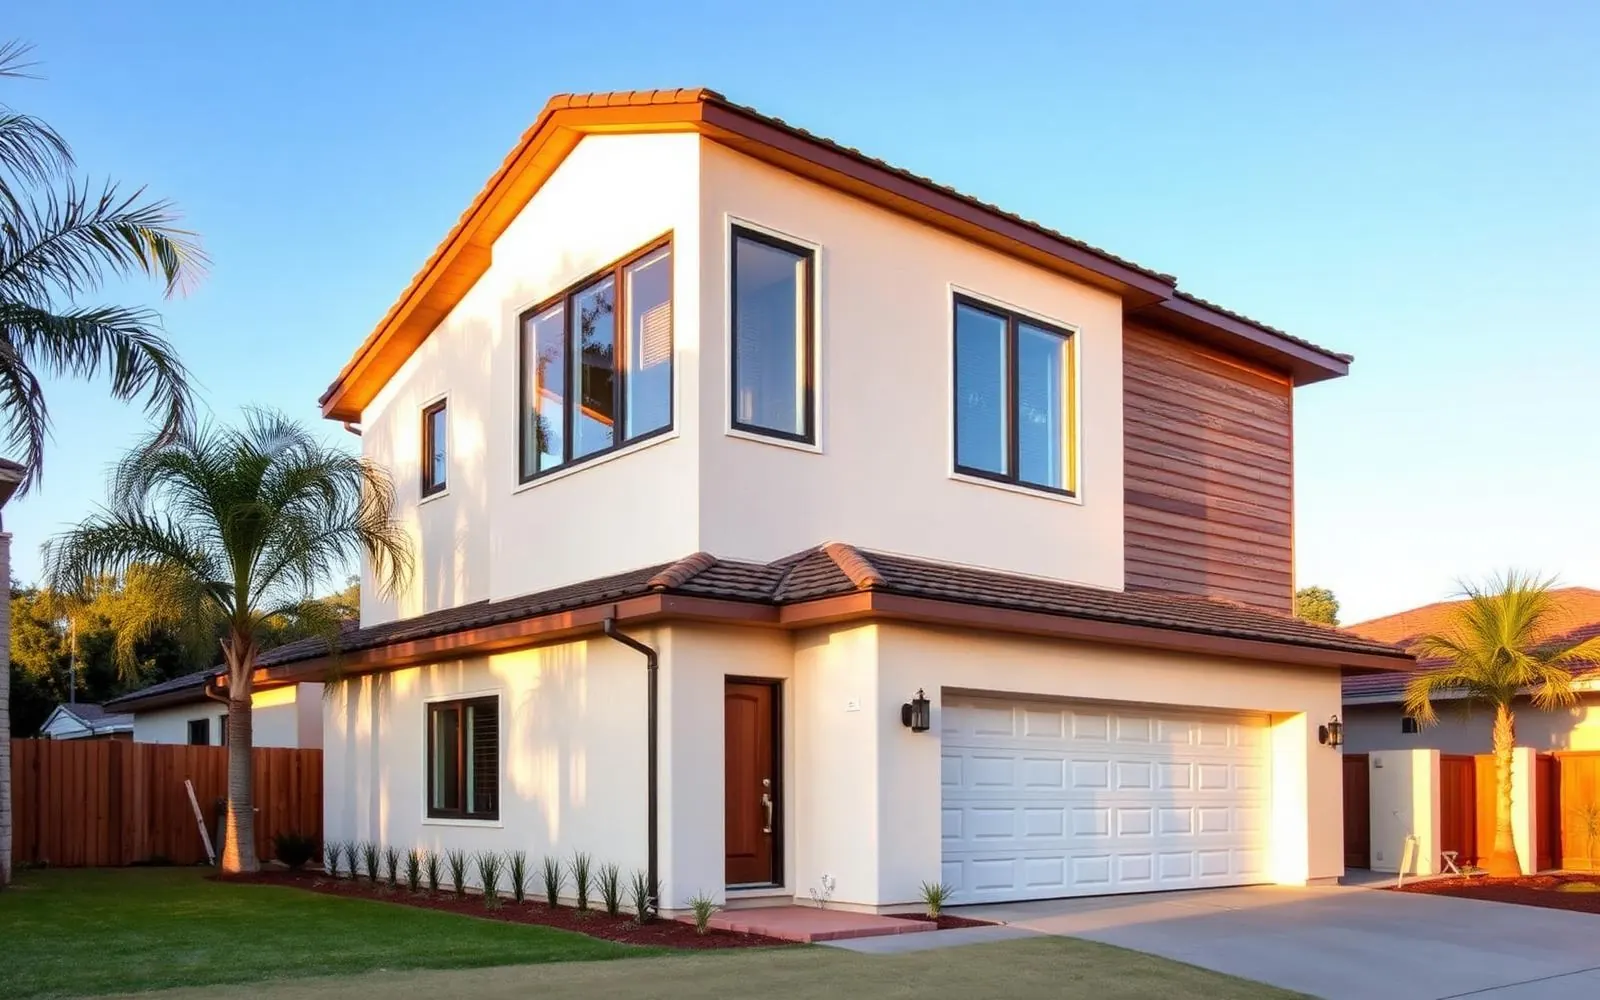
Double your square footage without touching the yard — a full second floor built above your existing home.
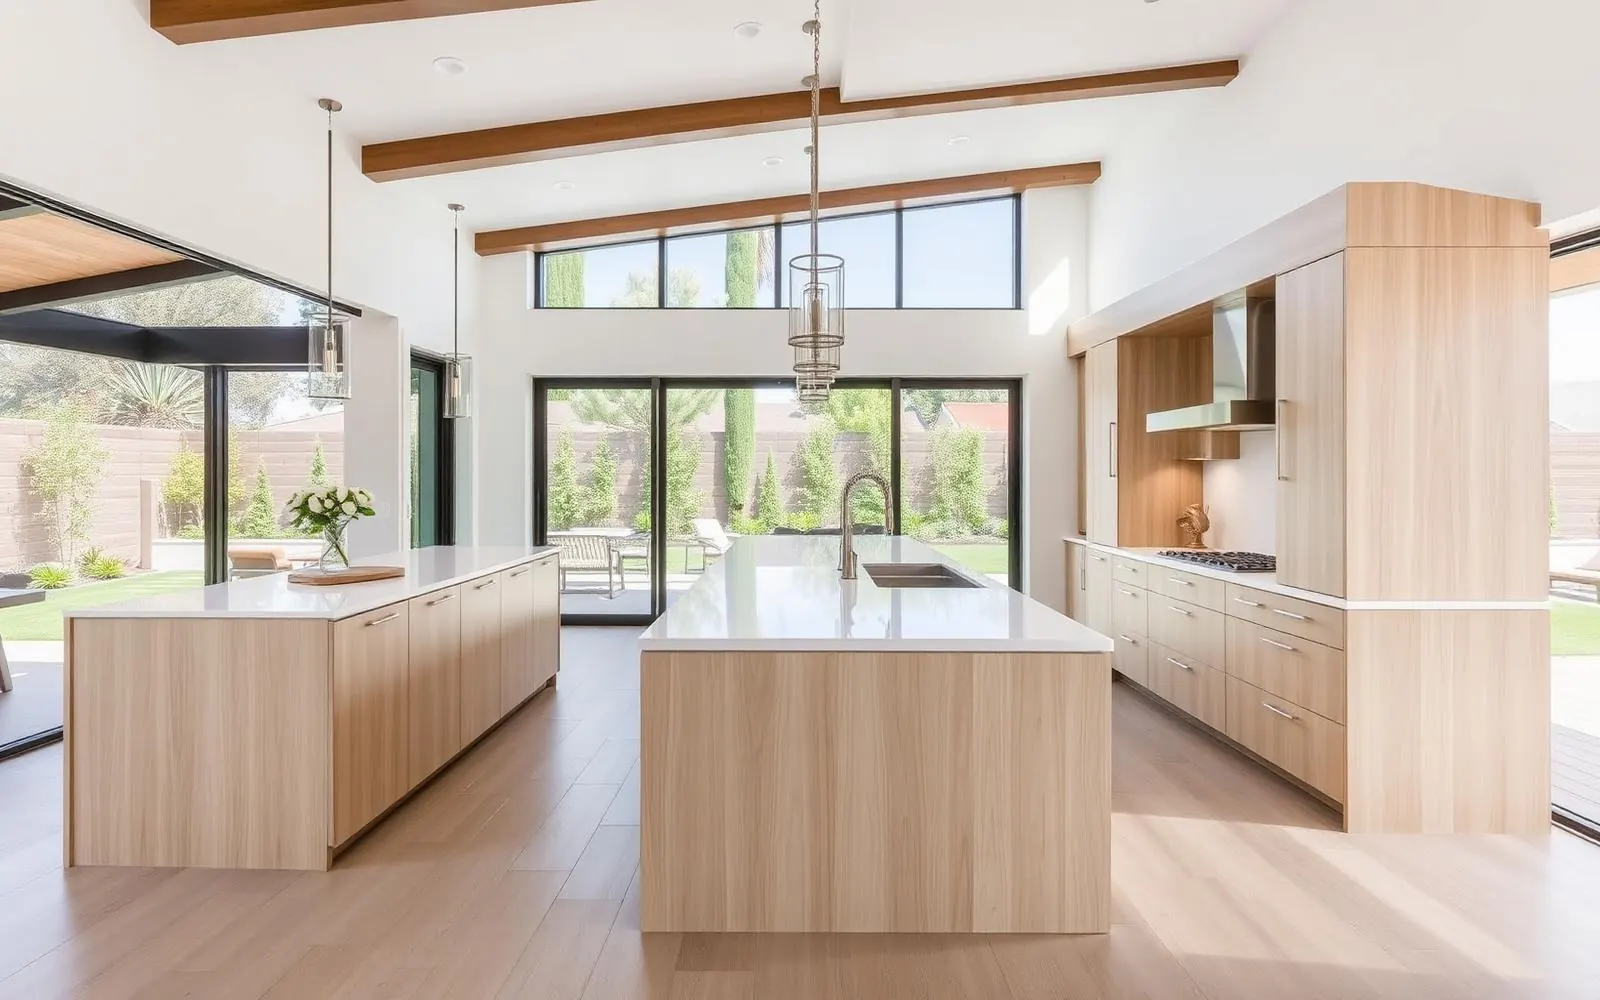
A kitchen addition bumps out the back of the house, takes down the wall, and makes the kitchen the heart of the home.
Ready to plan your room addition?
We'll walk your property, pull the zoning, and give you a real budget and timeline — before you spend a dollar on design.