
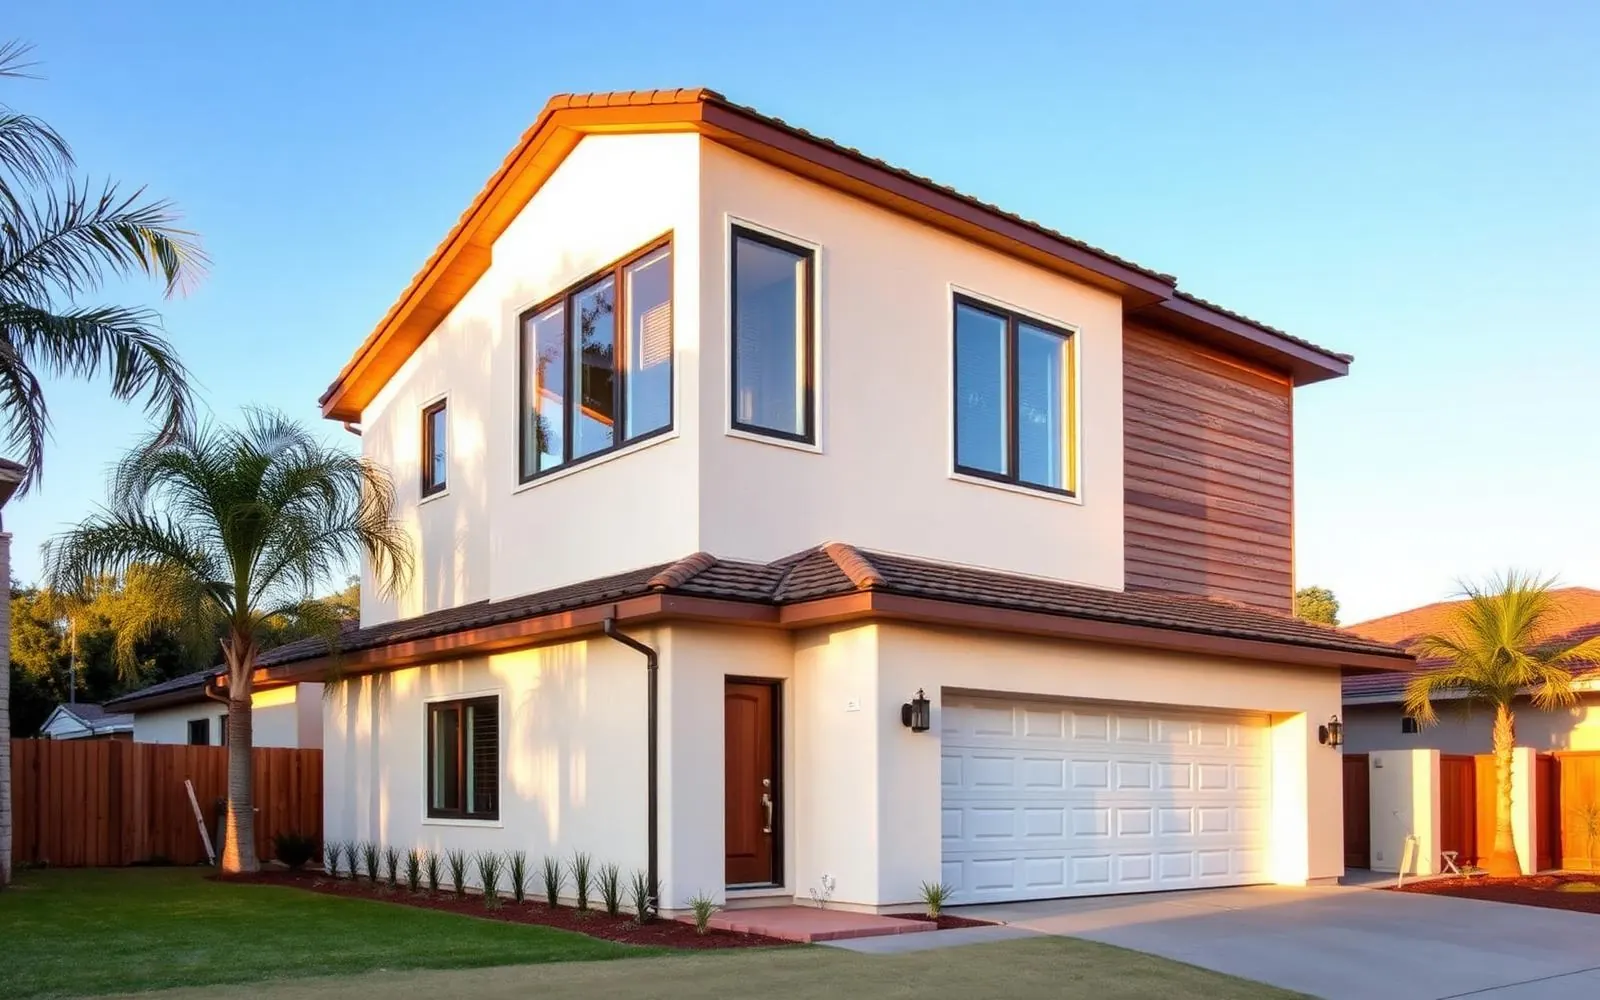
Second-Story Addition
Double your square footage without giving up an inch of yard — a full second floor built above your existing home.
Second-Story Addition across Los Angeles, Orange & Ventura Counties.
A second-story addition is the highest-value move on a Southern California lot. Land is scarce, backyards matter, and building up preserves both. Done well, a second story reads as if the house was always two stories — matched rooflines, integrated stairs, and no visible seam.
The hard part isn't the new floor. It's the existing house underneath. HomeAdd's structural team reinforces the first-floor walls, upgrades the foundation where needed, and engineers the lateral system to modern seismic code before a single stick of new framing goes up.
We build second stories throughout the San Fernando Valley — Woodland Hills, Tarzana, Encino, Sherman Oaks, Studio City — and across the Westside and Conejo Valley.
Ways homeowners use this addition.
Full second story
New floor covering most of the existing footprint — 3 bedrooms, 2 baths, laundry, and a bonus space.
Partial second story
A primary suite plus one bedroom over part of the house — keeps original rooflines and lowers cost.
Primary-suite loft
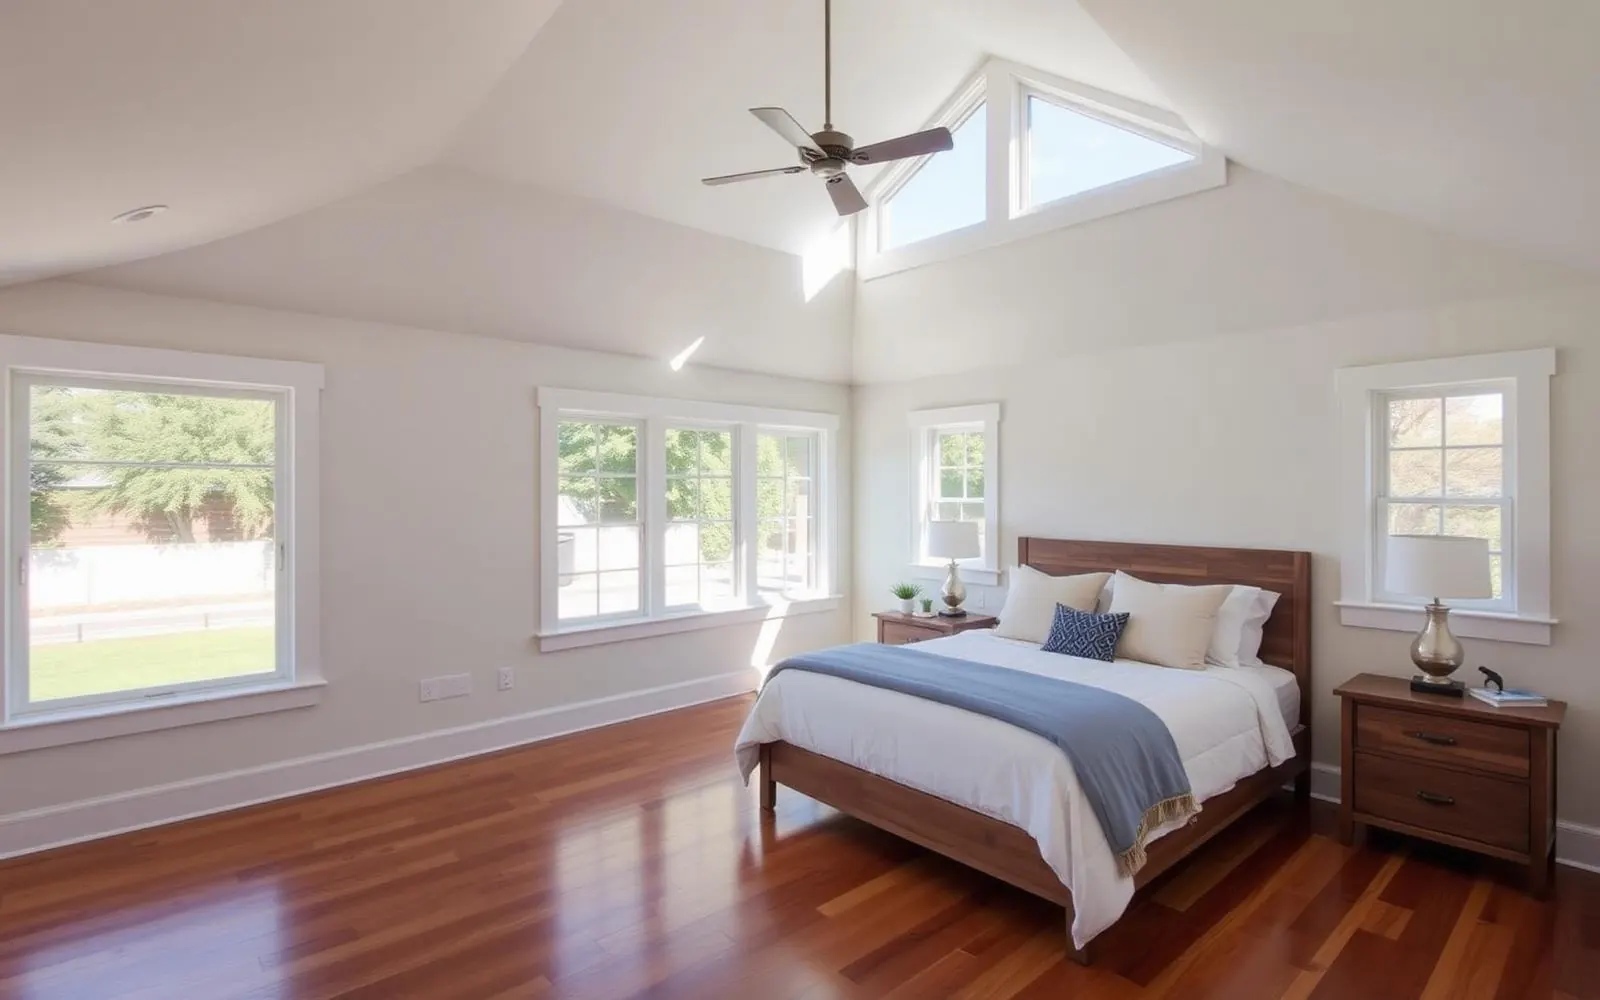
A single luxury primary suite with vaulted ceilings and private balcony, built over the living area.
Second floor + first-floor remodel
New upstairs bedrooms free up the downstairs for a bigger kitchen, family room, and office.
Detached second-story ADU
Above-garage second-story ADU that pairs beautifully with a main-house pop-up.
Roof-deck integration
Where zoning allows, we integrate a rooftop deck with proper waterproofing and railing engineering.
What's included in every HomeAdd project.
A realistic schedule, phase by phase.
- 1Feasibility + structural review3–4 weeks
Inspect the existing foundation, framing, and roof. Confirm lot, zoning, and height limits.
- 2Schematic design5–7 weeks
Floor plans, stair location, elevations, and 3D renderings.
- 3Construction documents6–10 weeks
Structural engineering, Title 24, MEP, and permit set.
- 4Plan check & permits10–16 weeks
Local plan-check submittal, corrections, and permit issuance.
- 5Site prep & first-floor retrofit3–4 weeks
Foundation upgrades, new shear walls, holdowns, and temporary weather protection.
- 6Framing & dry-in6–8 weeks
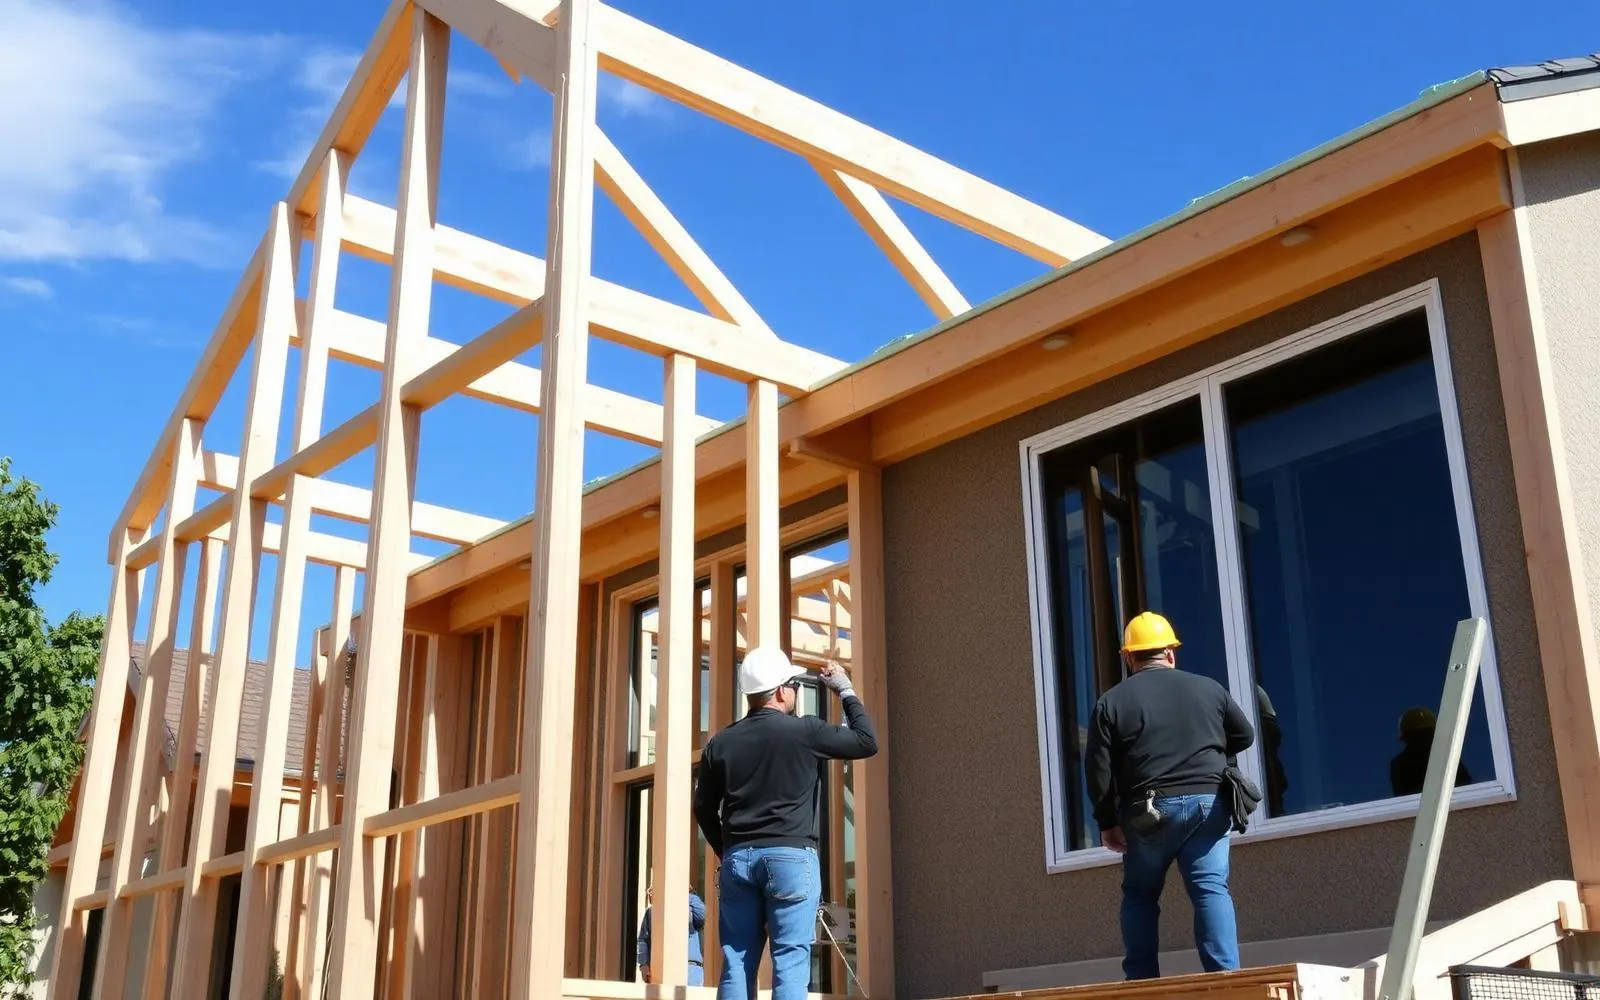
Floor system, walls, roof, windows, and exterior weather barrier.
- 7MEP & insulation4–6 weeks
Electrical, plumbing, HVAC rough, followed by insulation and drywall.
- 8Finishes upstairs + downstairs patching8–10 weeks
Bedrooms, baths, laundry, stair finish, and blending into existing spaces.
- 9Final inspection & handoff1–2 weeks
Building final, punch list, walkthrough, and closeout package.
What it costs in LA, Orange & Ventura Counties.
Preliminary planning ranges vary by jurisdiction, site conditions, design, utilities, and finish level. A written proposal follows feasibility and design.
Primary suite plus one bedroom, straightforward roofline, mid-range finishes.
3 bed / 2 bath second floor plus stair and downstairs patching.
Full new upstairs plus opened first floor, new kitchen, and refreshed exterior.
Filed, corrected, inspected — by us.
We submit to LADBS, LA County DPW, and every OC and Ventura jurisdiction weekly. You never touch a portal, sit on hold, or drive to a counter.
- Building permit (second-story addition)
- Structural engineering + retrofit plan check
- Title 24 energy compliance
- Mechanical, Electrical, Plumbing permits
- Panel & service upgrade coordination
- Fire sprinkler compliance (per LAMC 57)
- Hillside or HPOZ review (as applicable)
- Final building inspection & CofO
What this scope typically looks like.
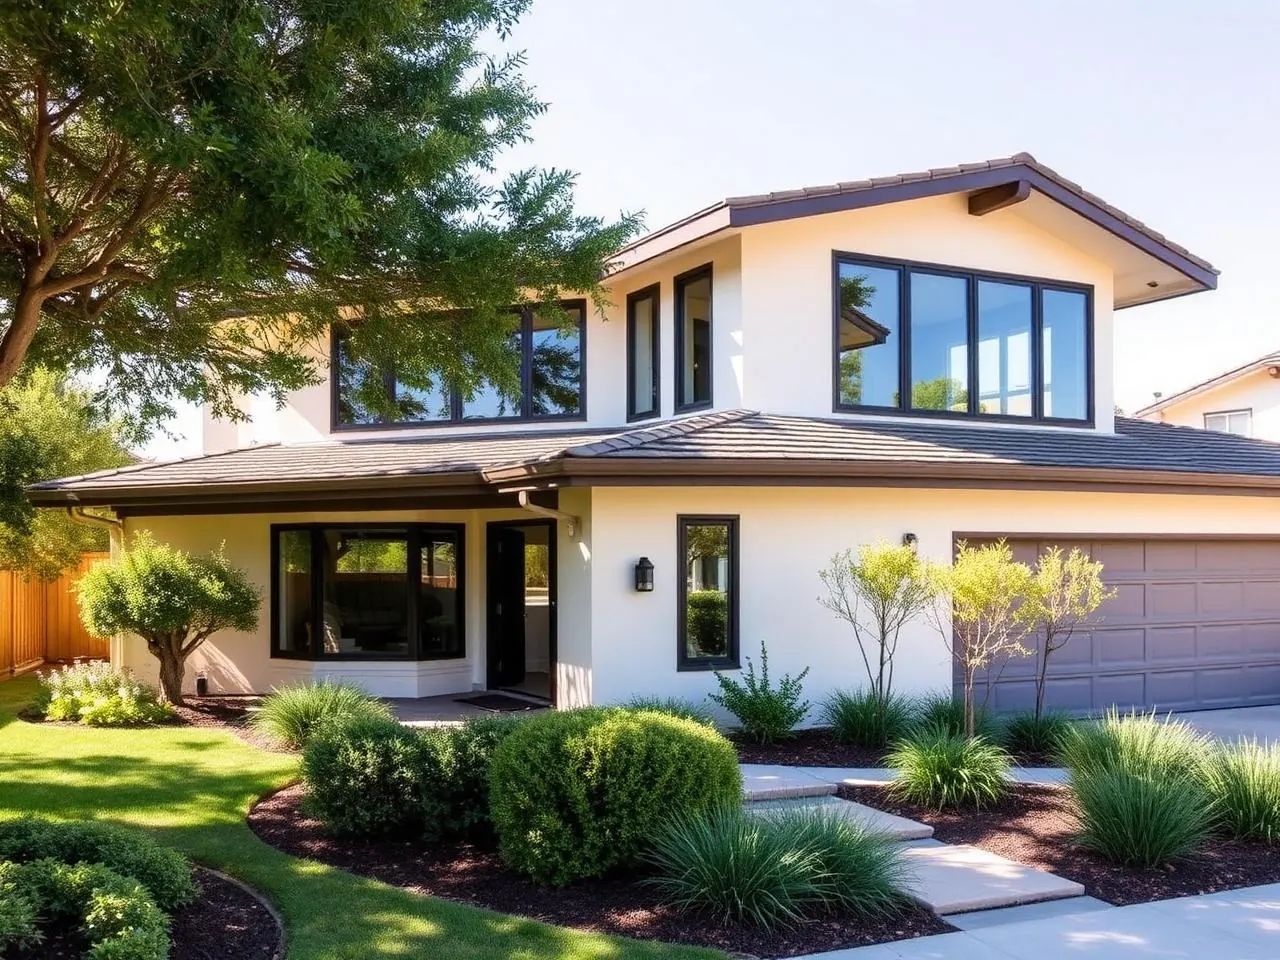
Representative planning images of the kind of build described above.
Answers we give on most first calls.
Still have questions? Call (877) 544-1543 or request a callback — a HomeAdd project advisor will walk your address on Google Earth with you on the phone.
Can every house support a second story?+
No. About 20% of the homes we assess need too much foundation and framing work to justify it — a rear or side addition is a better move. We tell you in the first structural walk, before you spend money on design.
Do I have to move out?+
Usually yes, for the framing and dry-in phase — roughly 8–12 weeks. Before and after that, most families stay in the home. We include this in the schedule so you can plan and budget for it.
Does a second story trigger seismic retrofit of the first floor?+
Almost always. Any time you add significant weight upstairs, building departments require modern lateral engineering below. We treat this as a feature, not a burden — your existing house ends up dramatically safer.
How long does the whole project take?+
Realistically 14–20 months from first meeting to move-in. Design and permitting are 6–8 months, on-site construction 8–12 months. We publish a live schedule and update it weekly.
Will the second story look like it belongs?+
Yes — that's the whole design brief. We match roof pitch, eaves, window proportions, and stucco texture. Most neighbors can't tell where the original stops and the new starts.
Are fire sprinklers required?+
Sprinkler requirements depend on project scope and local jurisdiction rules. HomeAdd confirms applicable requirements during design and plan review and coordinates qualified trade professionals to install anything required.
Other ways to grow your home.
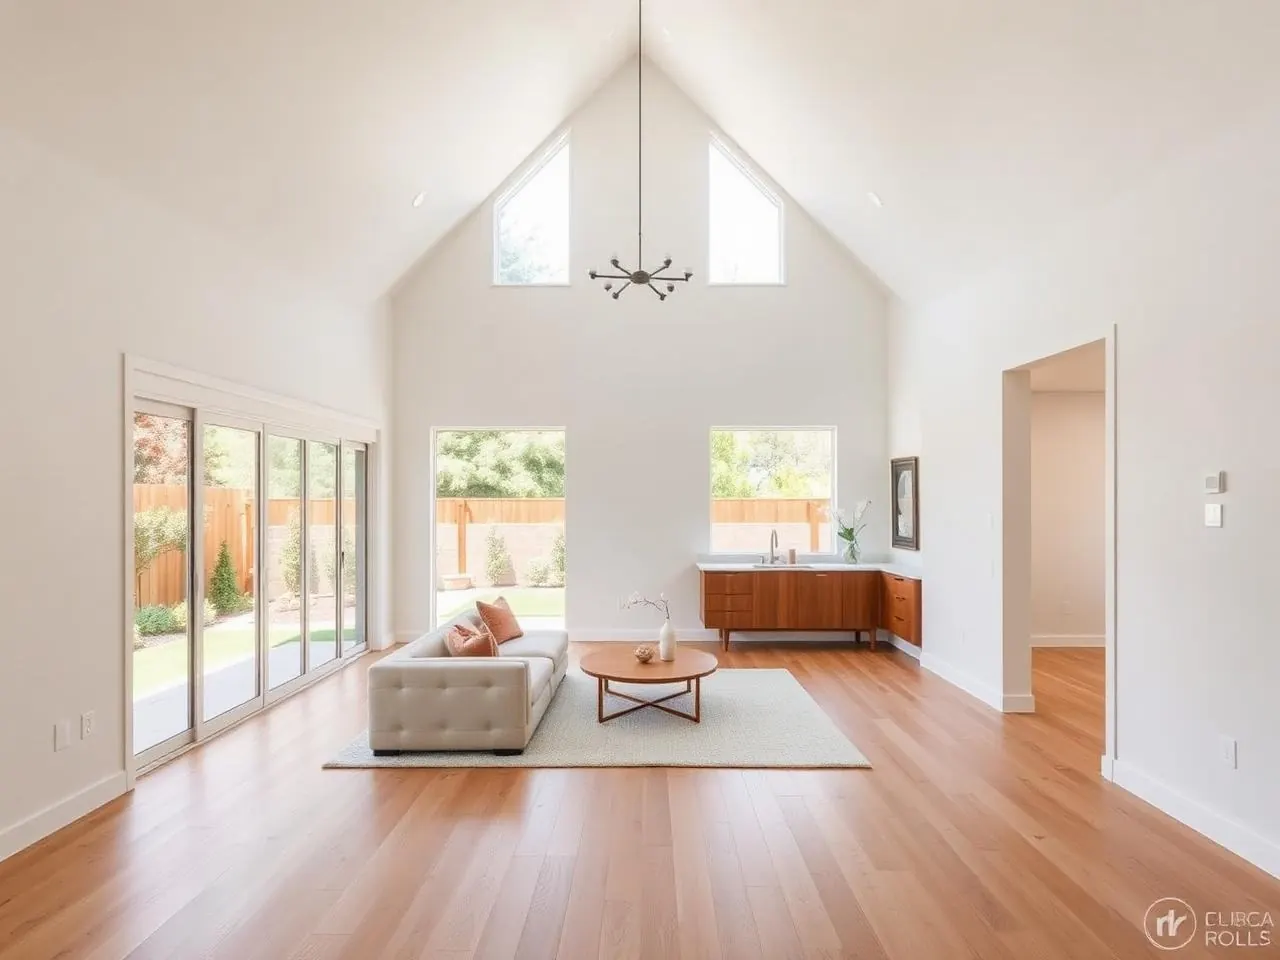
One more bedroom, an office, a nursery — added to your existing footprint.
Second stories, full wings, kitchen expansions — significant square footage.
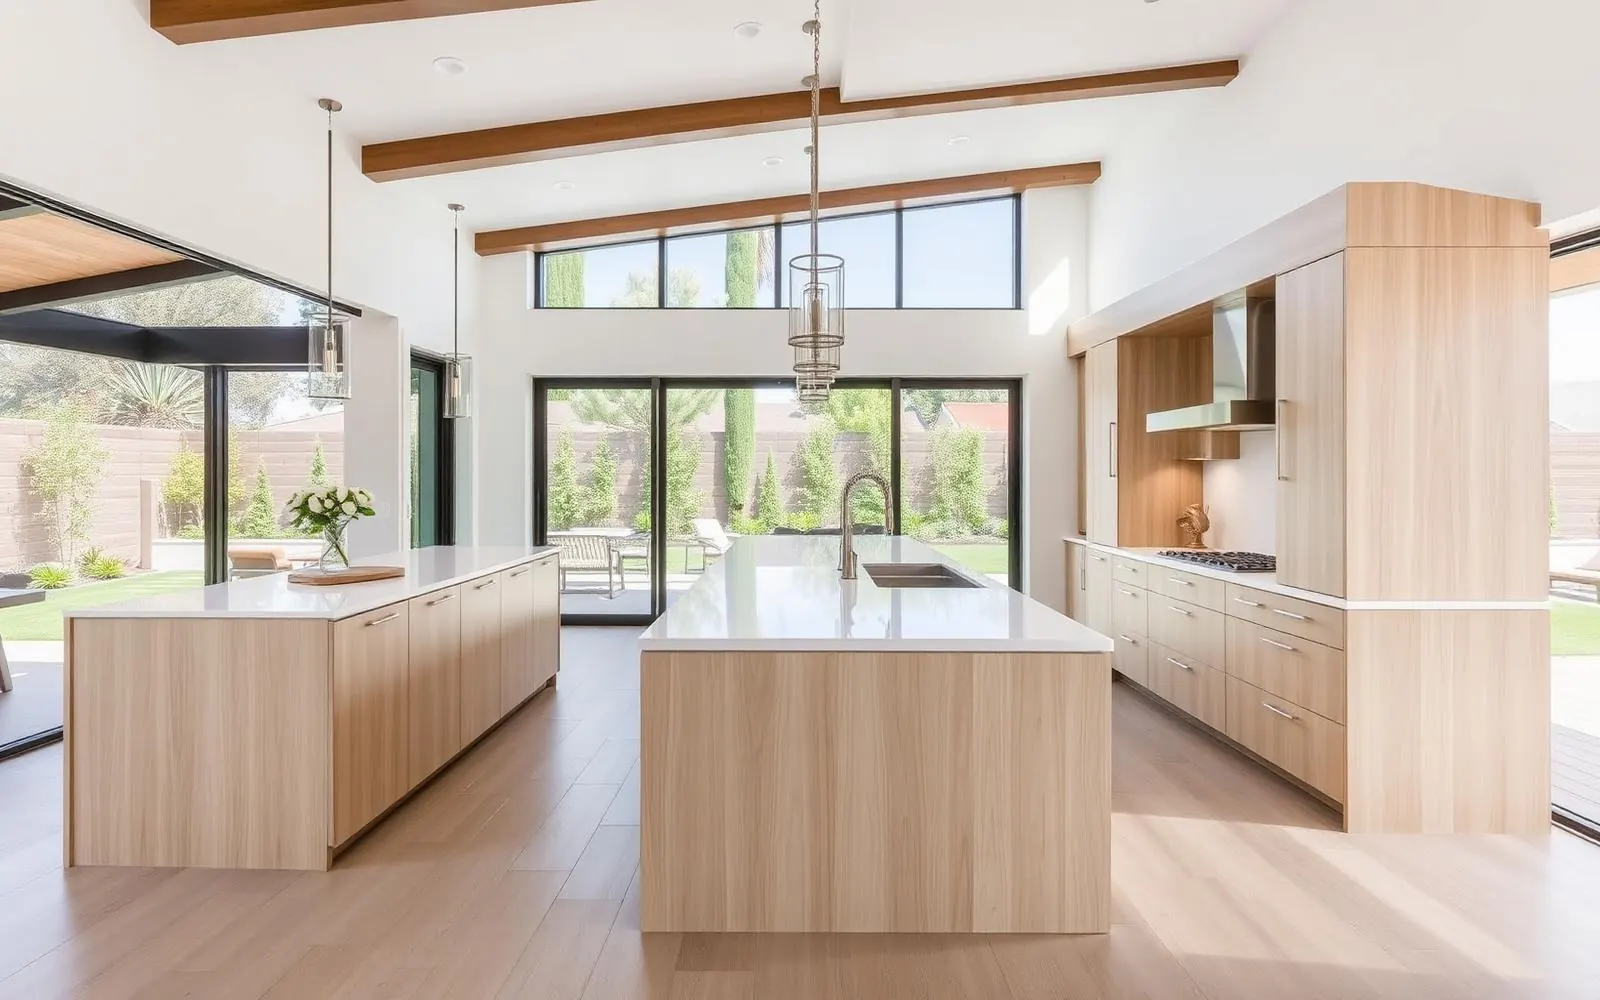
A kitchen addition bumps out the back of the house, takes down the wall, and makes the kitchen the heart of the home.
Ready to plan your second-story addition?
We'll walk your property, pull the zoning, and give you a real budget and timeline — before you spend a dollar on design.