
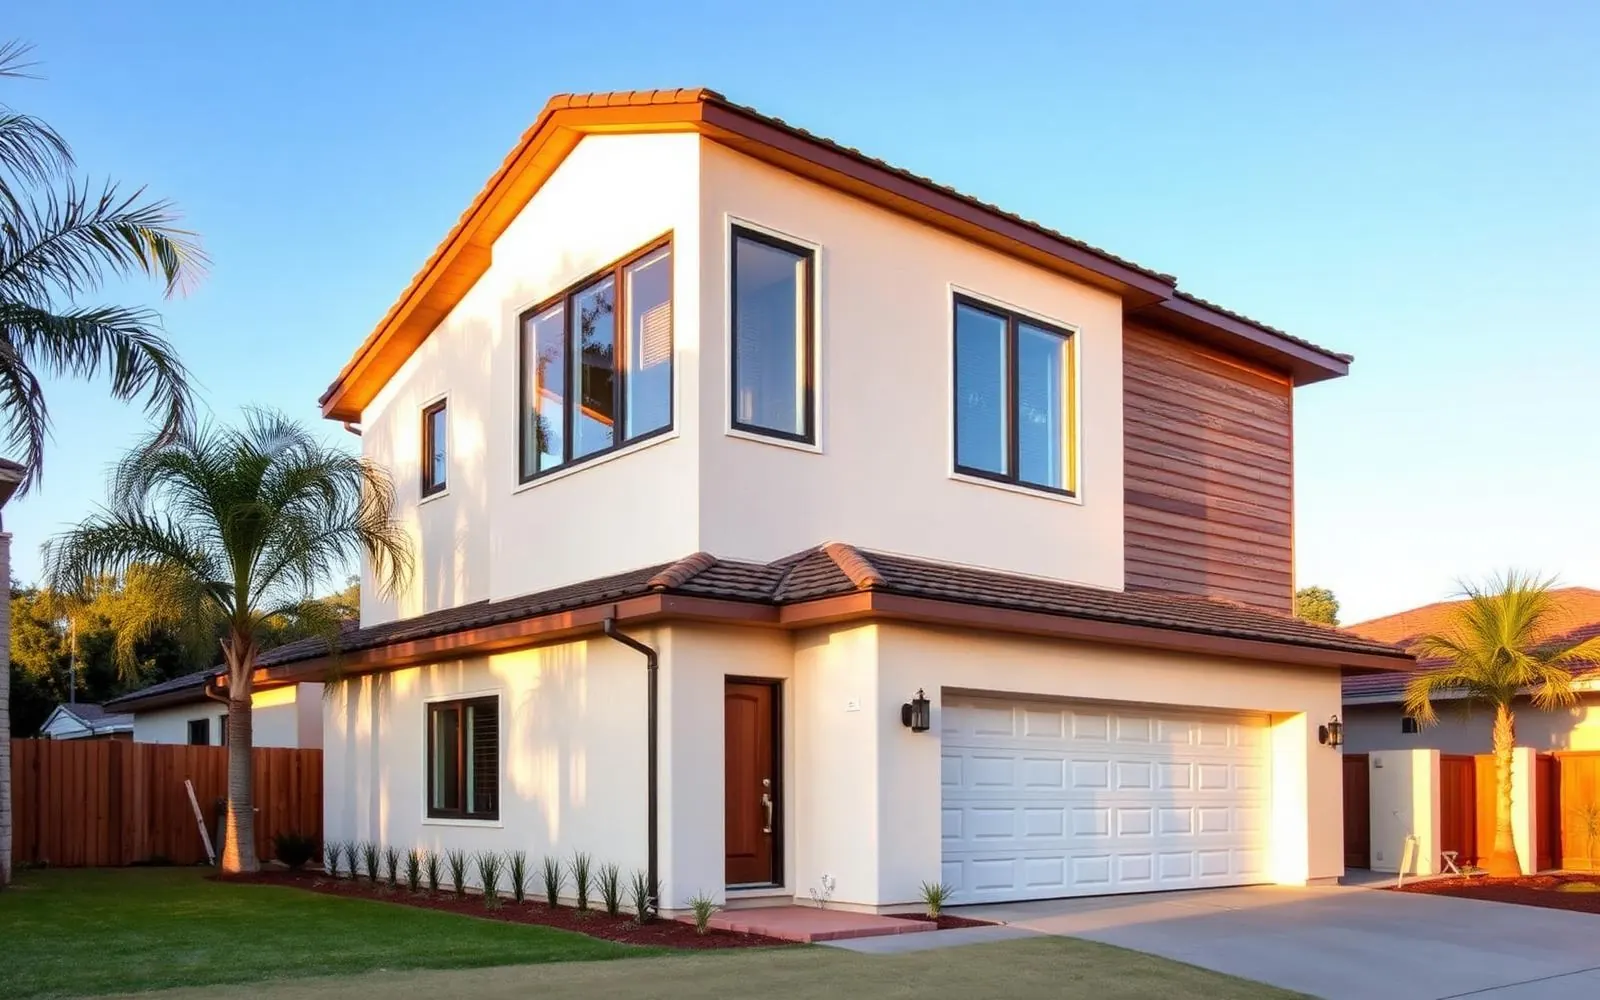
A second story is the one addition that touches the whole house. Before a single new wall goes up, the structure underneath has to be able to hold it — and that is where the budget difference between building up and building out comes from.
This is general planning information from HomeAdd, not a quote or estimate for your property. Costs vary by jurisdiction, site conditions, scope, finishes, and market conditions. A written construction proposal after design is the only reliable budget document.
Where the extra cost comes from
Structural reinforcement
The existing foundation, walls, and framing were designed for the loads they already carry. Adding a floor changes the vertical loads and the lateral, seismic behavior of the whole building. Reinforcement can mean new footings, shear walls, hold-downs, posts, and beams inside finished space — which also means demolition and repair of rooms you were not planning to touch.
Roof removal and rebuild
The existing roof comes off and a new one goes on above the new floor. In between, the house needs temporary weather protection. Both are real line items.
Stairs
A code-compliant stair takes floor area from the existing plan and often forces a partial reconfiguration downstairs. It is one of the most common reasons a second-story project also becomes a first-floor remodel.
Systems extended upward
Plumbing stacks, electrical circuits, and HVAC capacity all have to reach the new level. Older panels and single-zone systems frequently need upgrading before they can serve twice the house.
Zoning limits to confirm first
Height limits, floor-area ratio, setbacks that increase on upper floors, and overlays such as hillside or historic districts can restrict or reshape a second story. These are parcel-specific and local rules change, so they are verified against your jurisdiction's current standards before design begins.
When building out or an ADU is the better answer
If the existing structure needs heavy reinforcement, or zoning caps the height you can achieve, a ground-level addition or a separate unit may deliver more usable space for the same budget. Compare the paths in our ADU vs. second-story guide, or read the general home addition cost breakdown.
How to budget it properly
Fund the investigation first. A structural evaluation and a zoning check cost a fraction of a construction budget and determine whether the project is a straightforward build-up or a whole-house retrofit. Then get a proposal that names the reinforcement scope explicitly.
For an early orientation figure, the cost calculator includes second-story projects; the detail comes from the site visit. Service detail lives on our second-story addition page.
Find out if your house can go up
Free property check — we review height limits, setbacks, and the existing structure and give you an honest read.
Why does a second-story addition cost more than building out?+
Because the work starts below the new floor. The existing foundation and framing must be evaluated and usually reinforced to carry new loads, the roof comes off and gets rebuilt, a stair has to be carved into the existing plan, and plumbing, electrical, and HVAC have to be extended upward. Building out at grade avoids most of that.
Can every house support a second story?+
No. It depends on the foundation, the framing below, the soil, and the seismic design of the existing structure — plus zoning limits on height and floor area. A structural engineer's evaluation of your specific house is the only way to answer it. Some homes need extensive reinforcement; a few are better served by a ground-level addition or an ADU instead.
Do I have to move out during a second-story addition?+
Often yes, at least for the phase when the roof is off and the new floor goes in. That period exposes the house to weather and generates significant noise and dust. Plan for temporary housing in the schedule and the budget rather than hoping to stay through it.
How long does a second-story addition take?+
Longer than a ground-level addition of the same size. Design and engineering are heavier, plan check has more to review, and construction includes structural reinforcement and a new roof. Treat the design and permitting phase as a substantial part of the calendar, not a formality.
Is a second story better than an ADU?+
They solve different problems. A second story adds space inside the home and preserves the yard. An ADU creates a separate, independently livable unit that can house family or be rented where local rules allow. Our comparison guide walks through both against cost, zoning, disruption, and long-term use.
What should the proposal include for a second-story project?+
Structural engineering, temporary weather protection, roof removal and rebuild, stair construction, extension of electrical, plumbing, and HVAC, exterior finish matching, and a clearly stated contingency. Anything vague in those areas tends to reappear later as a change order.