
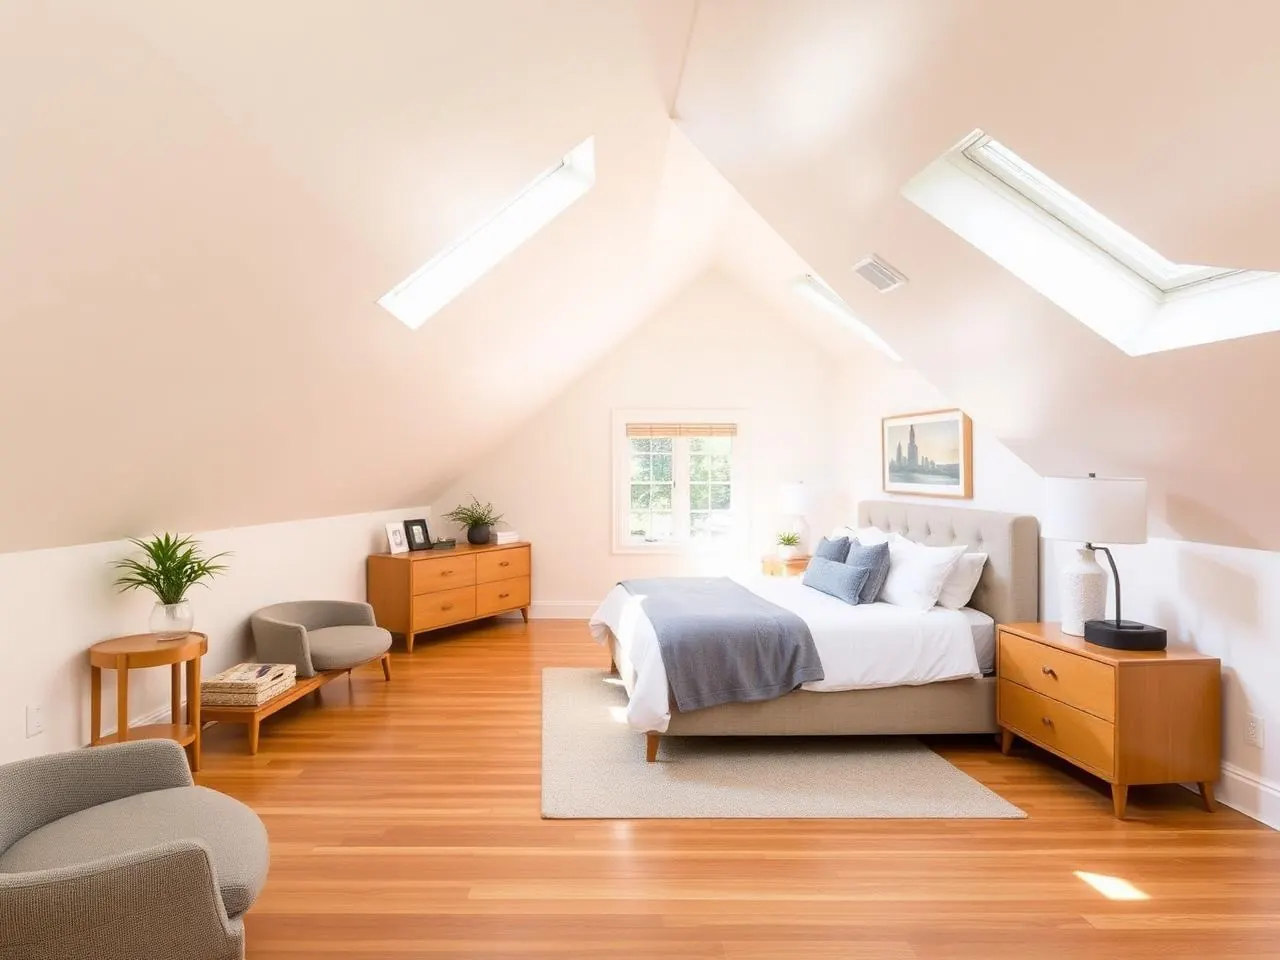
Interior Conversion
Attic, basement, or bonus space turned into finished, permitted, insulated living area.
Interior Conversion across Los Angeles, Orange & Ventura Counties.
You already own the square footage. It's just sitting unfinished in your attic, basement, or bonus space. An interior conversion turns that raw volume into permitted, insulated, code-compliant living area — often for a fraction of the cost of an addition.
HomeAdd handles the full conversion: insulation, HVAC extension, egress compliance, electrical, and finishes. Every project is fully permitted through your local building department so the new square footage counts toward your home's official size and appraised value.
Timeline is 3–6 months on site depending on scope.
Ways homeowners use this addition.
Attic conversion
Finish the attic into a bedroom, playroom, or office — often with a new dormer window for headroom and egress.
Basement conversion
Turn an unfinished basement into a family room, gym, guest suite, or media room.
Basement JADU
Convert the basement into a permitted JADU with private entry, efficiency kitchen, and bath — up to 500 sq ft of rentable space.
Bonus-room finish
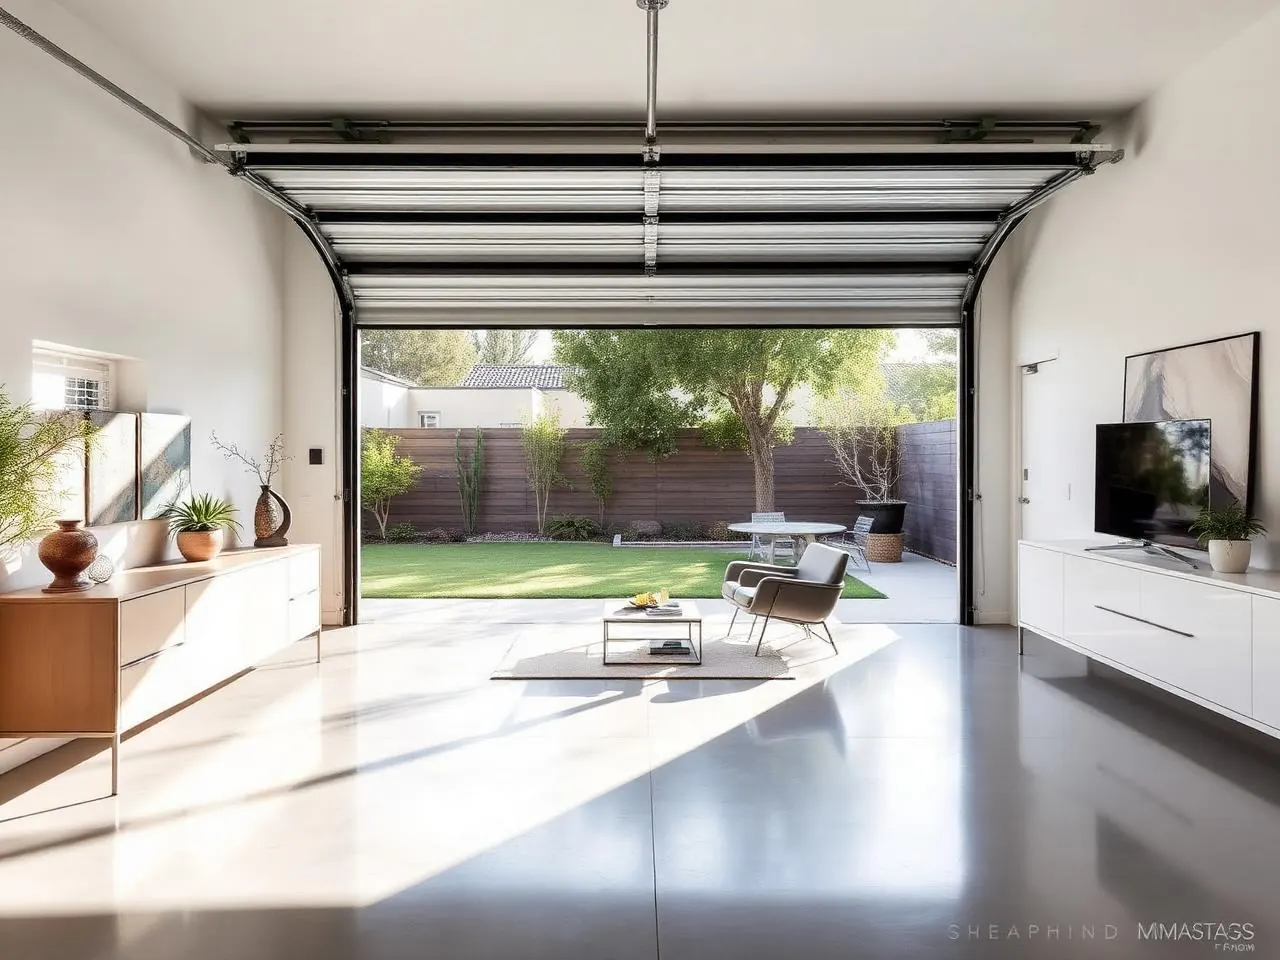
Finish out an unfinished bonus room above the garage or over a rear wing — insulation, HVAC, drywall, flooring.
Attic primary suite
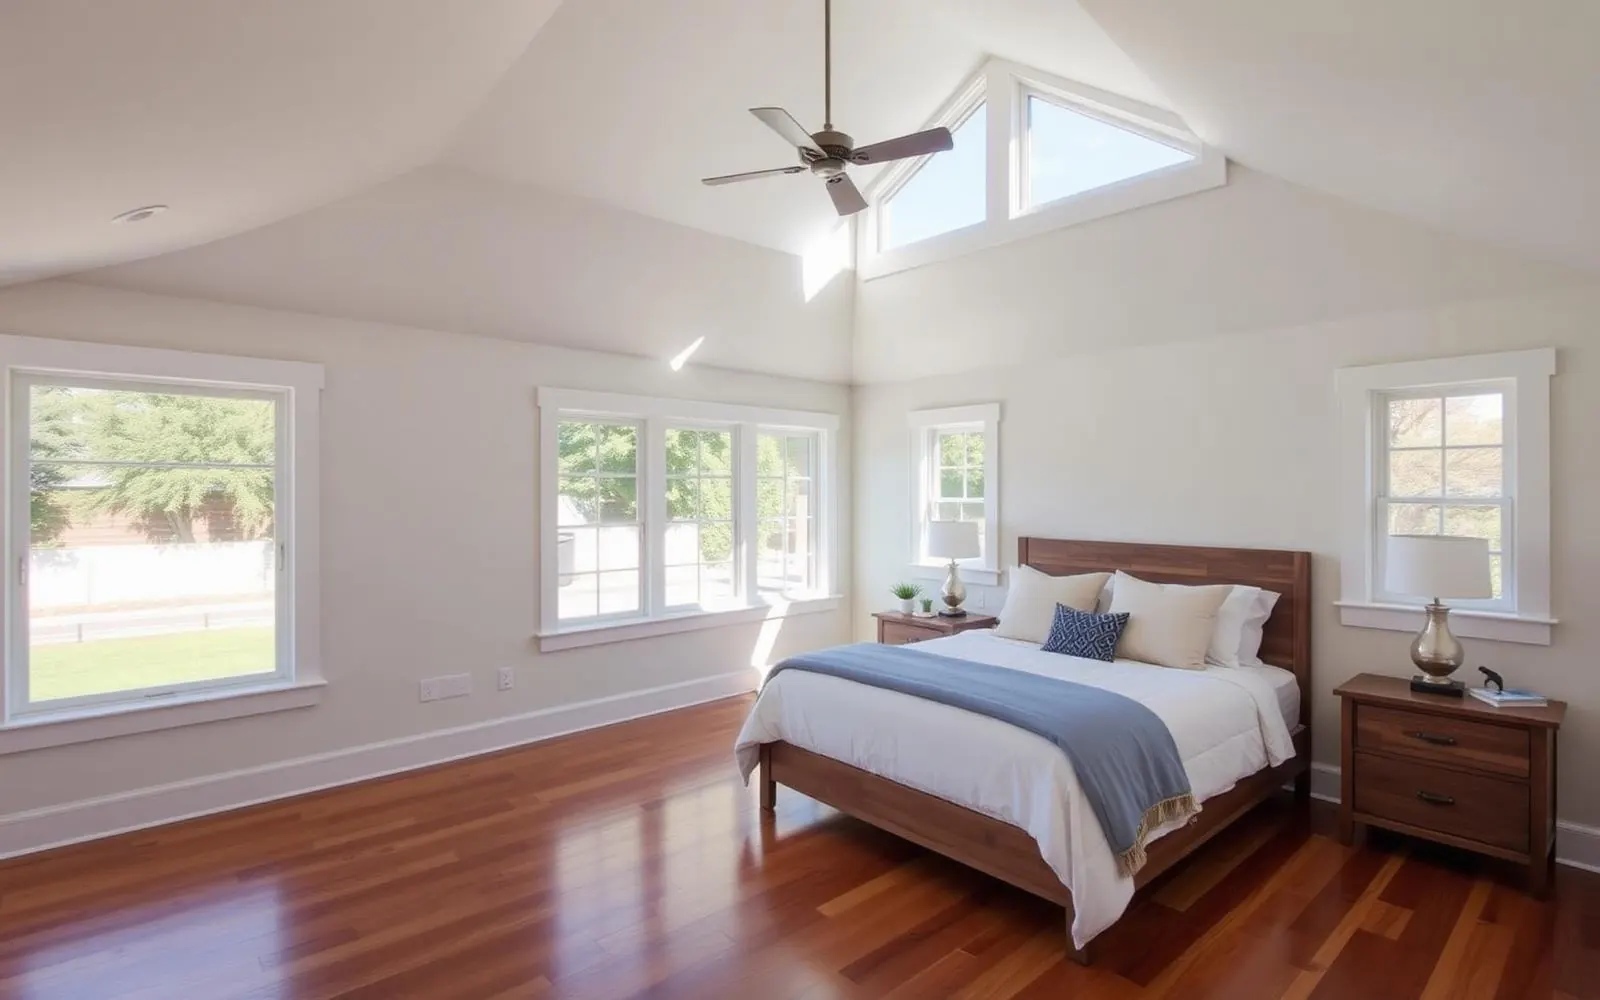
Full primary bedroom with vaulted ceiling, walk-in closet, and ensuite bath — one of the highest-value conversions.
Basement wine cellar / gym
Specialty conversions — climate-controlled wine cellar, home gym with reinforced flooring, or golf simulator.
What's included in every HomeAdd project.
A realistic schedule, phase by phase.
- 1Feasibility & design3–4 weeks
Structural walk, ceiling height check, egress path, design.
- 2Permit set3–4 weeks
Engineering (if needed), Title 24, drawings.
- 3Plan check & permits5–8 weeks
Plan-check submittal, corrections, and permit issuance.
- 4Structural work1–3 weeks
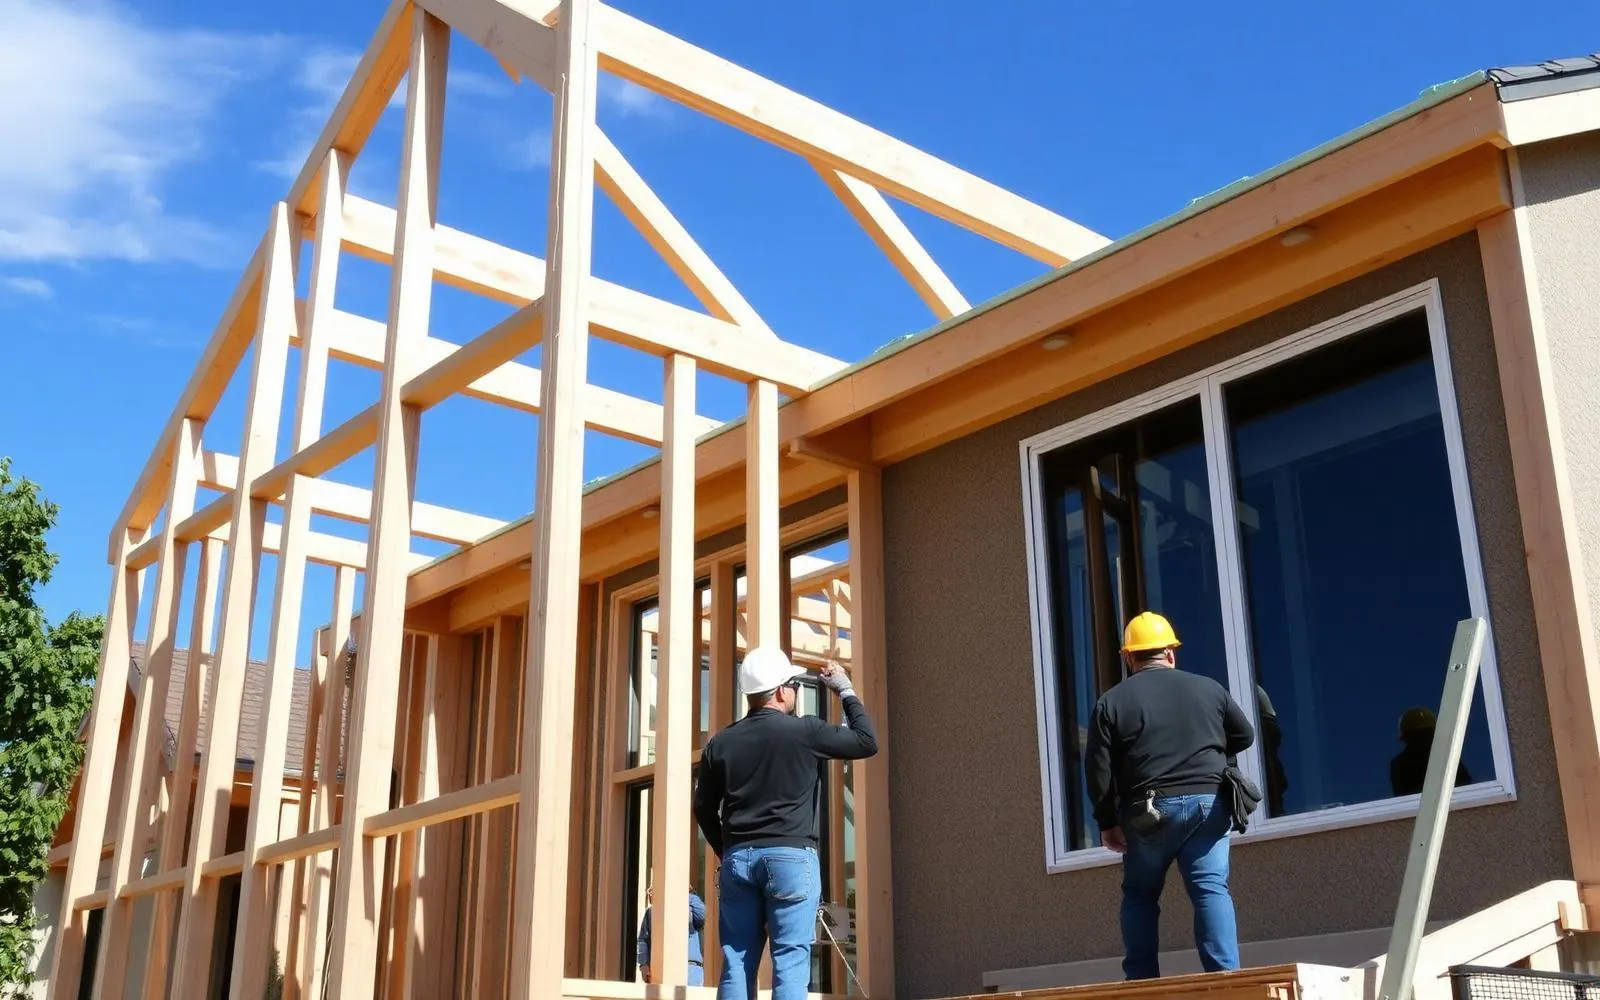
Dormer, egress window well, waterproofing (as required).
- 5MEP & insulation2–3 weeks
Rough electrical, plumbing (if bath), HVAC extension, insulation.
- 6Drywall & finishes3–5 weeks
Drywall, flooring, paint, trim, cabinetry (if kitchen).
- 7Final inspection & handoff3–5 days
Building final, punch list, closeout package.
What it costs in LA, Orange & Ventura Counties.
Preliminary planning ranges vary by jurisdiction, site conditions, design, utilities, and finish level. A written proposal follows feasibility and design.
Attic bedroom or office with dormer, egress, insulation, and finishes.
Basement family room or bonus space with egress window and full finishes.
Full permitted living area with private bath — approaching JADU territory.
Filed, corrected, inspected — by us.
We submit to LADBS, LA County DPW, and every OC and Ventura jurisdiction weekly. You never touch a portal, sit on hold, or drive to a counter.
- Residential building permit
- Structural plan check (dormer / egress)
- Title 24 energy compliance
- Electrical, plumbing, mechanical permits
- Egress window compliance
- Waterproofing / drainage (basements)
- Fire separation from unfinished areas
- Final building inspection
What this scope typically looks like.
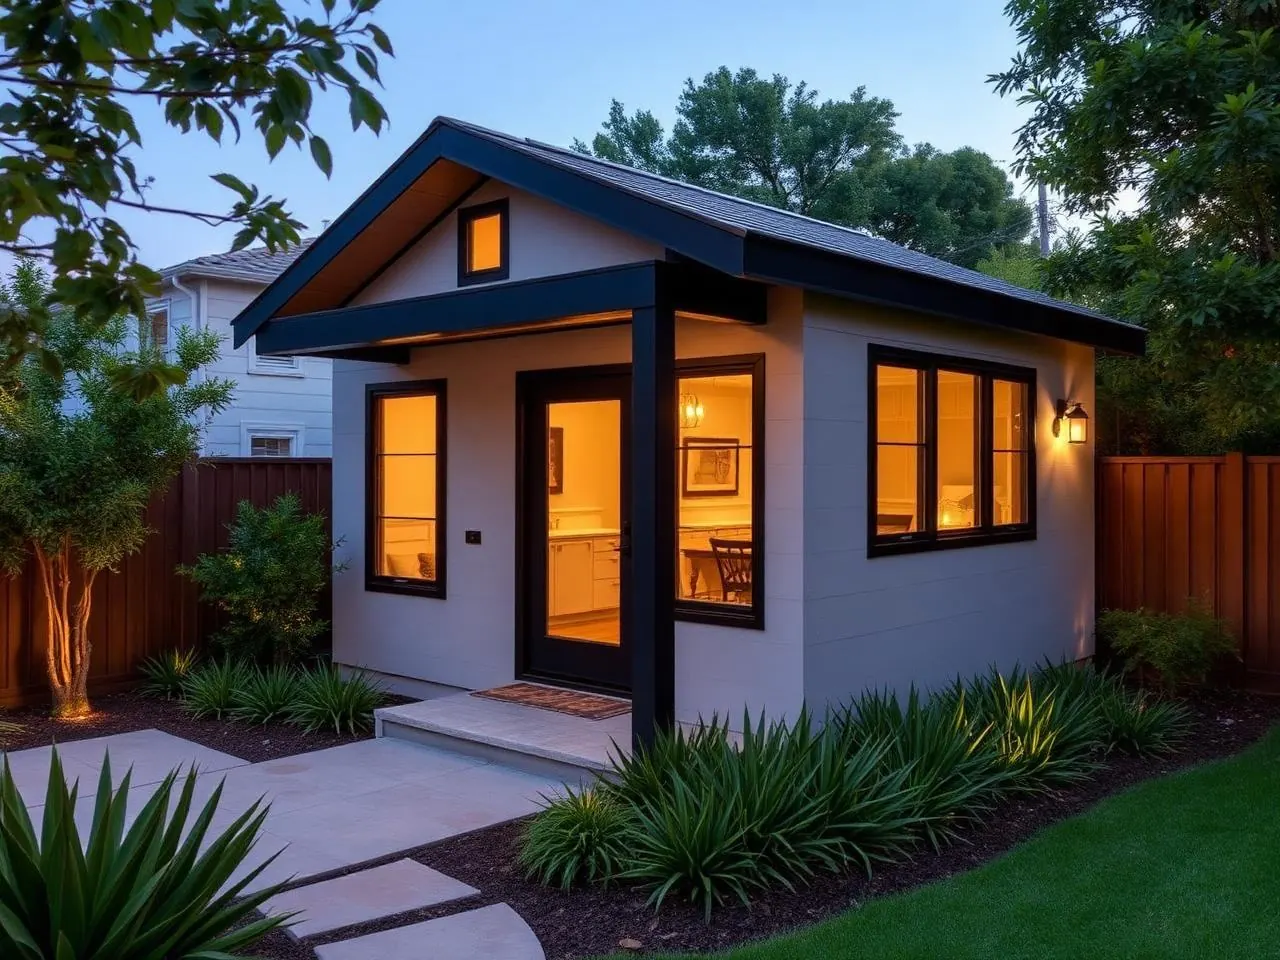
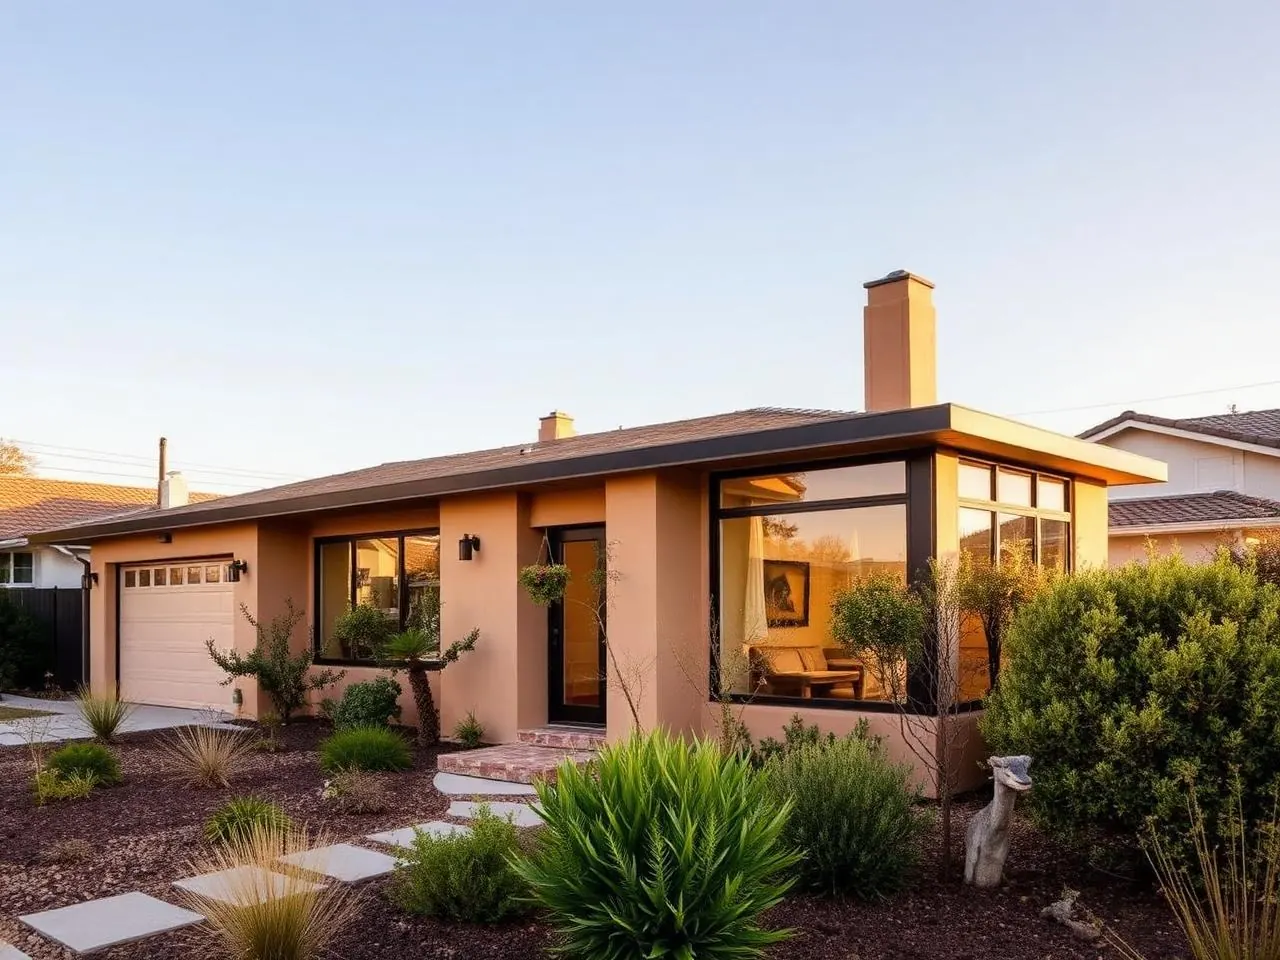
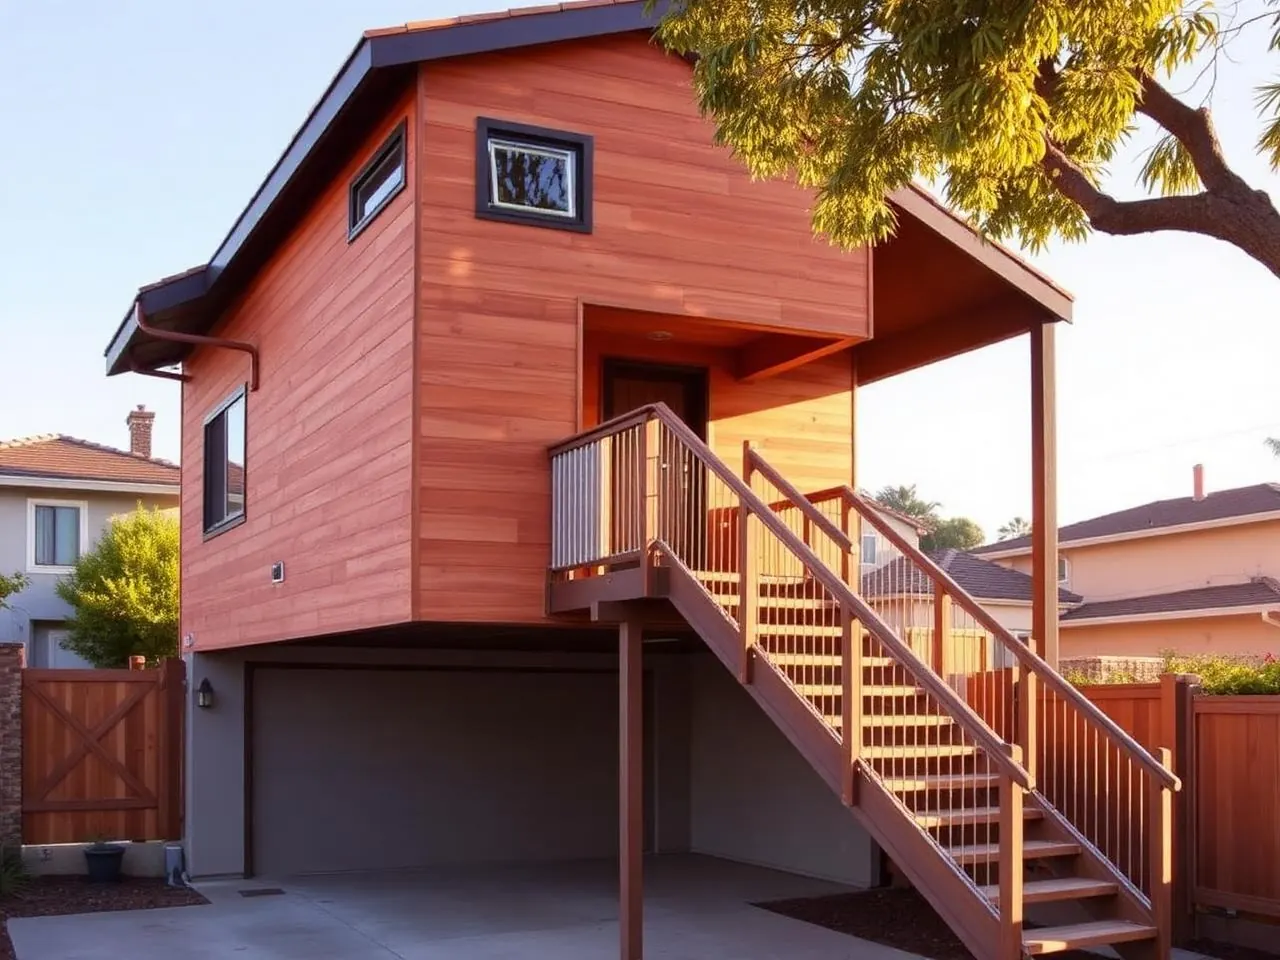
Representative planning images of the kind of build described above.
Answers we give on most first calls.
Still have questions? Call (877) 544-1543 or request a callback — a HomeAdd project advisor will walk your address on Google Earth with you on the phone.
Does my attic have enough headroom?+
Code requires 7'6" ceiling height over at least 50% of the floor area. Many older LA houses need a shed dormer to hit this. We confirm in the first structural walk.
Can basements even be built in LA?+
Existing basements can absolutely be finished. New basements are structurally complex and rarely cost-effective in LA soil — usually an above-grade addition wins. We advise honestly.
Does finished basement count as square footage?+
In LA, permitted below-grade living area counts toward habitable square footage and is reflected in appraisals — though sometimes at a slight discount vs above-grade space. Still one of the best value adds in the home.
How do I meet egress for a basement bedroom?+
You need an egress window with a code-sized window well (or a walkout door). We engineer and install this as part of the scope — it's non-negotiable for bedrooms.
Can we add a kitchen to make it a JADU?+
Yes — see our JADU page. Basement JADUs are a specific and popular subtype we build regularly. Effectively a private garden-level apartment.
What about moisture in the basement?+
We test for moisture during feasibility. Every basement conversion includes perimeter drainage, vapor barrier, and often a sump pump. Done right, moisture is a solved problem.
Other ways to add livable space.
Ready to plan your interior conversion?
We'll walk your property, pull the zoning, and give you a real budget and timeline — before you spend a dollar on design.