
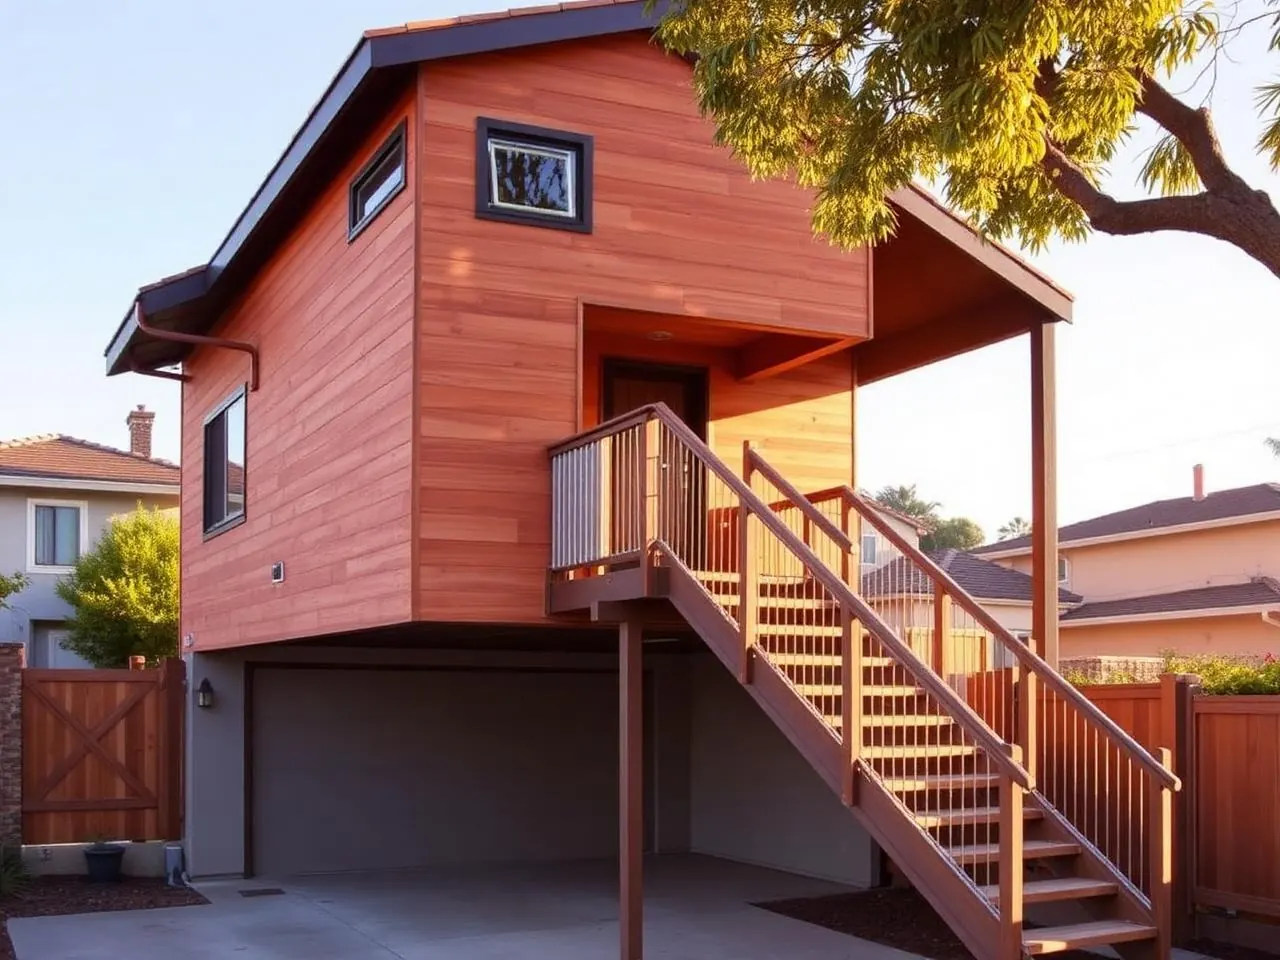
 Design inspiration
Above-Garage ADU Builders
Stack a second-story unit over your existing or new garage — full square footage without giving up an inch of yard.
Above-Garage ADU across Greater Los Angeles.
Quick answer: An above-garage ADU is a separate living unit built on top of an existing or new garage. It adds a studio, one-bedroom or two-bedroom home without using yard space. Whether your current garage can carry it depends on its foundation and framing, so a structural review comes first. See what an above-garage ADU costs in LA.
Above-garage ADUs are the perfect answer for LA lots where the backyard matters and the front elevation shouldn't change. You get 500–1,000 sq ft of new living space overhead and keep every square foot of grass, garden, or pool below.
The engineering matters here more than in any other ADU type. HomeAdd's structural team assesses your existing garage foundation, walls, and roof to confirm the retrofit path — or we build the new garage below at the same time, sized to carry the ADU from day one.
Common above-garage ADU options.
Above existing garage (retrofit)
We reinforce the existing garage and stack the ADU above — best when the existing garage is structurally sound.
Above new garage (paired build)
Build a new garage sized to carry the ADU, then stack the ADU above. Cleaner engineering, permits together.
Studio above garage
400–500 sq ft one-room unit — the cheapest above-garage configuration.
1-bedroom above garage
The rental sweet spot — 600–750 sq ft with a real bedroom, bath, and kitchen.
2-bedroom above garage
800–1,000 sq ft — larger family or multi-generational unit.
Above-garage + storage loft
Split the ADU footprint with a small unconditioned storage loft accessible from below.
What's included in every HomeAdd project.
Every phase, in order.
- 1Structural assessment & feasibility
Inspect existing garage, confirm retrofit path or new-build recommendation.
- 2Schematic design
Floor plan, stair location, massing.
- 3Construction docs
Engineering, Title 24, MEP, permit set.
- 4Plan check & permits
Plan-check submittal, corrections, and permit issuance.
- 5Garage retrofit or new build
Foundation reinforcement or new garage foundation and framing.
- 6ADU framing & envelope
Floor system, walls, roof, exterior finishes.
- 7MEP & insulation
Rough electrical, plumbing, HVAC, insulation.
- 8Kitchen, bath, finishes
Cabinetry, tile, flooring, paint, fixtures.
- 9Final inspection & handoff
Building final, address, punch list, warranty.
Planning ranges (Los Angeles & Ventura)
Preliminary planning ranges vary by jurisdiction, site conditions, design, utilities, and finish level. A written proposal follows feasibility and design.
Studio ADU with garage retrofit — cheapest configuration when the existing garage passes assessment.
1-bedroom above retrofit garage with upgraded finishes.
New garage + ADU above, sized correctly from day one — often the smarter long-term investment.
Filed, corrected, inspected — by us.
We prepare and submit the permit package to the department that reviews your address, whether that is LADBS, LA County, Ventura County, or a city building department in Los Angeles or Ventura County. You never touch a portal, sit on hold, or drive to a counter.
- ADU permit (California's 60-day review timeline)
- Structural retrofit plan check
- Title 24 energy compliance
- MEP permits
- Stair & guardrail compliance
- Fire separation between garage and ADU
- Address assignment
- Final building inspection & CofO
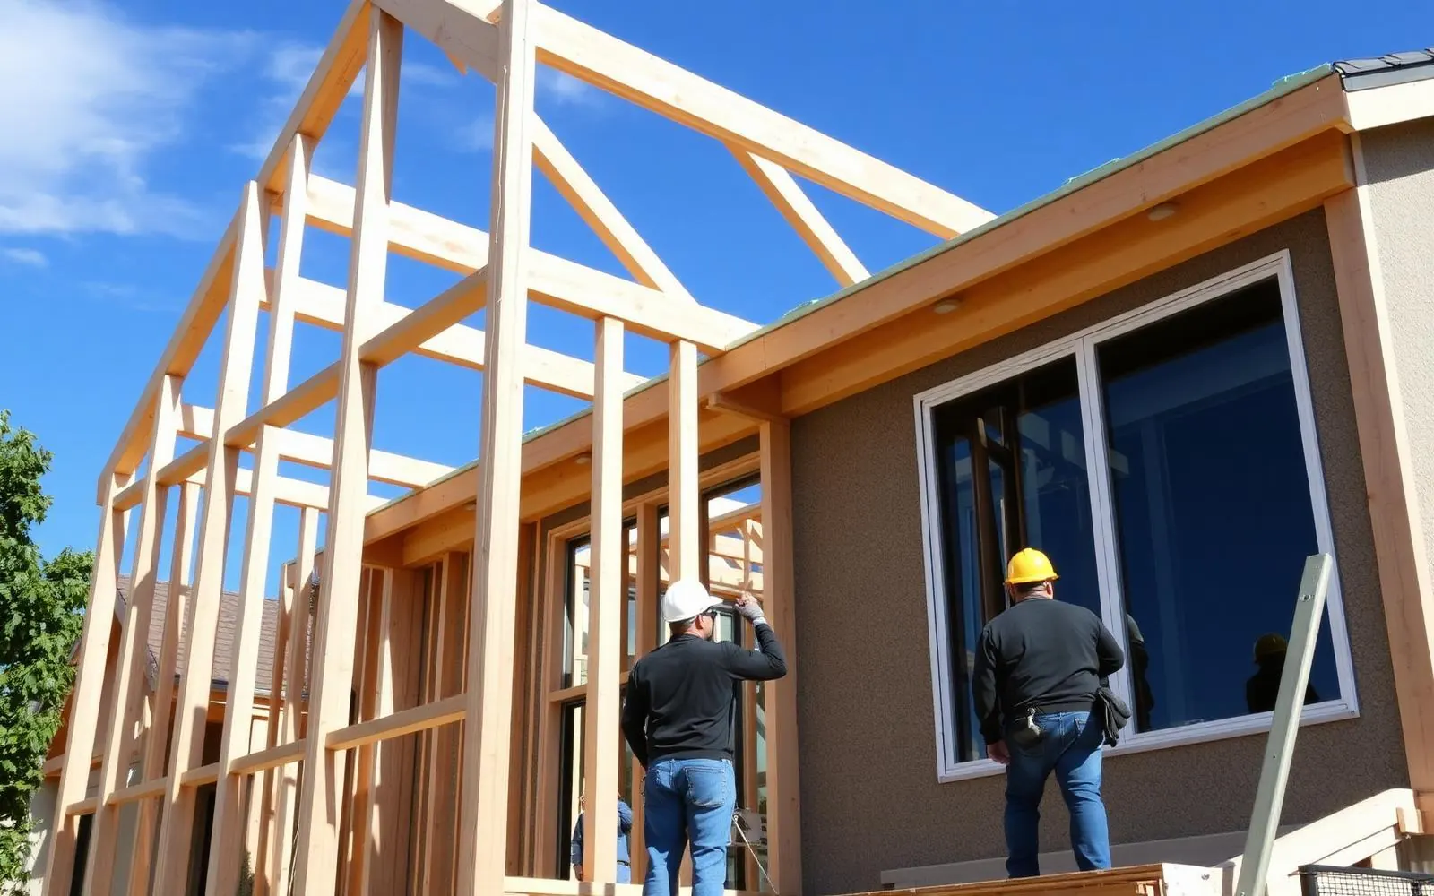
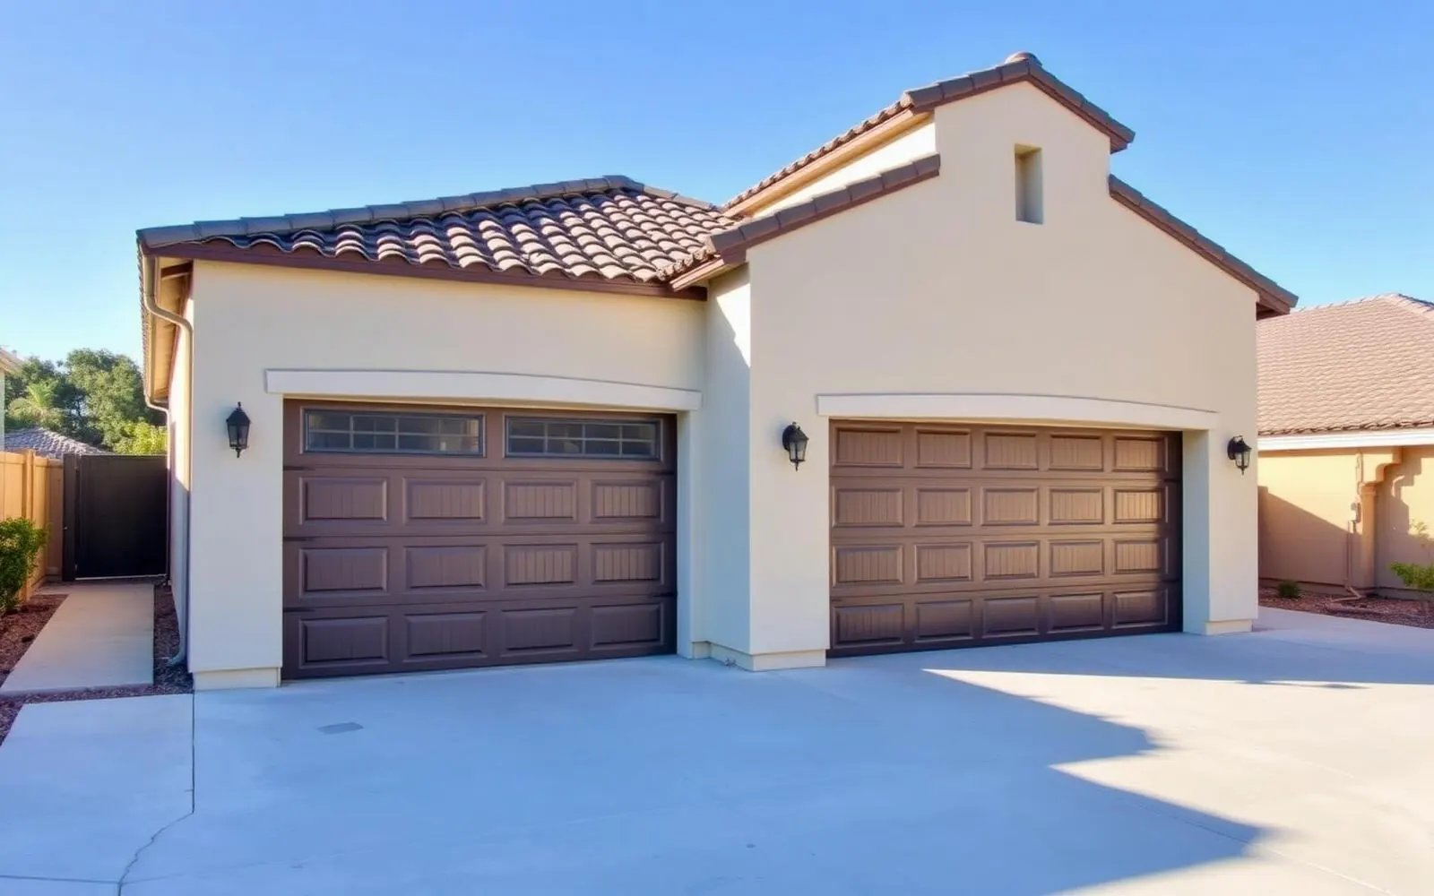
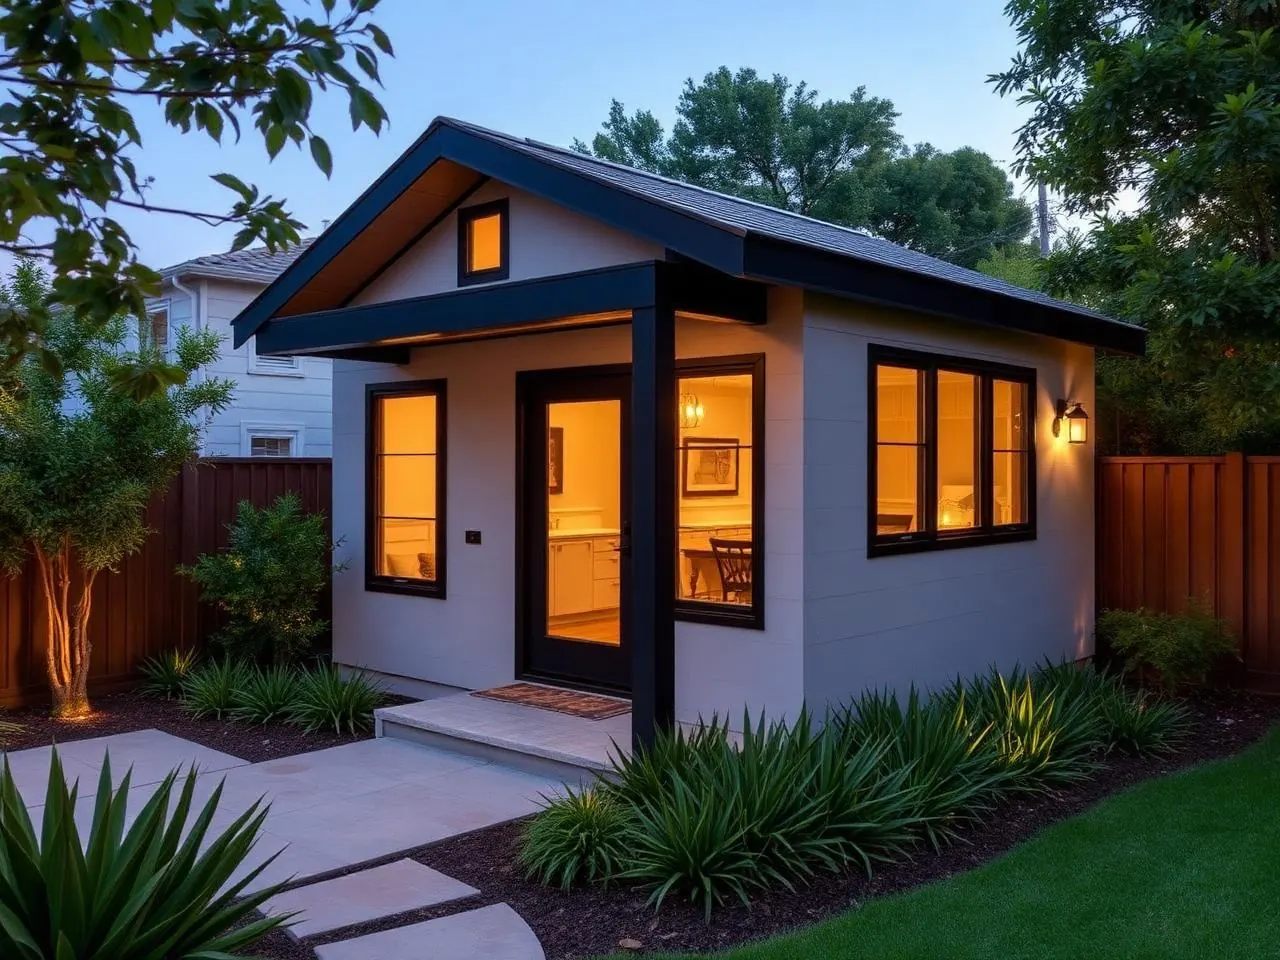
What this scope typically looks like.
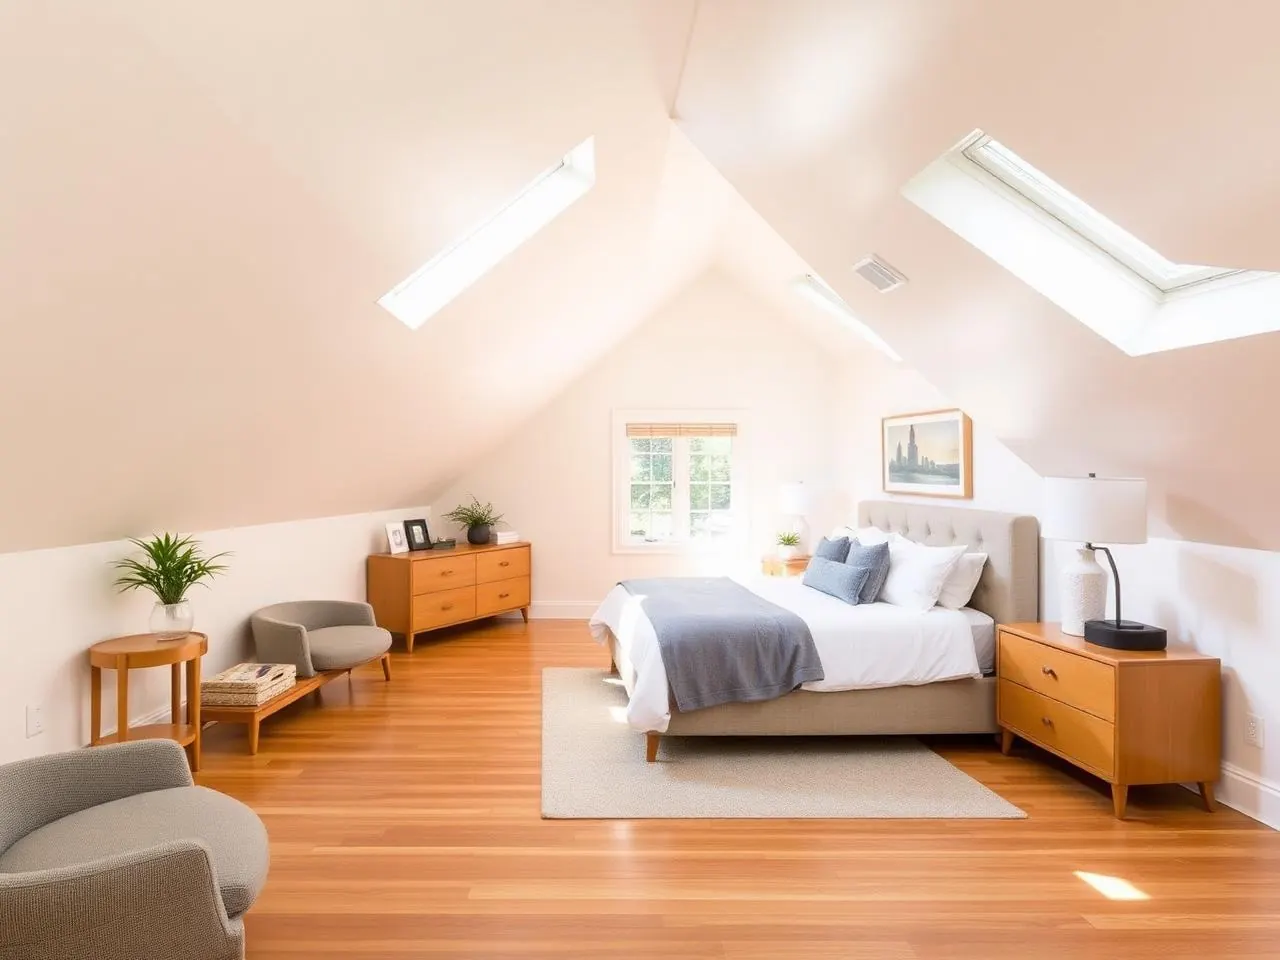
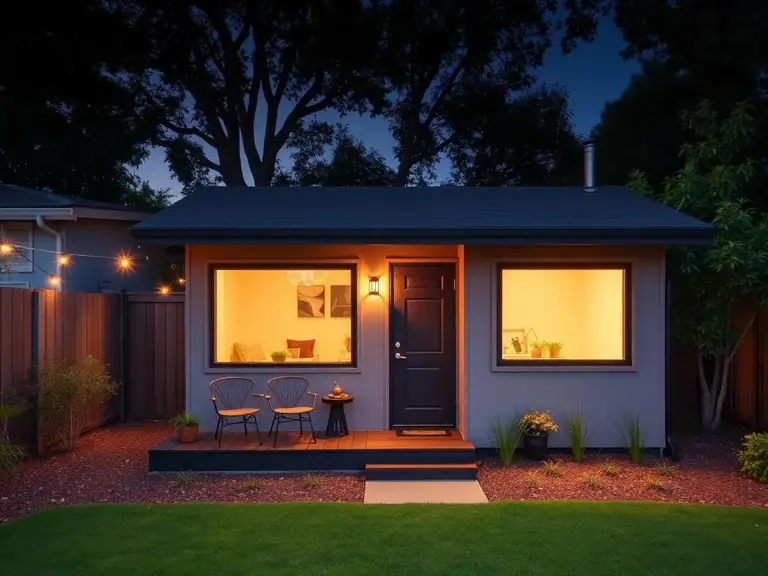
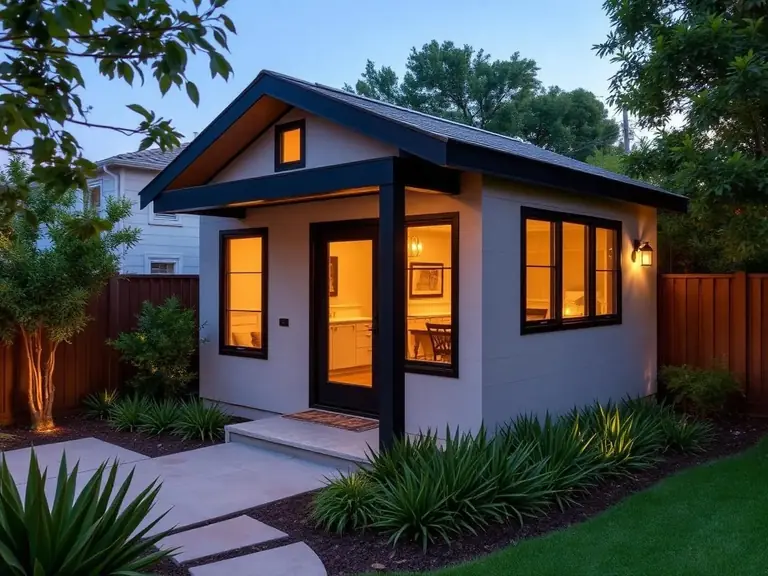
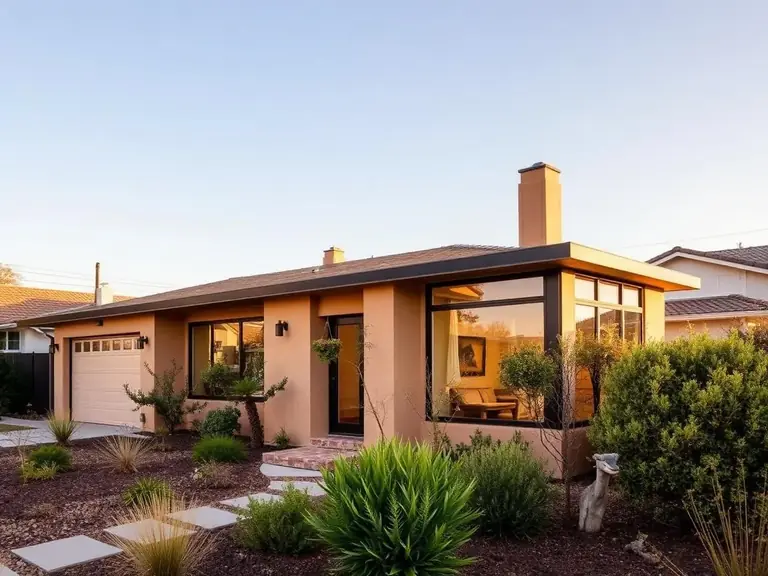
Representative planning images of the kind of build described above.
Questions homeowners ask first.
Still have questions? Call (877) 544-1543 or request a callback — a HomeAdd project advisor will walk your address on Google Earth with you on the phone.
Can my existing garage support a second story?+
Some can, some can't. It depends on the foundation, wall framing and roof structure. Some garages can be reinforced to carry an ADU above; others are better rebuilt and sized for the unit from the start. A structural review answers this for your property.
Where does the stair go?+
Often on the exterior — indoor stairs eat too much ADU floor area and complicate fire separation. We show three or four exterior stair options in schematic design.
Is a fire-rated ceiling required between garage and ADU?+
Yes — a one-hour rated ceiling assembly, plus a fire-rated door on the stair landing. Building codes require fire-rated separation between the garage and the ADU; the plans specify the assembly.
How much rent can an above-garage ADU earn?+
Rents depend on the neighborhood, size, finishes and current market, so check recent local listings or talk with a property manager. Tenants often value the private entrance and separation an above-garage unit offers. Our ADU rental income guide explains how to estimate it.
Can we add a private deck?+
A private deck may be an option, depending on setbacks, privacy, structural design and local review. Its scope is established during design.
Should I do the garage and ADU together?+
If your existing garage is 30+ years old, has foundation cracks, or is smaller than what you want long-term, yes — new build + ADU is usually the smarter play. Do the hard part once.
Other ADU options for your lot.
Ready to plan your above-garage ADU?
We'll walk your property, pull the zoning, and give you a real budget and timeline — before you spend a dollar on design.