
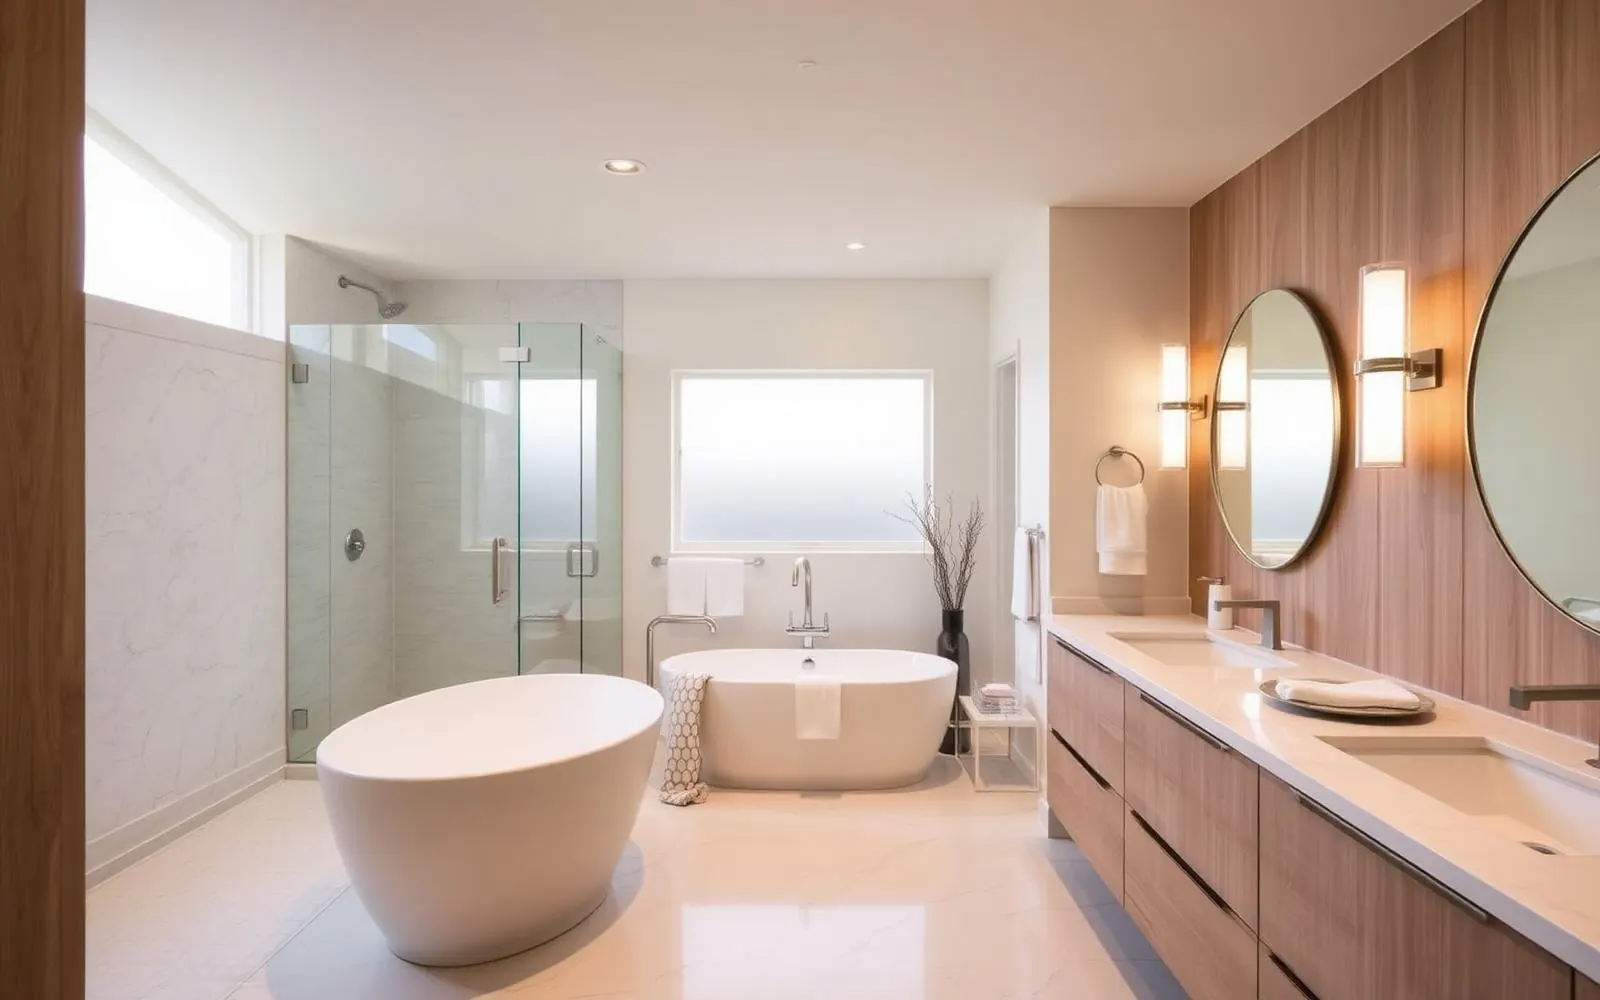
Bathroom Addition
A brand new full or half bath added to your home — designed, permitted, and built end-to-end.
Bathroom Addition across Los Angeles, Orange & Ventura Counties.
Not a remodel — a brand new bathroom where one didn't exist before. Off a primary bedroom, off a guest room, off a home office, or a first-floor half bath for a two-story house that never had one.
The hard part is never the tile — it's the plumbing routing, venting, and permit path. We handle all of it: drain lines, vent stacks, water supply, electrical, and local building department approvals. You pick the tile.
Typical size is 30–90 sq ft. Timeline is 6–12 weeks on site. Fully permitted.
Ways homeowners use this addition.
First-floor powder room
A half bath for older two-story homes that only have baths upstairs — often carved from a hall closet.
New primary ensuite
Add a full ensuite bath to a bedroom that never had one — tub or shower plus vanity and toilet.
Guest bath
A full bath off a guest bedroom or ADU, permitted as a real independent bathroom.
Jack-and-Jill
A shared bath between two kids' bedrooms with two vanities and separate toilet/shower.
Basement bath
New bath in a converted basement — often requires a sewage ejector pump we spec and install.
Pool / cabana bath
A permitted half or 3/4 bath off the yard for pool use — great value for entertaining.
What's included in every HomeAdd project.
A realistic schedule, phase by phase.
- 1Design & feasibility2–3 weeks
Site walk, plumbing route, fixture selection.
- 2Permit set2–3 weeks
Drawings, MEP, permit package.
- 3Plan check & permits4–8 weeks
Plan-check submittal, corrections, and permit issuance.
- 4Demo & rough plumbing1 week
Selective demo, DWV rough, water lines, gas as needed.
- 5Rough inspections1 week
Plumbing, electrical, mechanical rough inspections.
- 6Framing patch & waterproofing1 week
Backer board, waterproof membrane, blocking.
- 7Tile & finishes2–3 weeks
Tile setting, grout, paint, vanity, toilet, mirror.
- 8Final inspection & handoff3–5 days
Building final, punch list, closeout package.
What it costs in LA, Orange & Ventura Counties.
Preliminary planning ranges vary by jurisdiction, site conditions, design, utilities, and finish level. A written proposal follows feasibility and design.
Toilet, sink, small vanity, and mid-range tile in ~30 sq ft.
Tub or shower, toilet, vanity, standard tile, exhaust fan.
Freestanding tub, oversized shower, double vanity, upgraded tile and fixtures.
Filed, corrected, inspected — by us.
We submit to LADBS, LA County DPW, and every OC and Ventura jurisdiction weekly. You never touch a portal, sit on hold, or drive to a counter.
- Building permit (as required)
- Plumbing permit
- Electrical permit
- Mechanical / ventilation permit
- Structural review (for wall changes)
- Waterproofing inspection
- Fixture rough-in inspection
- Final building inspection
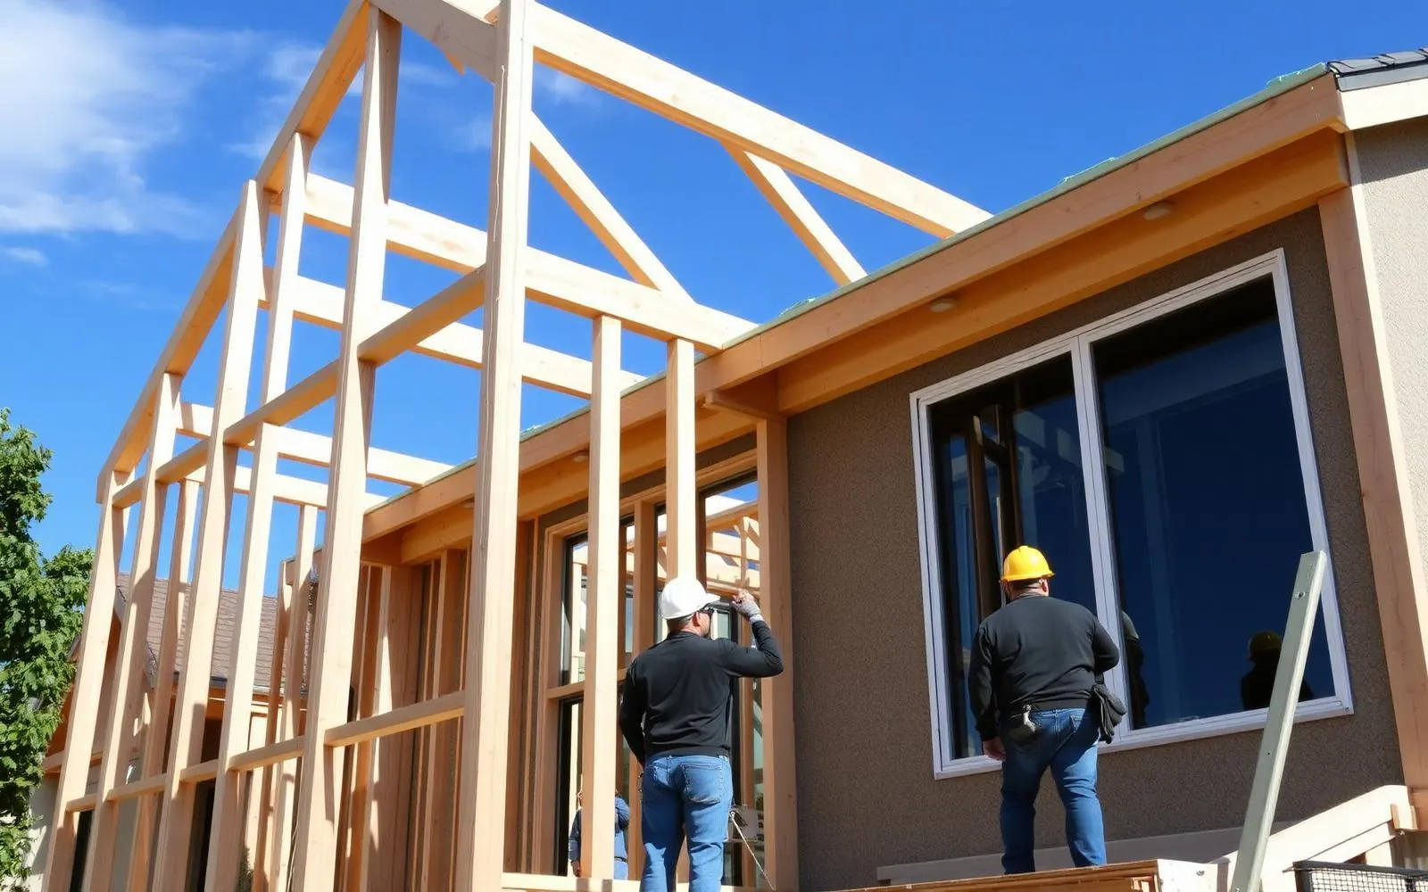
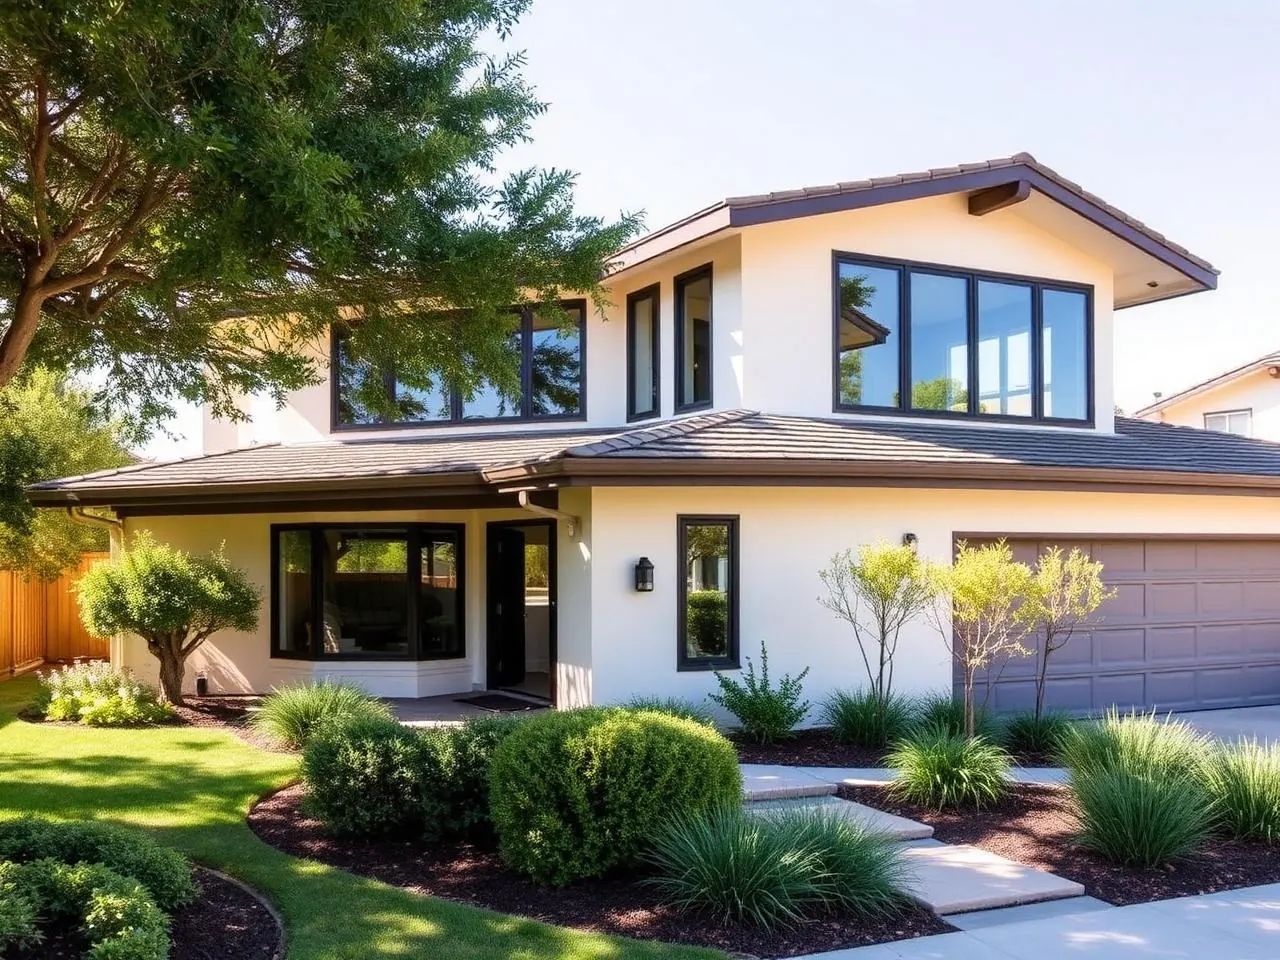
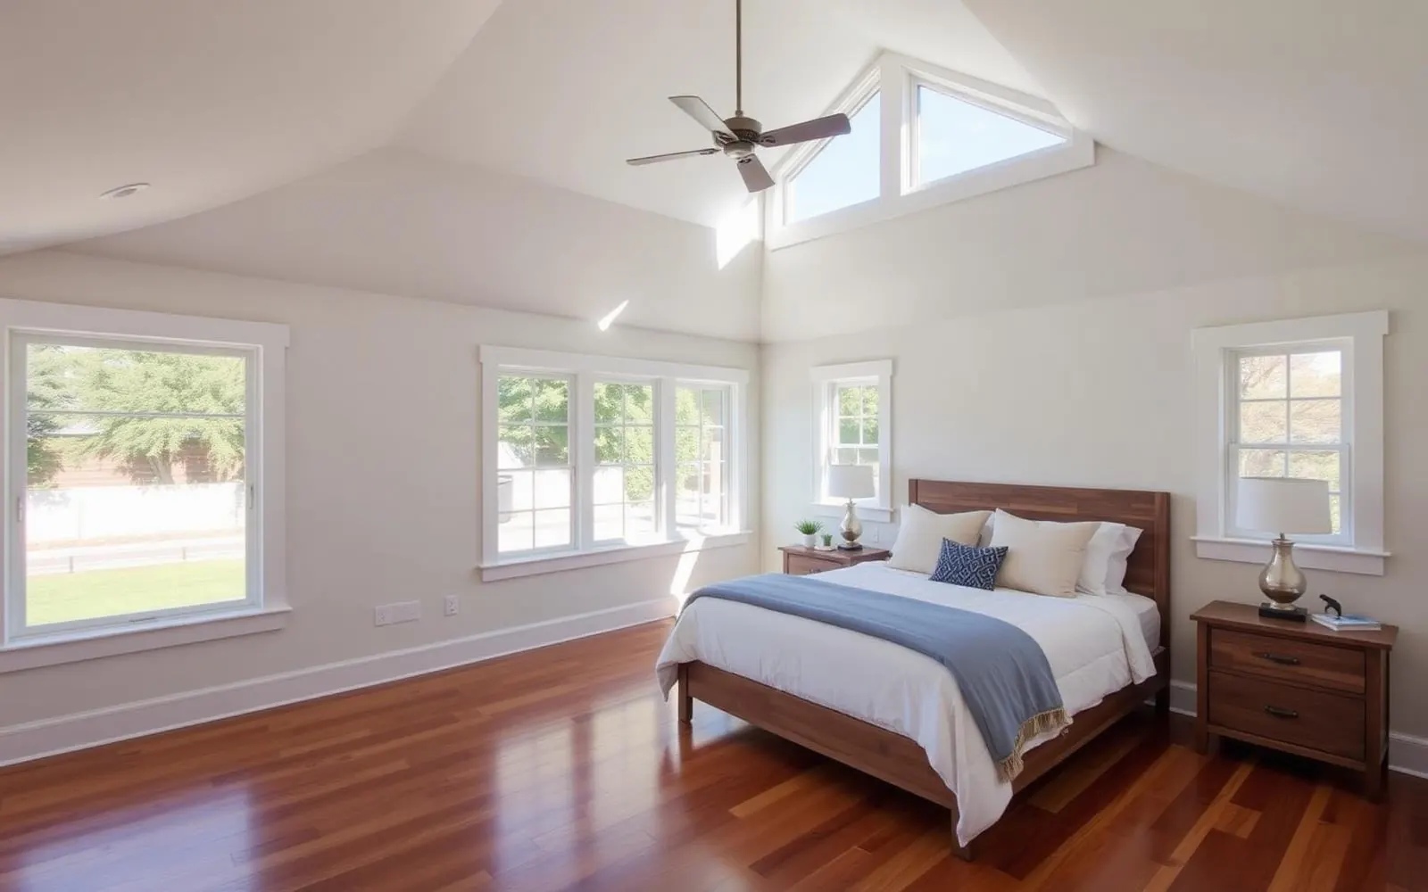
What this scope typically looks like.
Representative planning images of the kind of build described above.
Answers we give on most first calls.
Still have questions? Call (877) 544-1543 or request a callback — a HomeAdd project advisor will walk your address on Google Earth with you on the phone.
Can any bedroom become an ensuite?+
Almost always yes. Plumbing routing is the constraint — we look at joist direction, existing stacks, and slab-vs-crawlspace access in the design walk. Usually there are two or three viable configurations.
How long is the bathroom out of service?+
For a new bath addition, your existing baths aren't disturbed — only the new space is under construction. If we're re-plumbing existing lines you might have a day or two of coordinated shut-off.
Do I need a permit for a small bath?+
Yes. Any new plumbing fixture triggers permits in LA. We handle it — you should never let a contractor talk you out of pulling permits.
Can we upsize the water heater at the same time?+
Yes, and often you should. We calculate demand from the new fixtures and recommend a tankless upgrade if capacity is tight. Included as a line item so there are no surprises.
Freestanding tub vs built-in?+
Freestanding tubs are stunning but require freestanding-style plumbing and often floor reinforcement. Built-in tubs are cheaper and hide plumbing. We show both options in design.
Can we add heated floors?+
Yes. Electric radiant is easy under tile. We spec it during design and include it as an allowance so you can decide with actual pricing.
Other ways to grow your home.
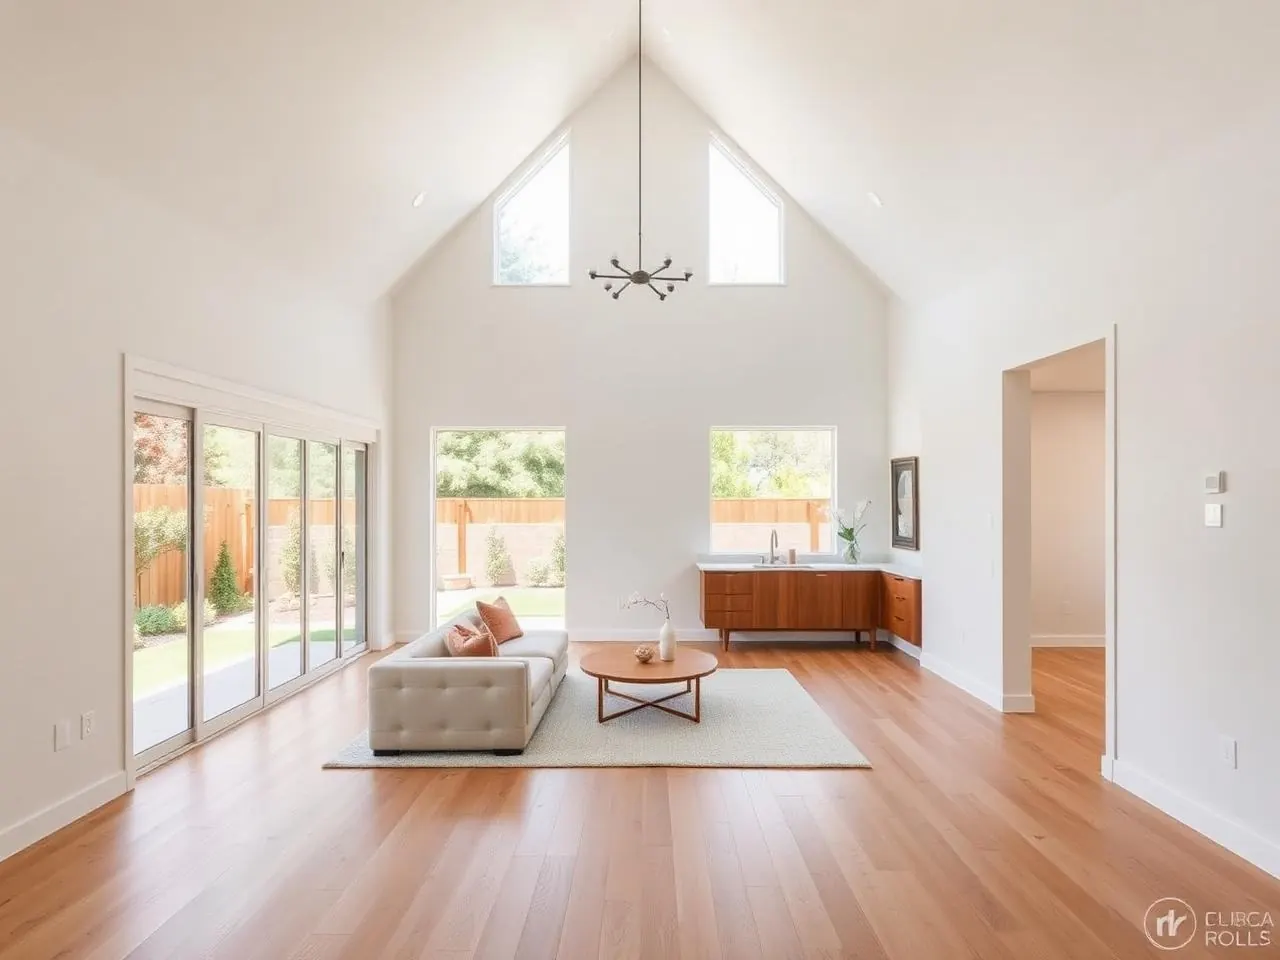
One more bedroom, an office, a nursery — added to your existing footprint.
Second stories, full wings, kitchen expansions — significant square footage.
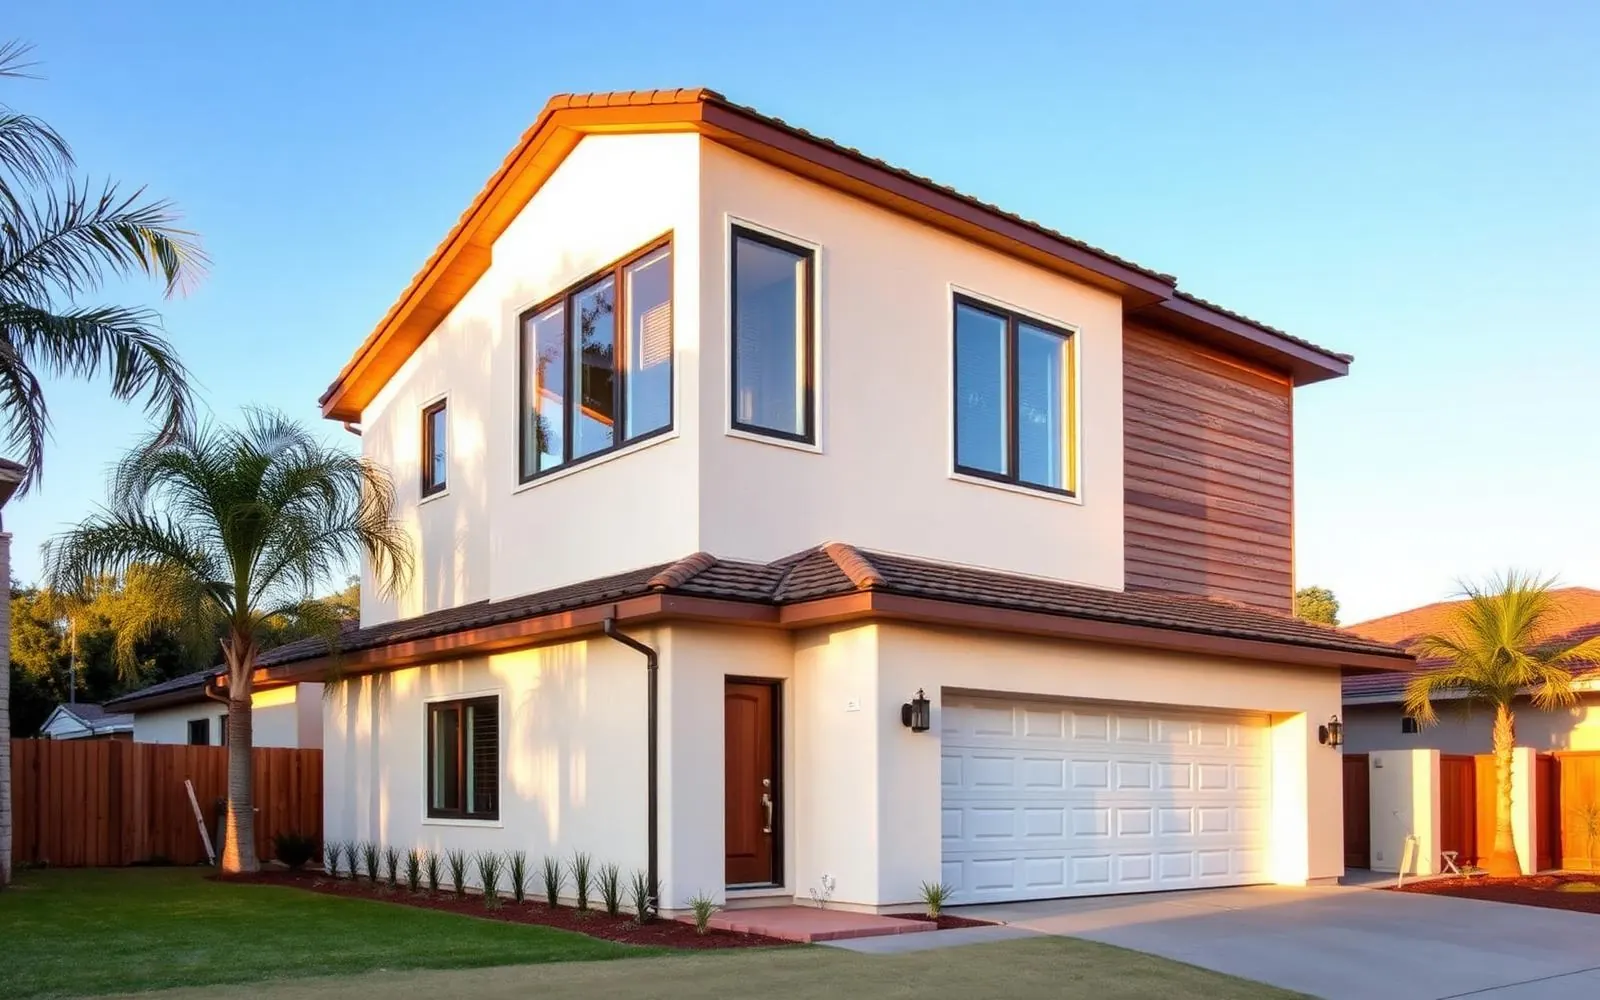
Double your square footage without touching the yard — a full second floor built above your existing home.
Ready to plan your bathroom addition?
We'll walk your property, pull the zoning, and give you a real budget and timeline — before you spend a dollar on design.