
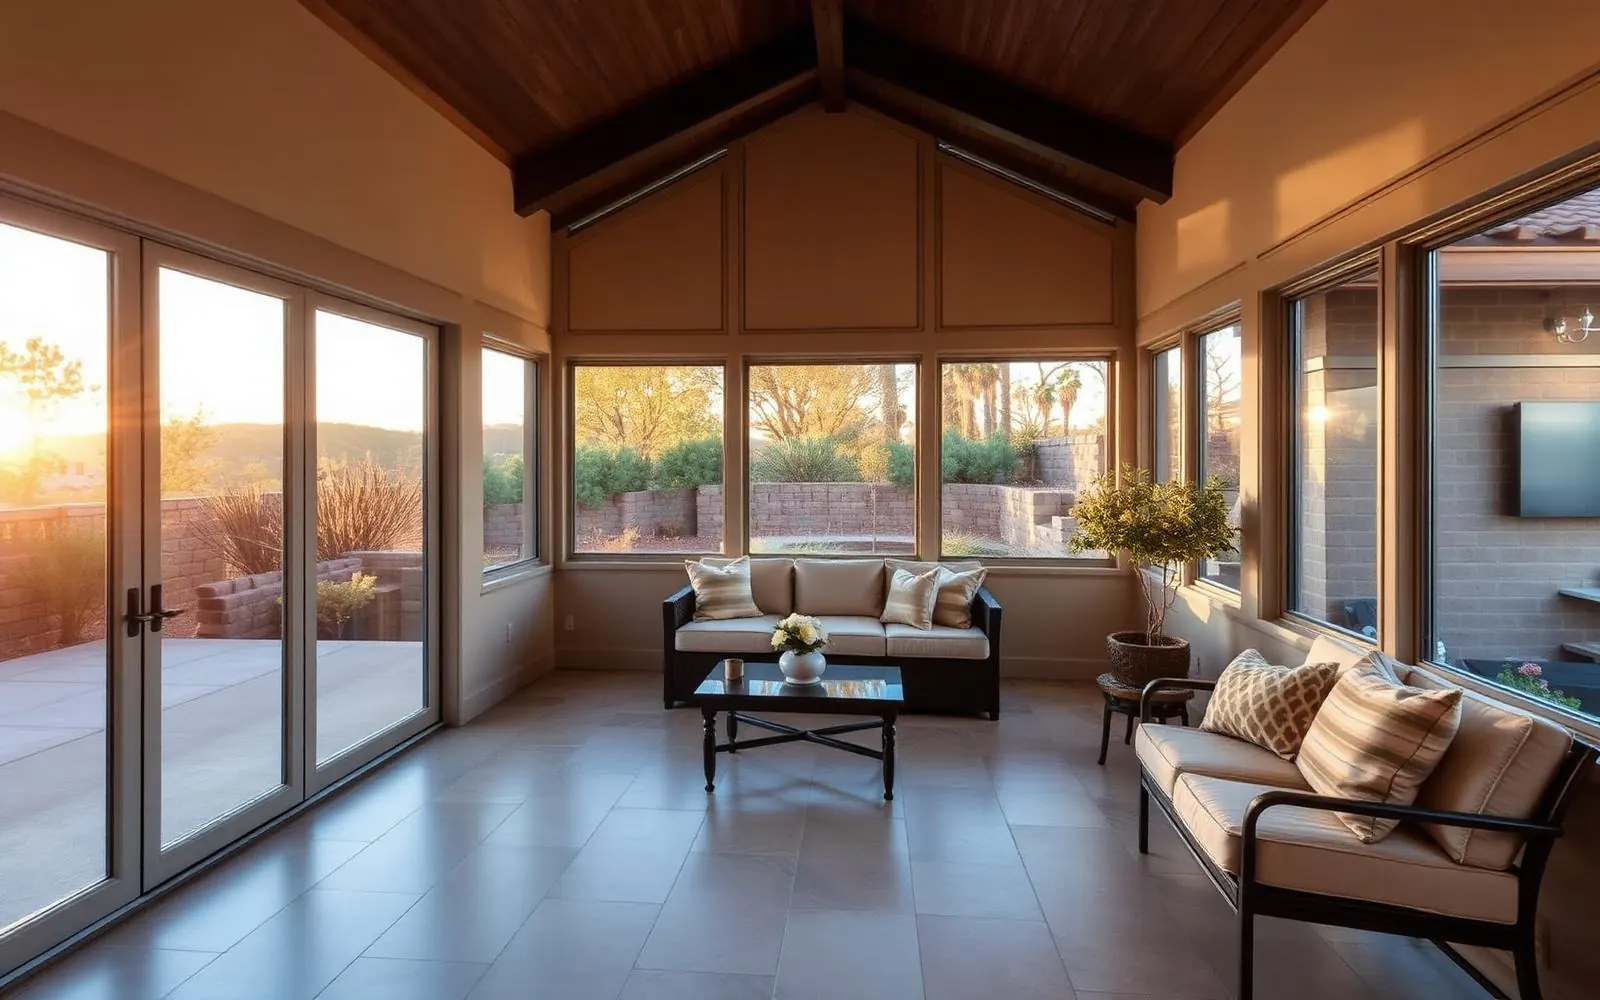
Sunroom Addition
A fully permitted, insulated, four-season room with glass walls and a matched roofline — not a screened porch.
Sunroom Addition across Los Angeles, Orange & Ventura Counties.
A HomeAdd sunroom is a real permitted room — insulated walls, insulated glass, dedicated HVAC, and roof structure that ties into the existing house. You use it in July and you use it in January.
Most sunrooms replace an existing patio or add onto the back or side of the house. We design them for how you actually want to use the space: reading, dining, working from home, or a plant-filled morning coffee spot.
Typical size is 150–320 sq ft. Timeline is 3–5 months on site. Fully engineered and code-compliant.
Ways homeowners use this addition.
Rear sunroom
Off the family room or kitchen — the most common configuration.
Side sunroom
On lots where the backyard is precious, we push off the side yard instead.
Sunroom over patio slab
Reuse the existing patio foundation and frame walls and roof above it.
Dining sunroom
Sized for a table for six with pendant lighting overhead.
Reading / plant room
Smaller footprint, more glass, extra south-facing exposure.
Sunroom + home office
Wired for data, sound-insulated, HVAC-zoned separately.
What's included in every HomeAdd project.
A realistic schedule, phase by phase.
- 1Feasibility & design3–4 weeks
Site walk, glazing options, 3D design.
- 2Construction docs3–4 weeks
Engineering, Title 24, permit set.
- 3Plan check & permits5–8 weeks
Plan-check submittal, corrections, permit.
- 4Foundation / prep1–2 weeks
New footings or slab prep.
- 5Framing & envelope2–3 weeks
Framing, roofing, windows and doors.
- 6MEP & insulation1–2 weeks
Electrical, HVAC, insulation, drywall.
- 7Finishes2–3 weeks
Flooring, trim, paint, lighting.
- 8Final inspection & handoff1 week
Building final, punch list, walkthrough.
What it costs in LA, Orange & Ventura Counties.
Preliminary planning ranges vary by jurisdiction, site conditions, design, utilities, and finish level. A written proposal follows feasibility and design.
Reading or breakfast room with standard glazing and a mini-split.
Dining or living scale with upgraded glazing and integrated lighting.
Larger footprint with bifold doors that fully open to a covered patio.
Filed, corrected, inspected — by us.
We submit to LADBS, LA County DPW, and every OC and Ventura jurisdiction weekly. You never touch a portal, sit on hold, or drive to a counter.
- Residential building permit
- Structural plan check
- Title 24 energy compliance
- Electrical & mechanical permits
- Roofing permit (as required)
- Egress & glazing compliance
- Setback / lot-coverage verification
- Final building inspection
What this scope typically looks like.
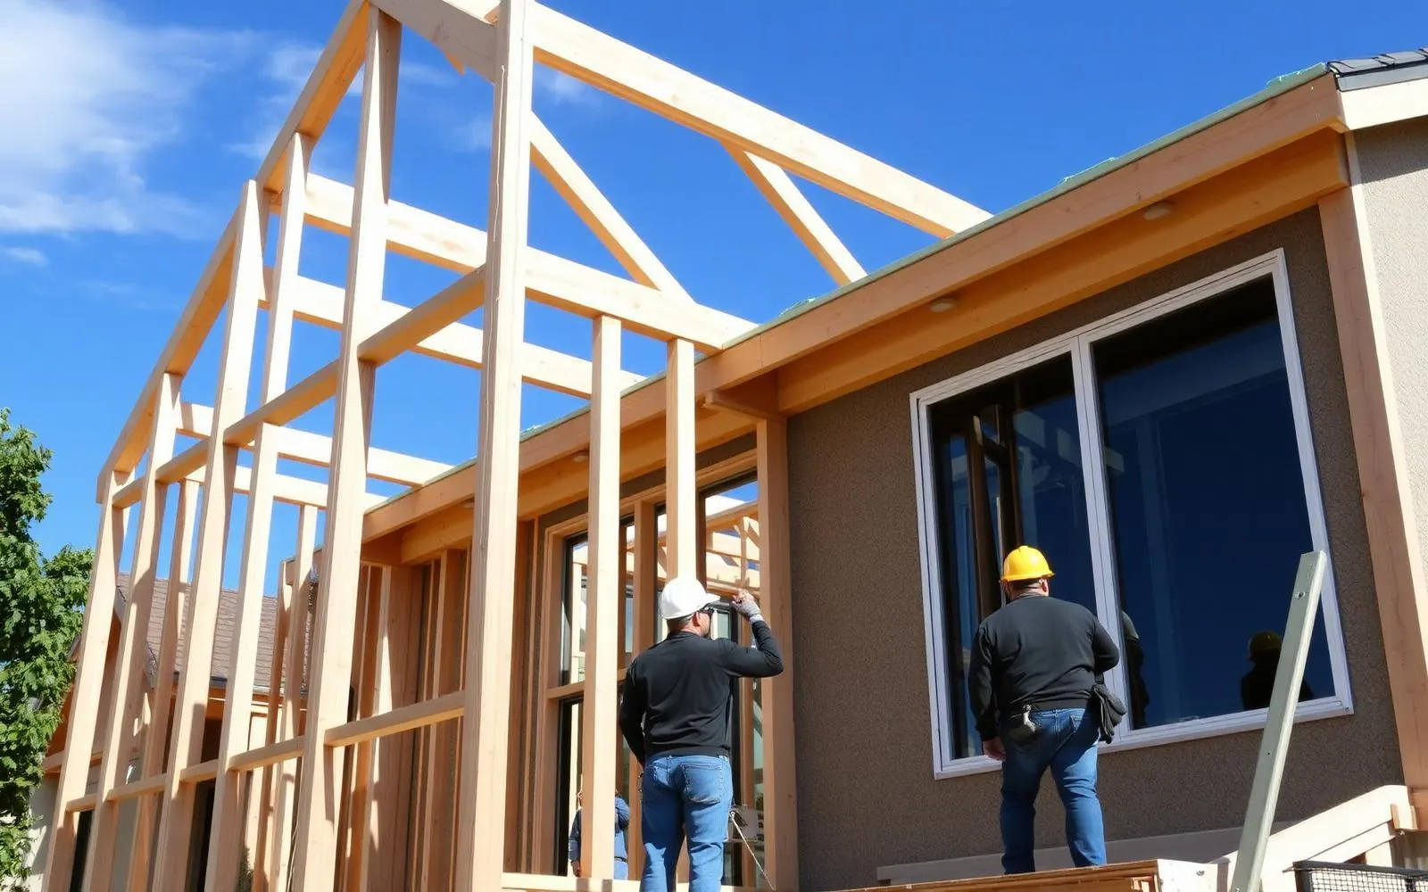
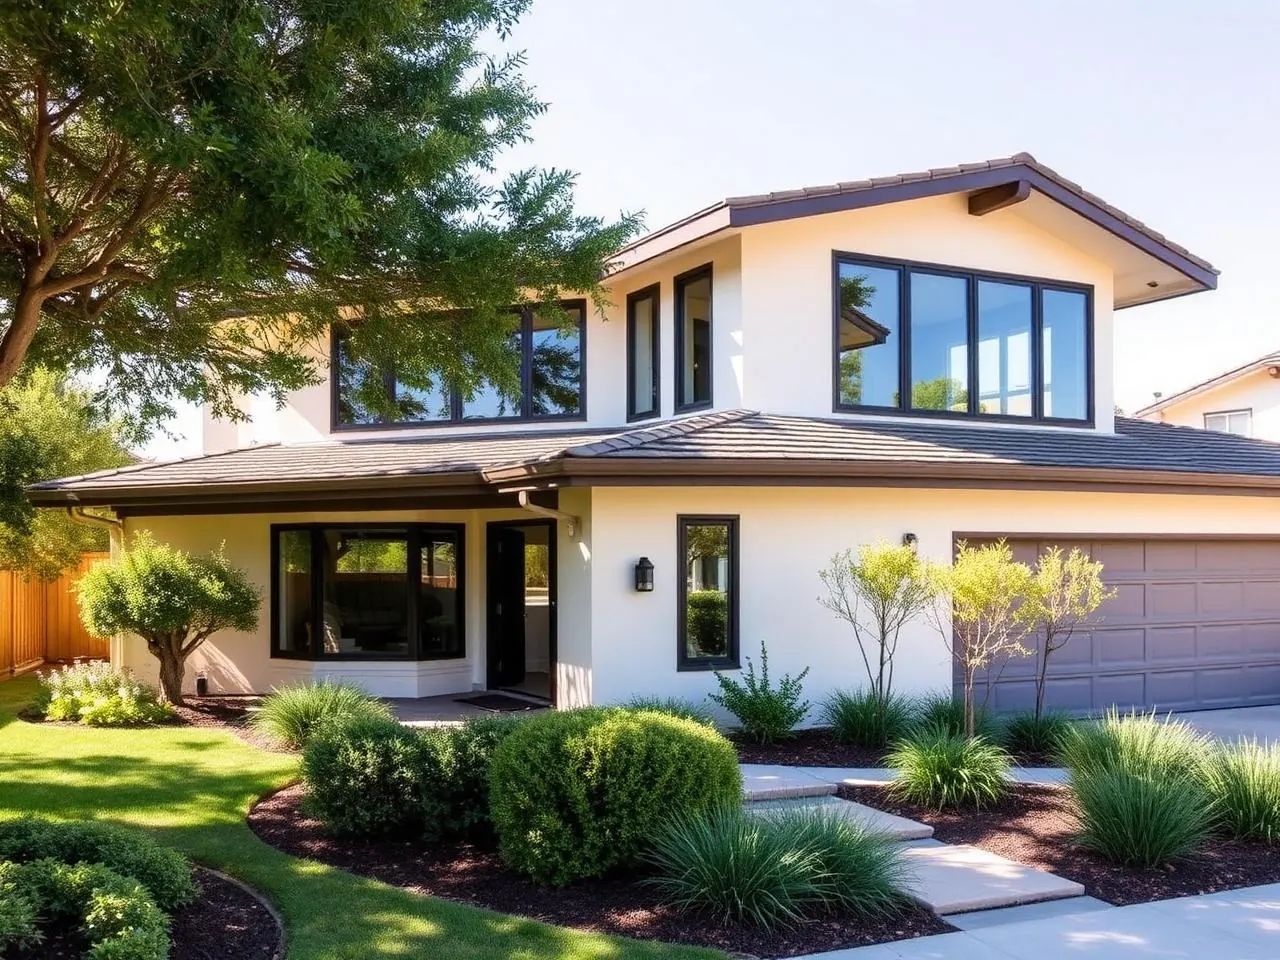
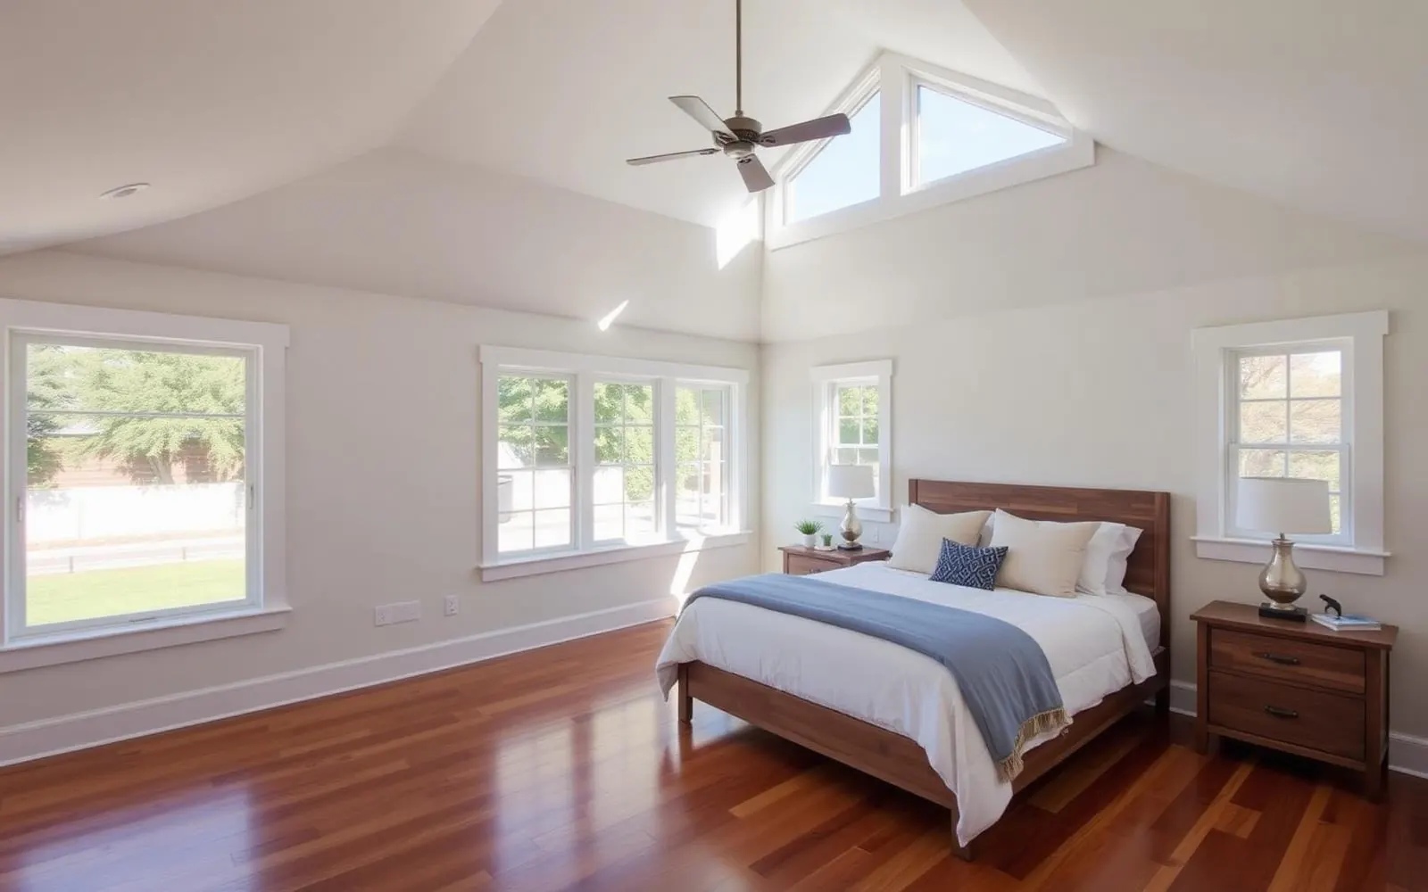
Representative planning images of the kind of build described above.
Answers we give on most first calls.
Still have questions? Call (877) 544-1543 or request a callback — a HomeAdd project advisor will walk your address on Google Earth with you on the phone.
Is a sunroom the same as a Cal-Room or three-season room?+
No. Prefab 'Cal-Rooms' or three-season rooms are often not fully insulated or permitted as living space. Everything HomeAdd builds is fully permitted, insulated, and rated as habitable square footage — it adds to your home's official size.
Will it be hot in summer?+
Not with the right glazing spec and HVAC. We use low-E dual-pane glass, calculate solar heat gain in design, and size the mini-split accordingly. Comfortable year-round.
Can I keep my existing patio slab?+
Sometimes. We inspect the slab thickness, existing drainage, and setbacks. If it's sound and the footprint works, we build directly on it — saves demolition cost.
How much glass can we have?+
Title 24 limits total glazing as a percentage of floor area, but with high-performance glass we routinely design 60–75% glass walls. Big enough to feel like a garden room.
Does it add to my property tax?+
Yes — the assessed value increases by roughly the value of the addition. In LA that's typically far less than clients expect. We can estimate before you commit.
Can this become a permanent bedroom later?+
Yes, if we design it that way from the start — egress window, closet space, HVAC sizing, and permit classification. Tell us in design and we'll build accordingly.
Other ways to grow your home.
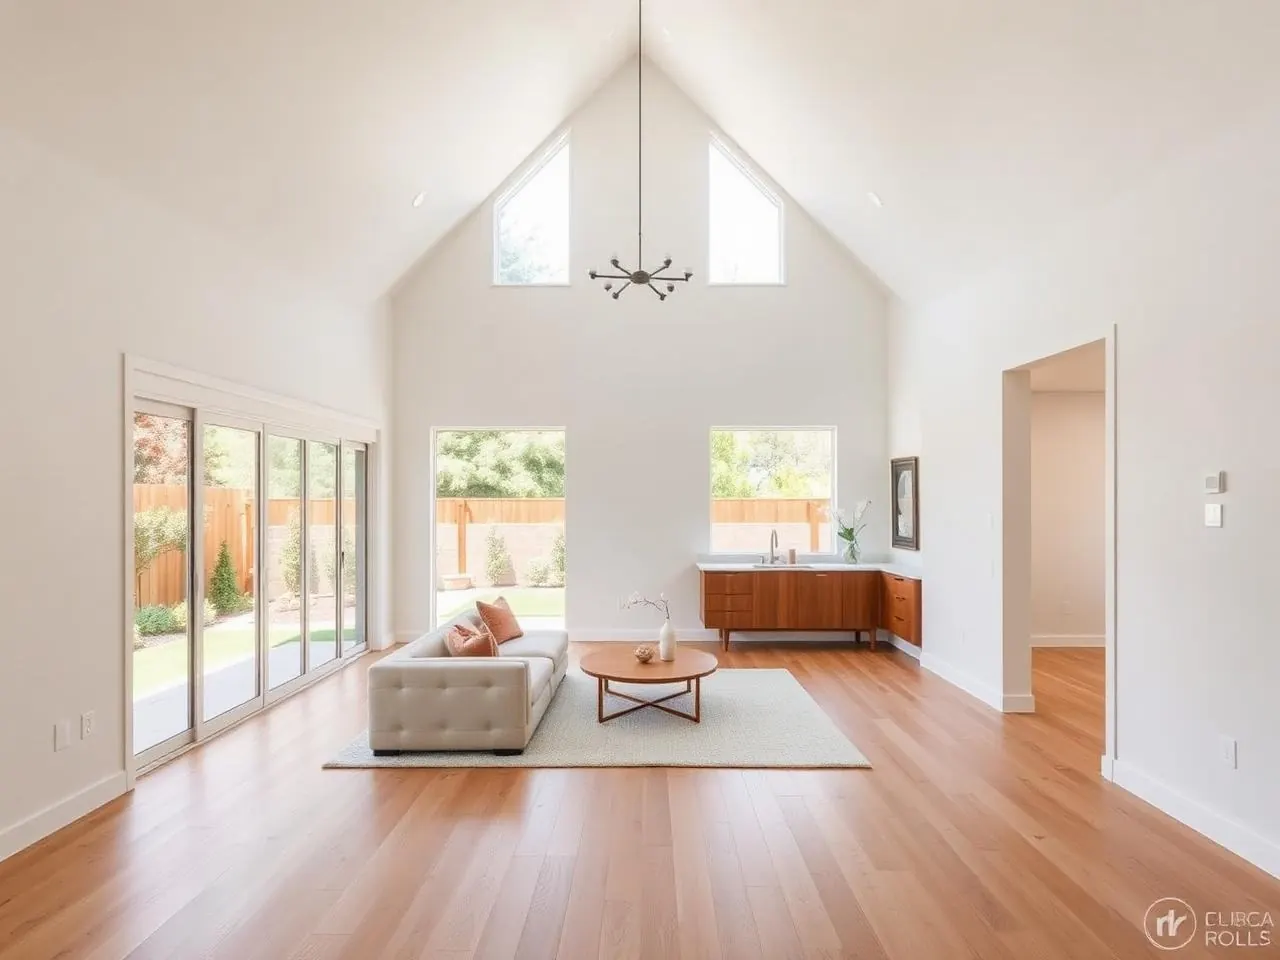
One more bedroom, an office, a nursery — added to your existing footprint.
Second stories, full wings, kitchen expansions — significant square footage.
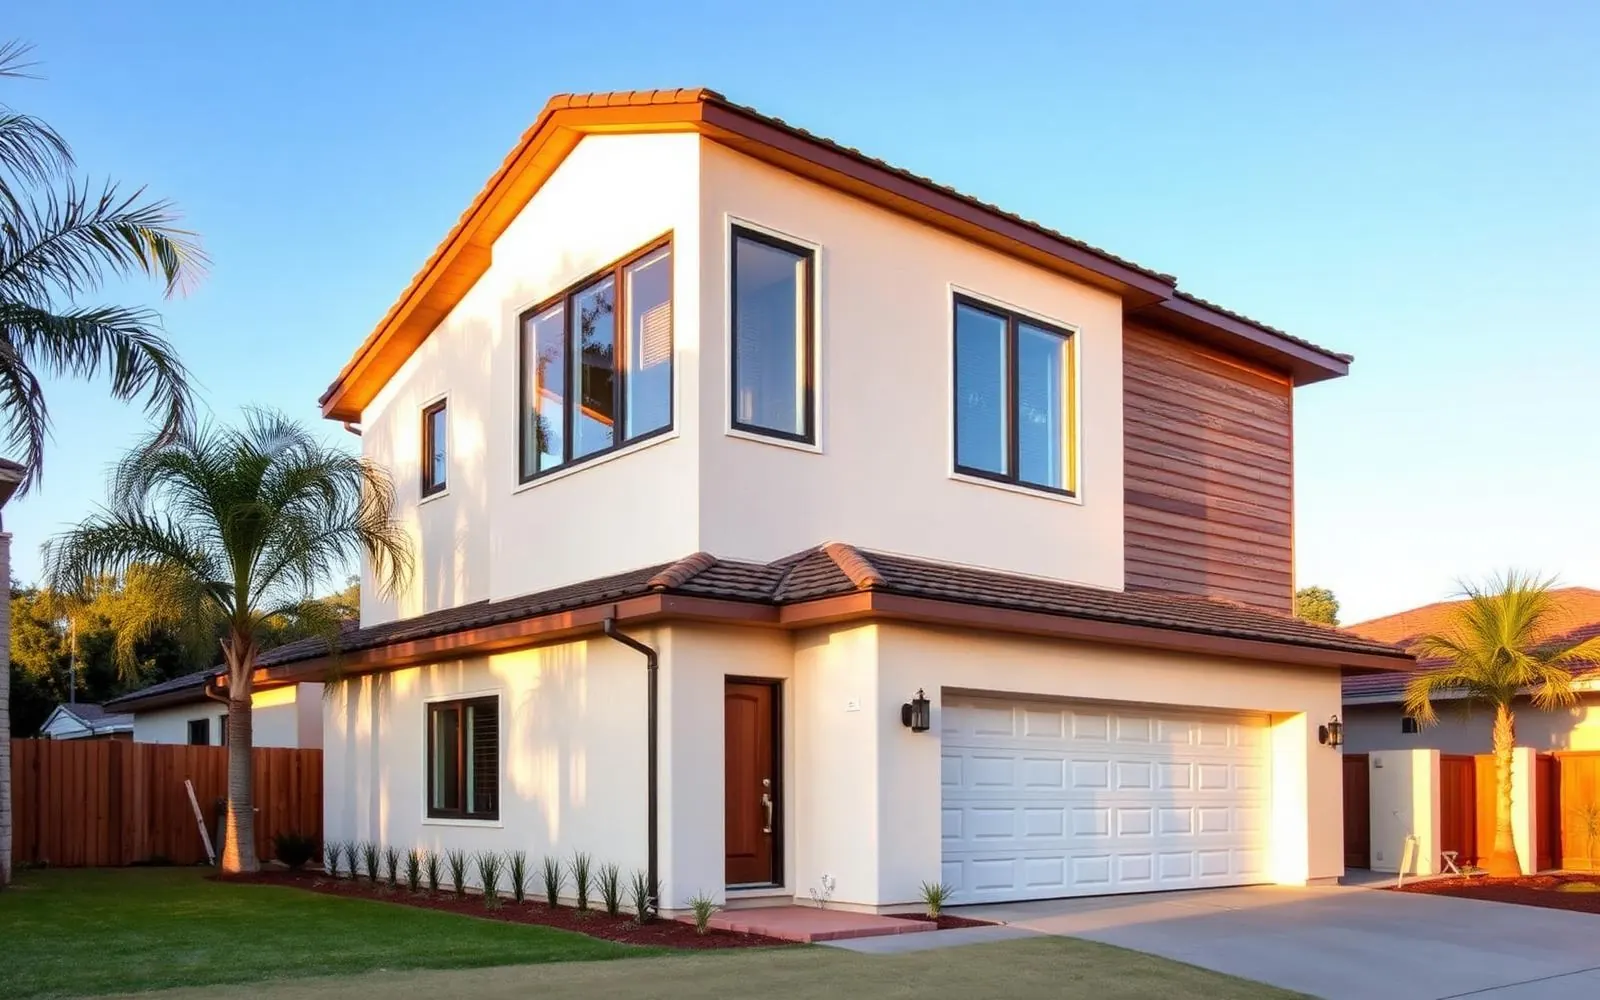
Double your square footage without touching the yard — a full second floor built above your existing home.
Ready to plan your sunroom addition?
We'll walk your property, pull the zoning, and give you a real budget and timeline — before you spend a dollar on design.