
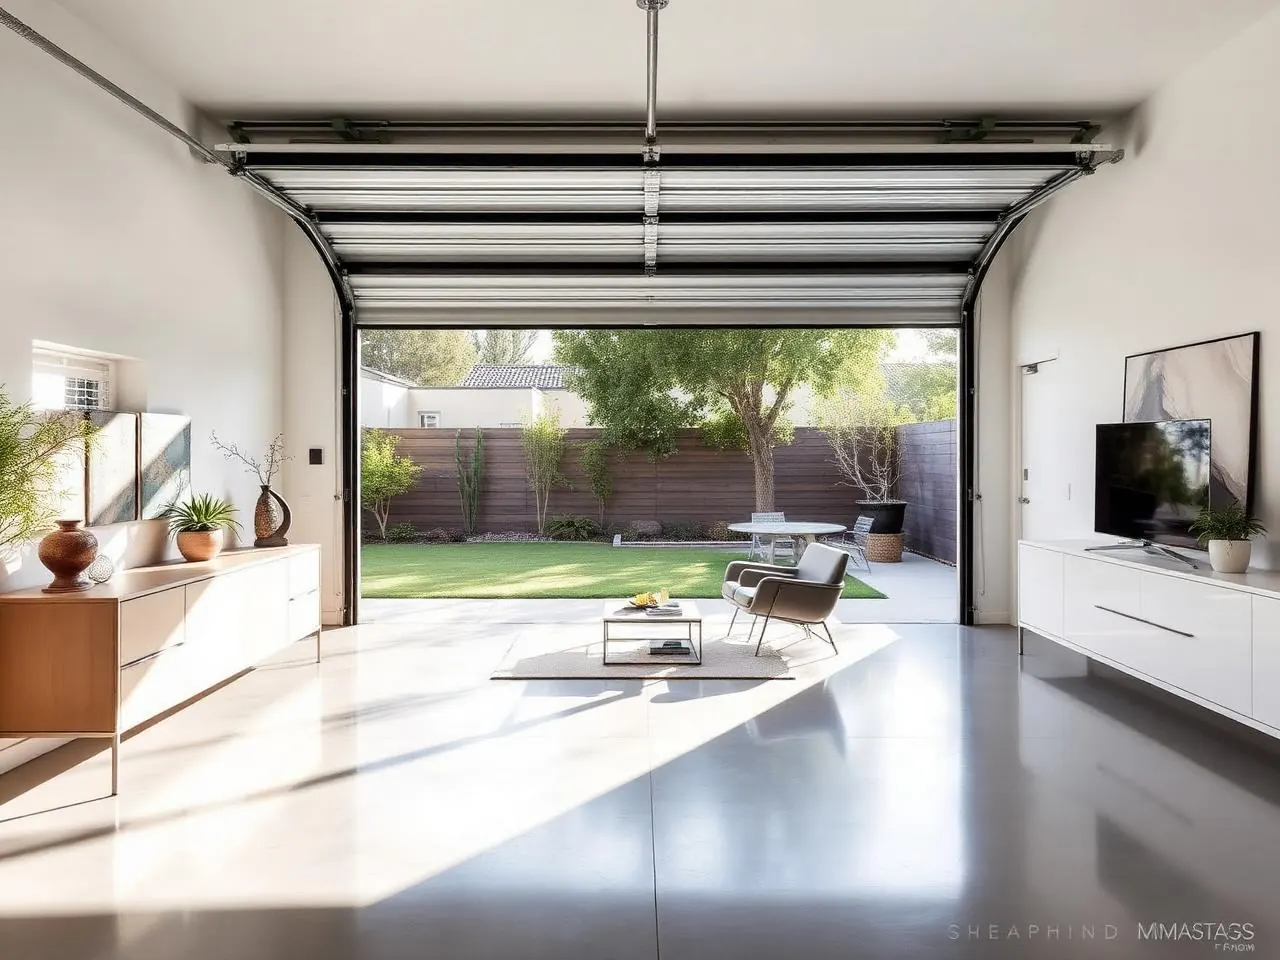
Garage Conversion ADU
The fastest, most cost-effective path to a permitted ADU — your existing garage becomes a full unit.
Garage Conversion ADU across Los Angeles, Orange & Ventura Counties.
A garage conversion is the fastest and cheapest way to add a permitted, rentable ADU in LA. We reuse the existing foundation, walls, and roof — meaning fewer permits, less engineering, and construction that finishes in 4–6 months on site.
HomeAdd converts 2-car and 3-car garages into studios, 1-bedrooms, and 2-bedroom ADUs. Every conversion includes new insulation, drywall, plumbing, kitchen, bath, HVAC, flooring, and a proper exterior door. Fully code-compliant and fully rentable.
Under California ADU law, cities cannot require replacement parking when you convert a garage into an ADU. Your garage becomes livable square footage without giving up anything the city can hold against you.
Ways homeowners use this addition.
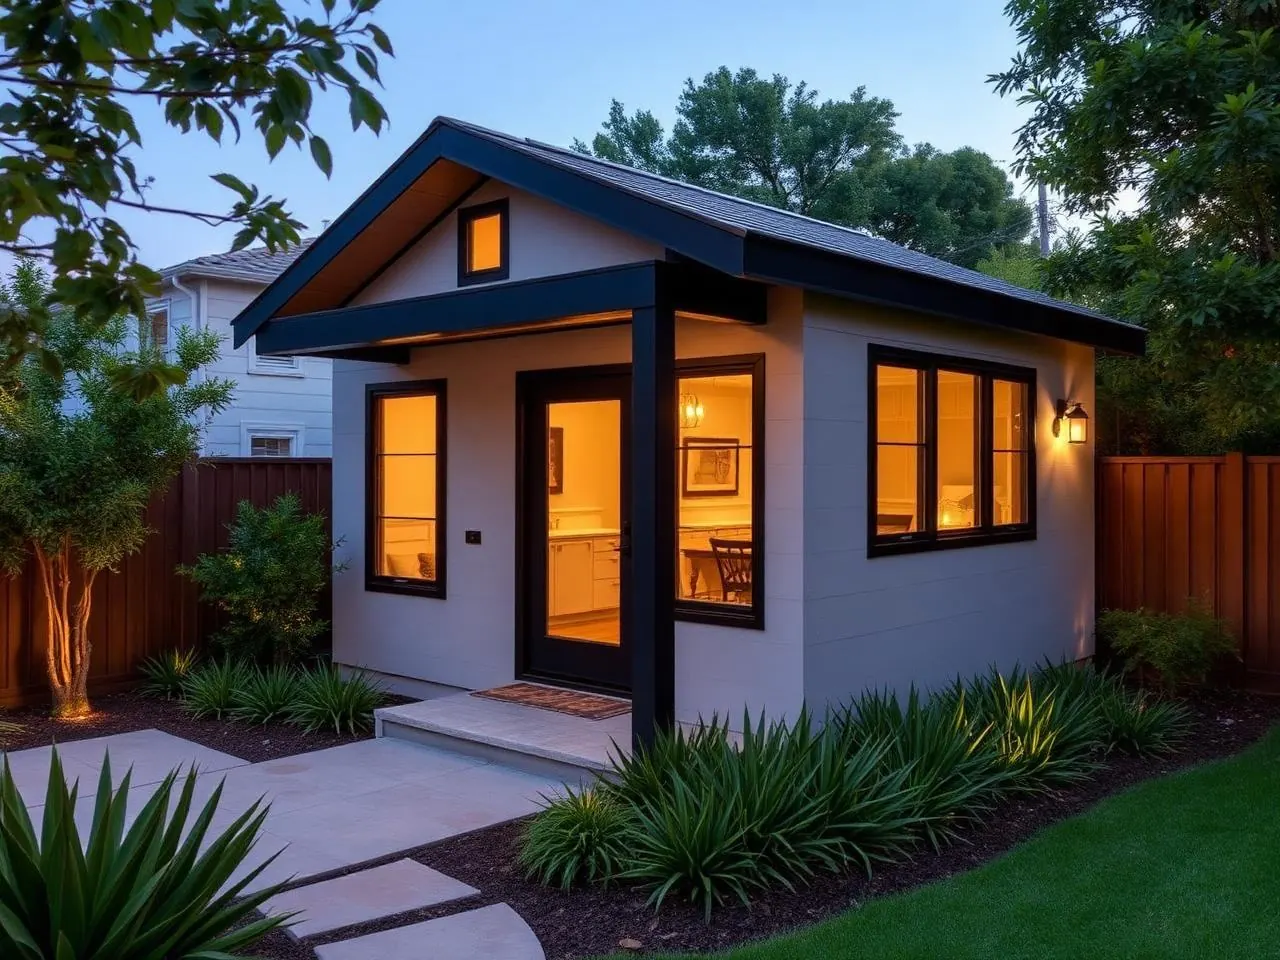
2-car garage studio
The classic — 400 sq ft open-plan studio with full kitchen and bath.
2-car garage 1-bedroom
Separated bedroom, full bath, kitchen, living — the rental sweet spot at 400–450 sq ft.
3-car garage 1-bedroom
Larger footprint (600–700 sq ft) allows a real living room and separate bedroom.
3-car garage 2-bedroom
Family-scale ADU up to 800 sq ft — commands premium rent.
Partial garage conversion
Convert one bay to a JADU or office and keep the other bay as parking.
Garage conversion + expansion
Convert plus a small addition off the back of the garage — pushes the unit up to 1,000+ sq ft.
What's included in every HomeAdd project.
A realistic schedule, phase by phase.
- 1Feasibility & design3–4 weeks
Site walk, structural assessment, design.
- 2Permit set3–4 weeks
Engineering (where needed), Title 24, drawings.
- 3Plan check & permits5–8 weeks
Plan-check submittal, corrections, and permit issuance.
- 4Demo & foundation prep1–2 weeks
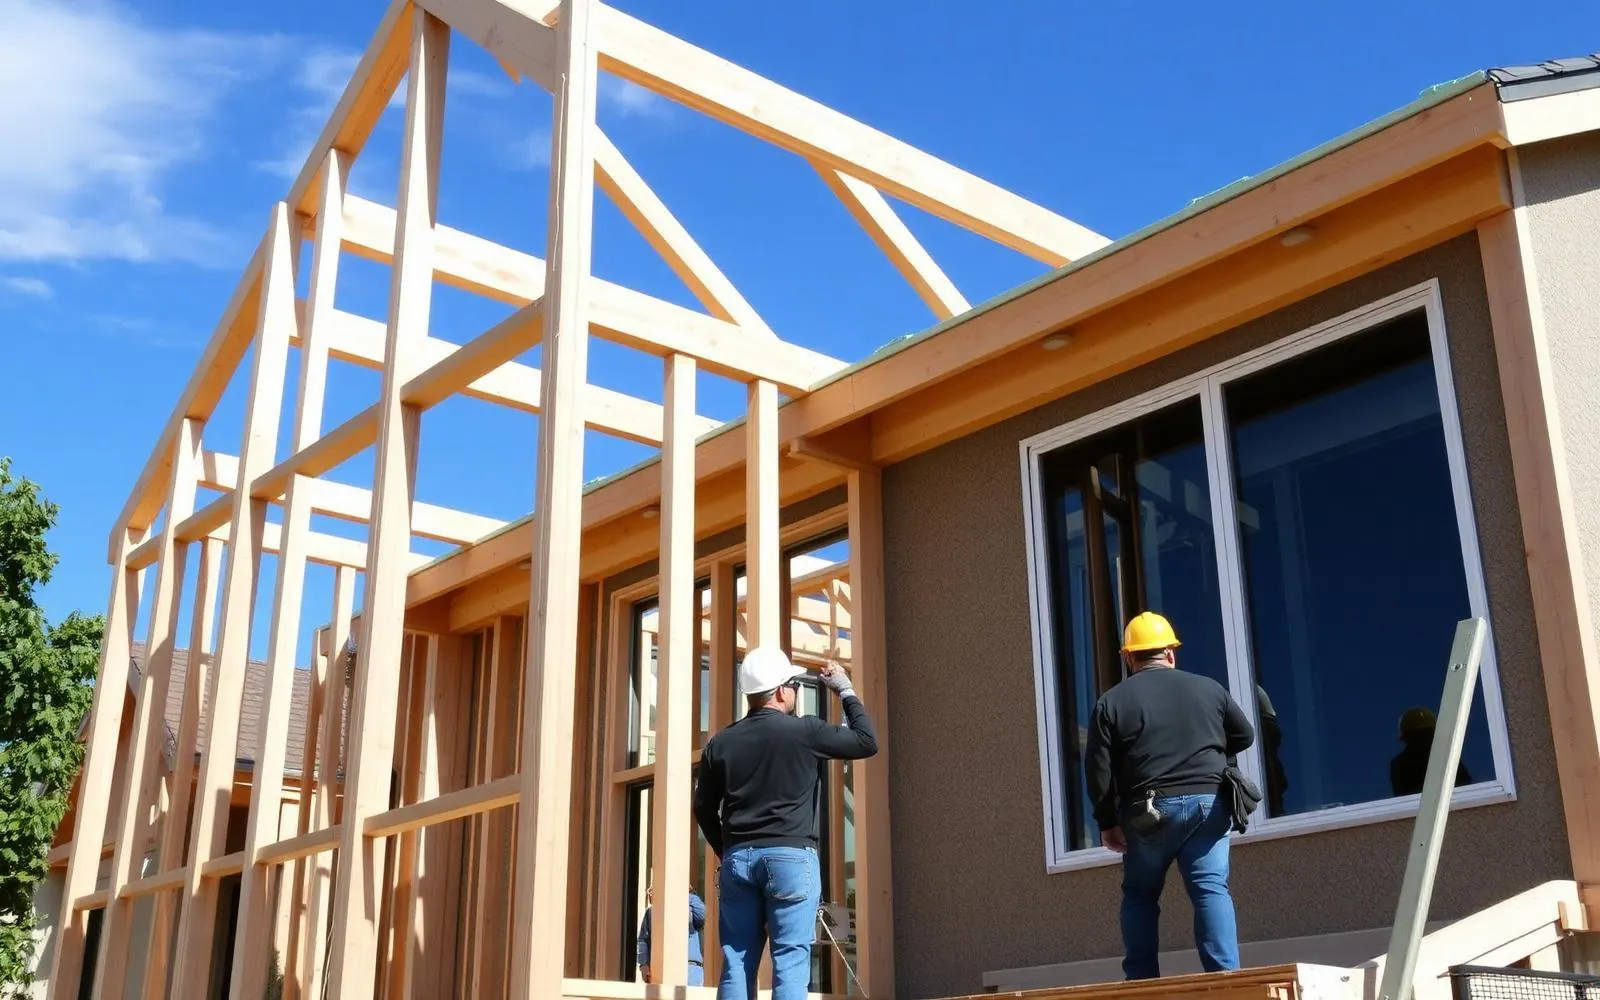
Remove garage door, level slab, moisture barrier, footings for new walls.
- 5Framing & envelope2–3 weeks
New windows/doors framed, exterior finishes updated.
- 6MEP & insulation2–3 weeks
Rough electrical, plumbing, HVAC, insulation, drywall.
- 7Kitchen, bath, finishes3–4 weeks
Cabinetry, tile, flooring, paint, fixtures, appliances.
- 8Final inspection & handoff1 week
Building final, address assignment, punch list, warranty.
What it costs in LA, Orange & Ventura Counties.
Preliminary planning ranges vary by jurisdiction, site conditions, design, utilities, and finish level. A written proposal follows feasibility and design.
Open-plan 400 sq ft studio with full kitchen and bath, standard finishes.
Separated bedroom, mid-range finishes, dedicated mini-split.
Larger footprint (600–800 sq ft) with upgraded finishes.
Filed, corrected, inspected — by us.
We submit to LADBS, LA County DPW, and every OC and Ventura jurisdiction weekly. You never touch a portal, sit on hold, or drive to a counter.
- ADU permit (California's 60-day review timeline)
- Structural plan check (as needed)
- Title 24 energy compliance
- Plumbing, electrical, mechanical permits
- Foundation / slab work permit
- Egress window compliance
- Address assignment
- Final building inspection & CofO
What this scope typically looks like.
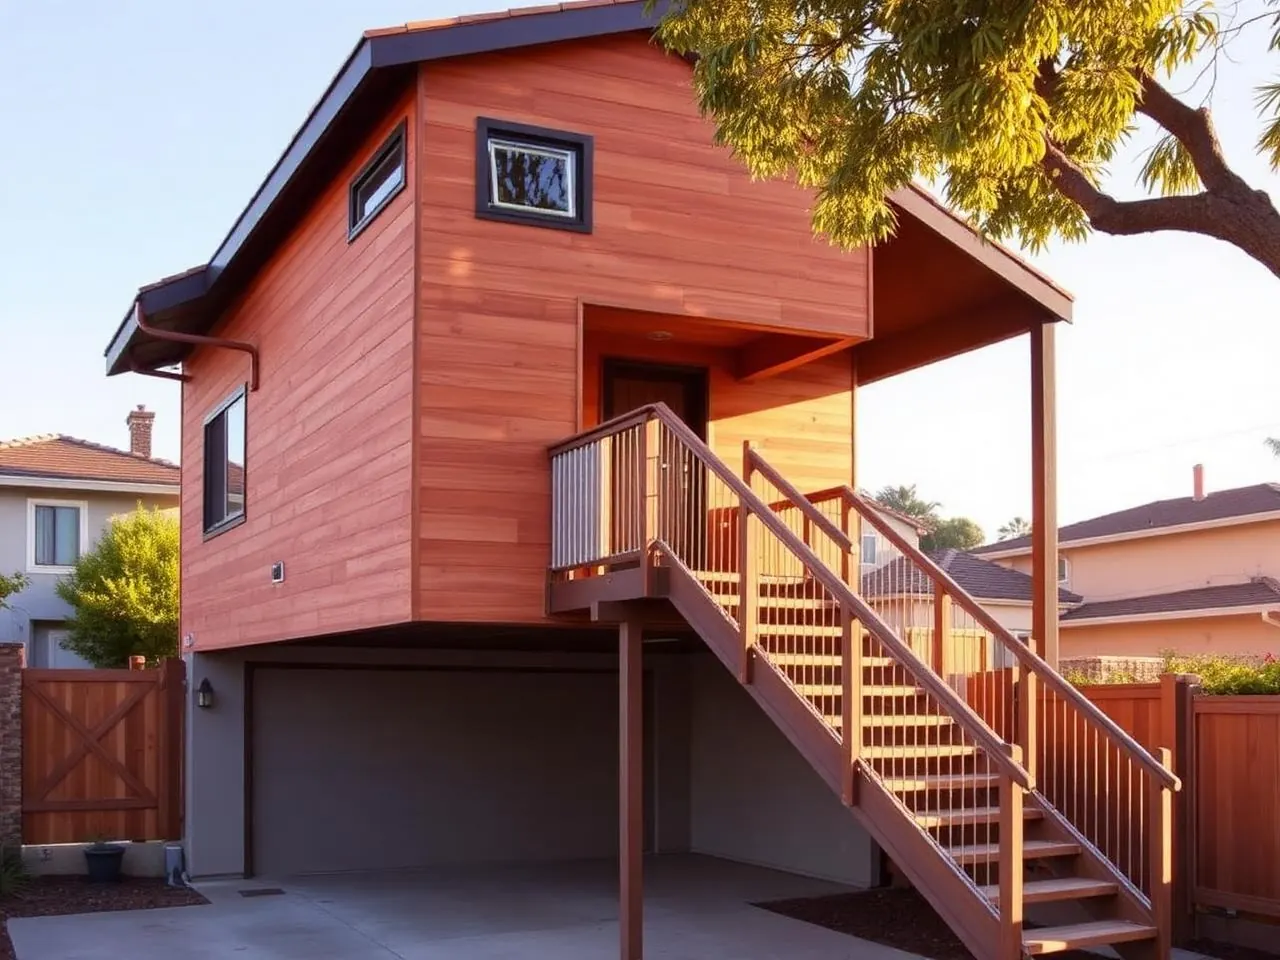
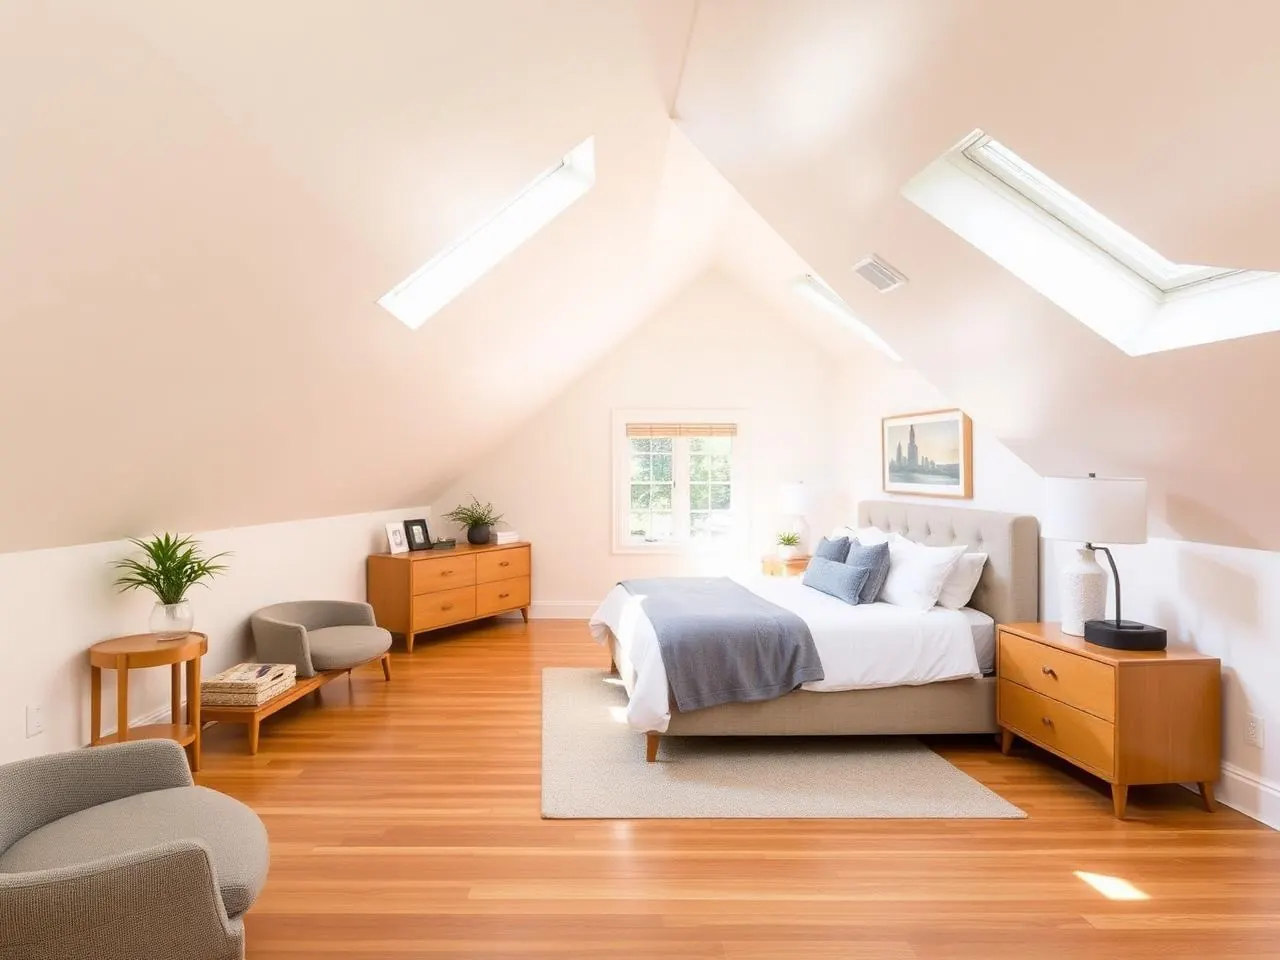
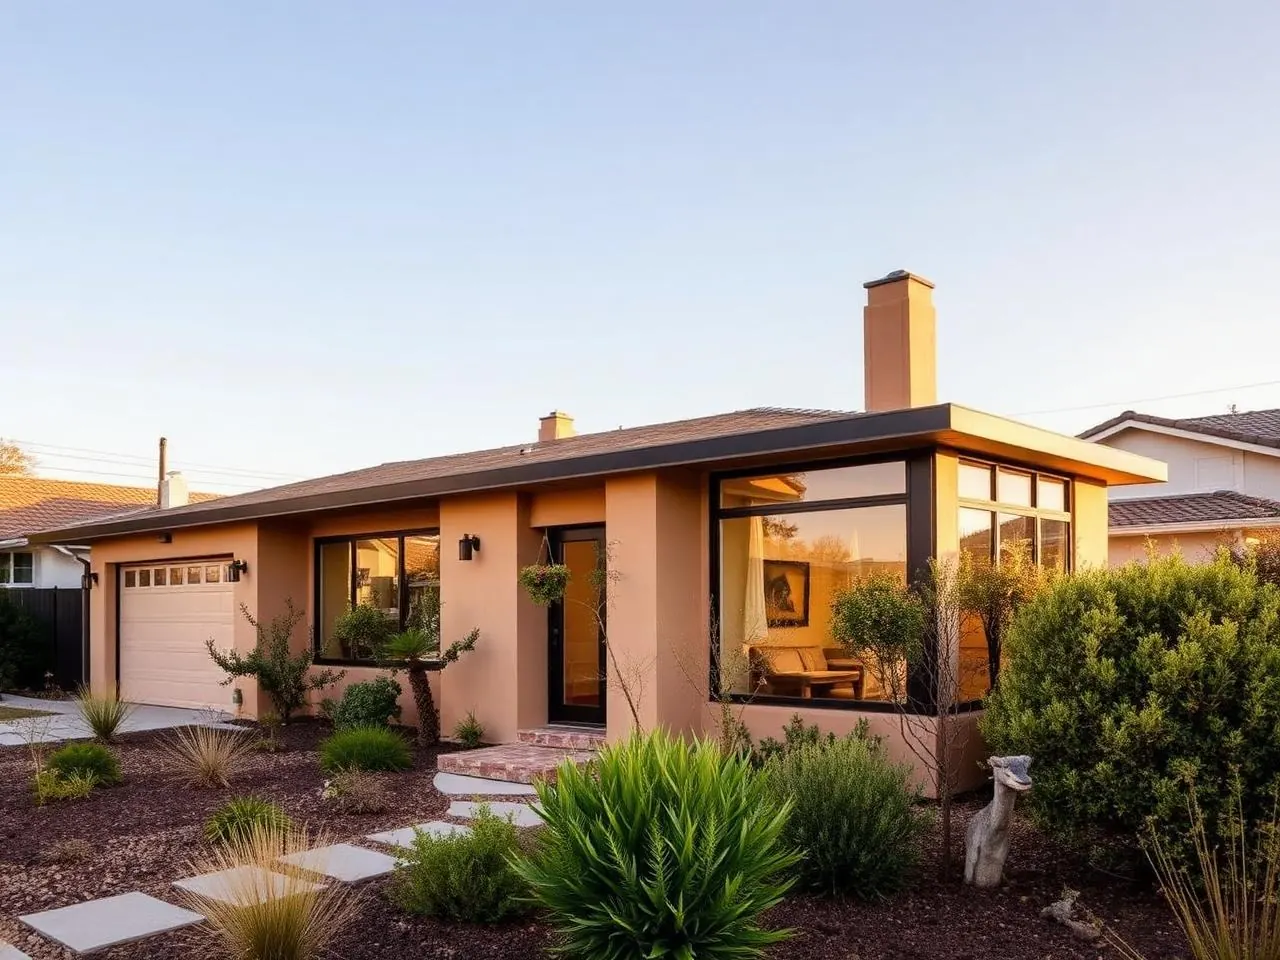
Representative planning images of the kind of build described above.
Answers we give on most first calls.
Still have questions? Call (877) 544-1543 or request a callback — a HomeAdd project advisor will walk your address on Google Earth with you on the phone.
Is a garage conversion really the cheapest ADU option?+
Usually yes — you're reusing the foundation, walls, and roof, which are the most expensive parts of new construction. Expect to save $75K–$150K vs a comparable detached ADU.
Will I have to replace my parking?+
No. Under California ADU law, cities cannot require replacement parking when you convert a garage. Even in areas that traditionally require covered parking, the state override applies.
How much rent for a garage-conversion ADU?+
In the SFV, garage-conversion studios rent $2,200–$2,900/month; 1-bedrooms $2,600–$3,600. Close to detached ADU rents at a fraction of the build cost.
What if my slab is cracked or too low?+
We assess in feasibility. Minor cracks are patched and moisture-barriered. If the slab is below code height or badly damaged, we quote a partial or full slab replacement as a line item.
Can I keep the garage door look?+
Yes — we can preserve the garage-door opening as a large window wall or fixed panel. Some clients love the industrial look; others prefer full stucco infill.
How does this compare to an above-garage ADU?+
Garage conversion is cheaper, faster, and simpler. Above-garage ADU is more expensive but preserves parking and often earns higher rent due to privacy. We help you weigh both in feasibility.
Garage Conversion ADU by city.
Each page covers the reviewing department, local site conditions, and typical scopes for that city.
Other ADU options for your lot.
Ready to plan your garage conversion adu?
We'll walk your property, pull the zoning, and give you a real budget and timeline — before you spend a dollar on design.