
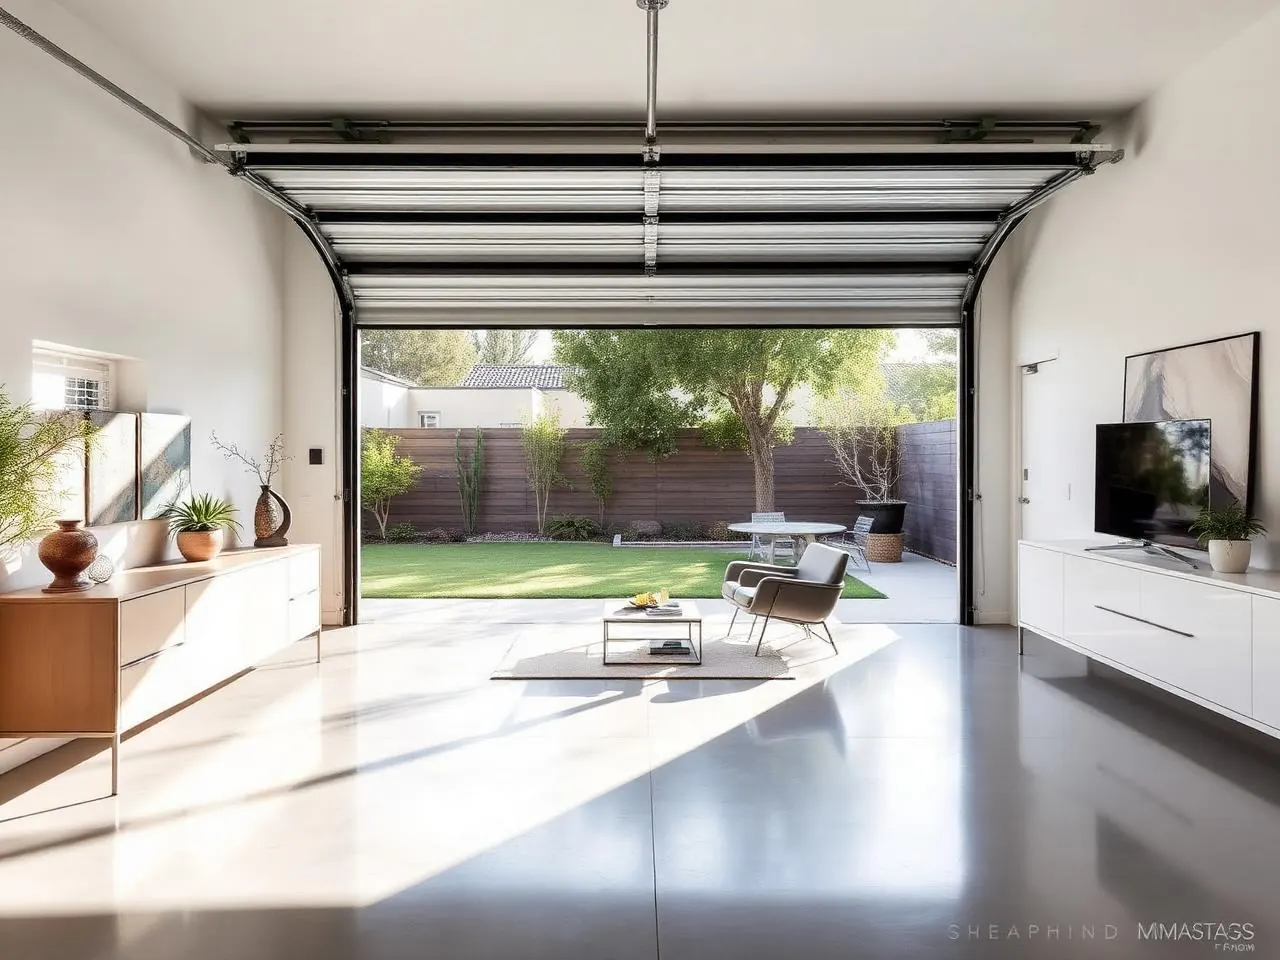
A garage already has a slab, walls, and a roof — three of the most expensive parts of any building. That's why garage conversions are usually the least expensive way to add a legal, permitted dwelling unit to a Southern California property. The work is in turning a storage structure into a code-compliant home.
This guide is general planning information from HomeAdd, not legal, engineering, or zoning advice for your property. Requirements vary by jurisdiction and by parcel — always confirm with your city or county before making commitments.
Why homeowners choose a garage conversion
- No new foundation, framing shell, or roof structure to build from scratch.
- The footprint already exists, which simplifies setback and lot-coverage questions.
- Utilities are usually closer than a far-corner detached build.
- Under state law, lost covered parking does not have to be replaced.
- It converts unused square footage into rentable or multigenerational living space.
Step 1 — Feasibility on the existing structure
Before design, the garage itself has to be evaluated. The questions that matter most:
- Is the garage permitted? Unpermitted structures change the path significantly.
- Slab condition. Cracking, moisture, and slope toward the door all affect the floor assembly.
- Ceiling height. Some garages need roof or framing changes to reach habitable height.
- Structure. Wide garage door openings often need new shear walls or a header.
- Utilities. Panel capacity, sewer lateral location, water line size, and gas availability.
- Setbacks and overlays. Fire severity zone, hillside, coastal, or historic district status.
Step 2 — What has to be upgraded for habitability
A garage becomes a dwelling only after it meets the residential requirements of the California Building Standards Code and the state energy code. Typical scope includes:
- Moisture protection and an insulated or raised floor assembly over the slab.
- Wall, roof, and floor insulation to Title 24 levels, plus compliant windows.
- Egress windows and a code-compliant entry door.
- Fire separation between the unit and the main house or remaining garage where required.
- New plumbing supply, drain, waste, and vent for a kitchen and full bath.
- Electrical circuits, panel or subpanel work, and often a service upgrade.
- Ventilation, exhaust, and heating and cooling — commonly a ductless mini-split.
- Smoke and carbon monoxide alarms per code.
Statewide baselines and definitions are documented in the California HCD ADU Handbook.
Step 3 — Permitting by jurisdiction
A garage conversion is a permitted project everywhere in California. Who reviews it depends on your address:
- City of Los Angeles projects go through LADBS. Other LA County cities and unincorporated areas each have their own department. LA County details
- Orange County cities review their own permits; OC Public Works covers unincorporated areas. Orange County details
- In Ventura County, incorporated cities review their own projects and Ventura County RMA handles unincorporated parcels. Ventura County details
Preliminary cost ranges
| Project type | Planning range | What drives it |
|---|---|---|
| 2-car garage studio ADU (≈400 sq ft) | starting at $85K | Open plan with full kitchen and bath, standard finishes, existing slab reused. |
| 2-car garage 1-bedroom ADU | starting at $120K | Separated bedroom, mid-range finishes, dedicated mini-split system. |
| 3-car garage 1–2 bedroom ADU (600–800 sq ft) | starting at $160K | Larger footprint, more MEP, upgraded finishes and exterior integration. |
| Garage conversion + new detached garage | Varies by design | Replacing covered parking is optional under state law; cost depends on the new structure. |
Model your own configuration with the cost estimator. Final pricing comes as a detailed construction proposal with defined scope and itemized allowances after design.
Five mistakes that stall a conversion
1. Assuming the existing garage is permitted
Verify records early. An unpermitted or partially permitted structure changes both the scope and the approval path.
2. Ignoring the electrical service
A second kitchen, HVAC, and laundry frequently push an older service past capacity. Finding that out during rough-in is expensive.
3. Designing without checking the sewer
The kitchen and bath layout should follow the drain path, not fight it. Locating the lateral first keeps plumbing costs sane.
4. Skipping Title 24 planning
Energy compliance affects window selection, insulation, and equipment. It's cheaper to design around it than to swap components after plan check comments.
5. Starting work without permits
Unpermitted conversions create problems at sale, refinance, and insurance — and legalizing later usually costs more than doing it correctly the first time.
Frequently asked questions
Can I legally convert my garage into an ADU in California?+
California law requires jurisdictions to allow conversion of existing accessory structures, including garages, into ADUs, subject to building code and health-and-safety requirements. Local rules apply on top of the state baseline, so confirm specifics with your city or county planning department.
Do I have to replace the parking I lose?+
Under state ADU law, jurisdictions cannot require replacement parking when a garage is converted into an ADU. Driveway and street-parking realities still matter for livability, so many homeowners plan uncovered parking anyway.
What does a garage need before it can become a legal dwelling?+
Typically: verified slab condition and moisture protection, a raised or insulated floor assembly where needed, insulation to Title 24 levels, code-compliant ceiling height, egress windows, fire separation from the main house where applicable, new plumbing to a kitchen and bath, electrical circuits and often a panel upgrade, ventilation, and heating and cooling.
Is a garage conversion cheaper than a detached ADU?+
Usually yes, because the slab, walls, and roof already exist and there is no new foundation. Savings shrink if the slab has to be replaced, the structure needs significant strengthening, or utilities have to be rerouted a long distance.
How long does a garage conversion take?+
Design and permitting commonly run several months depending on the jurisdiction's plan-check queue, followed by on-site construction. Utility upgrades, fire-zone requirements, and revision cycles in plan check are the most common causes of extended timelines.
Can I keep part of the garage for storage or parking?+
Sometimes. A partial conversion is possible when the remaining garage area and the new unit each meet code independently, including fire separation and required dimensions. It has to be designed that way from the start, not adjusted later.
Will a converted garage ADU appraise and finance well?+
Permitted, properly documented ADUs are generally viewed more favorably than unpermitted conversions because the work is inspected and recorded. Appraisal and lending outcomes still vary by lender, neighborhood, and comparable sales.
Find out if your garage is a good candidate.
Send us your address and a few photos of the garage. We'll come back with a feasibility read and an honest starting range.