
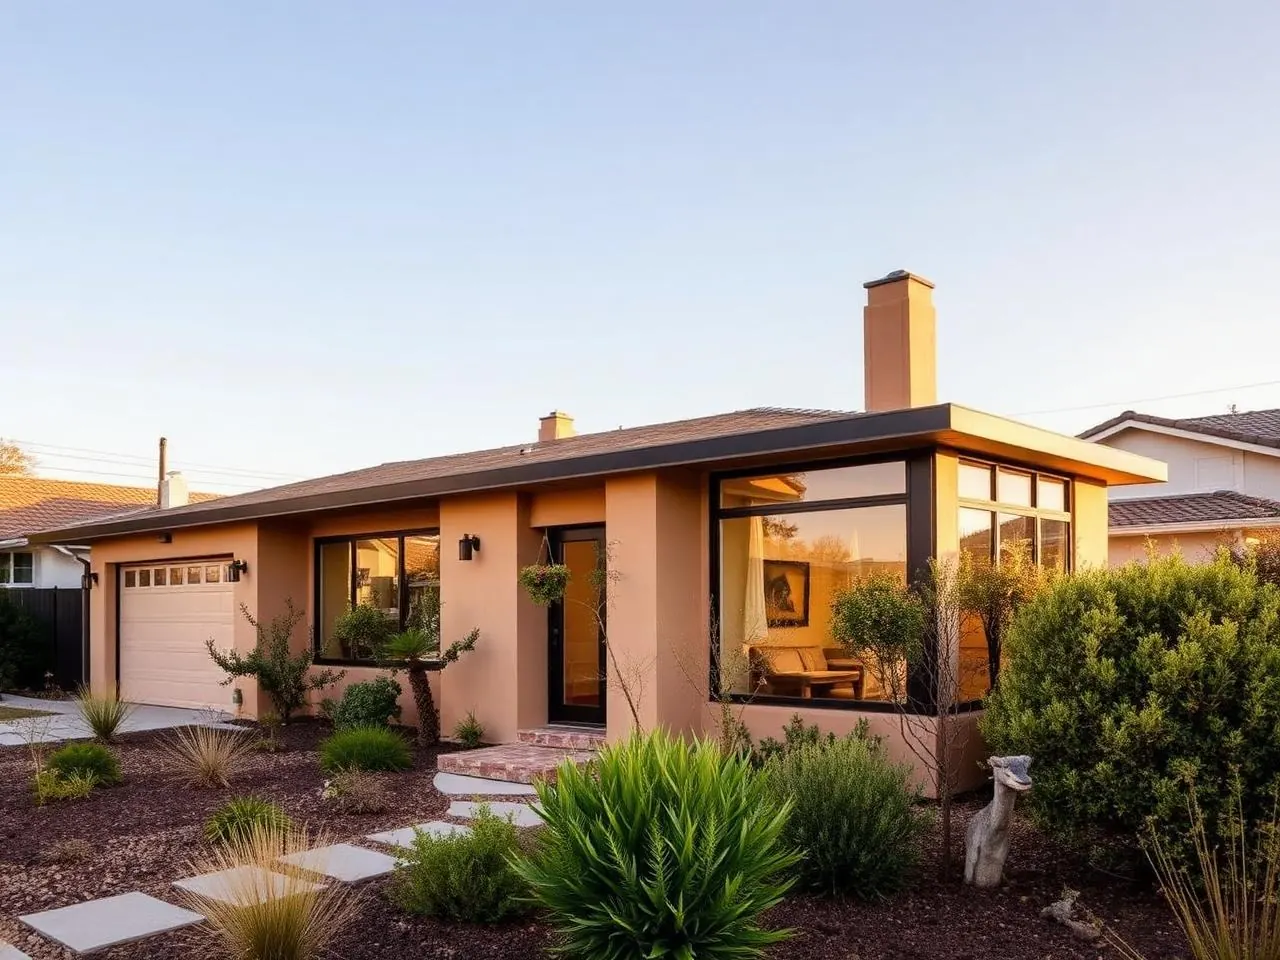
Attached ADU
New living space seamlessly bolted to your existing home — shared wall, separate life, one utility bill.
Attached ADU across Los Angeles, Orange & Ventura Counties.
An attached ADU shares one wall with your main house. It's the right move when your lot is tight, when you want to keep utilities simple, or when architectural integration matters more than full separation.
Because you're leveraging an existing wall, foundation edge, and often utility runs, attached ADUs typically come in 15–25% below the cost of a comparable detached unit. Same 1,200 sq ft state maximum. Same rentable status. Same address if you want one.
Most attached ADUs finish in 6–9 months on site. We build across LA, OC, and Ventura.
Ways homeowners use this addition.
Side attached ADU
Off the side of the house — often replaces an unused side yard with a full 1-bedroom unit.
Rear attached ADU
Extends off the back of the house — preserves the front elevation completely.
Attached studio
Compact 400–500 sq ft unit — cheapest attached configuration.
Attached 1-bedroom
The rental sweet spot — bedroom, full bath, kitchen, living.
Attached 2-bedroom
For multi-generational family or premium long-term rental.
Attached + interior connection
Locking interior door between main house and ADU — flexible for aging parents or teen suite.
What's included in every HomeAdd project.
A realistic schedule, phase by phase.
- 1Feasibility & design4–5 weeks
Site walk, zoning check, design.
- 2Construction docs4–5 weeks
Engineering, Title 24, MEP, permit set.
- 3Plan check & permits6–10 weeks
California's 60-day ADU review clock, corrections, permit.
- 4Site prep & foundation2 weeks
Foundation, footings tied to existing structure.
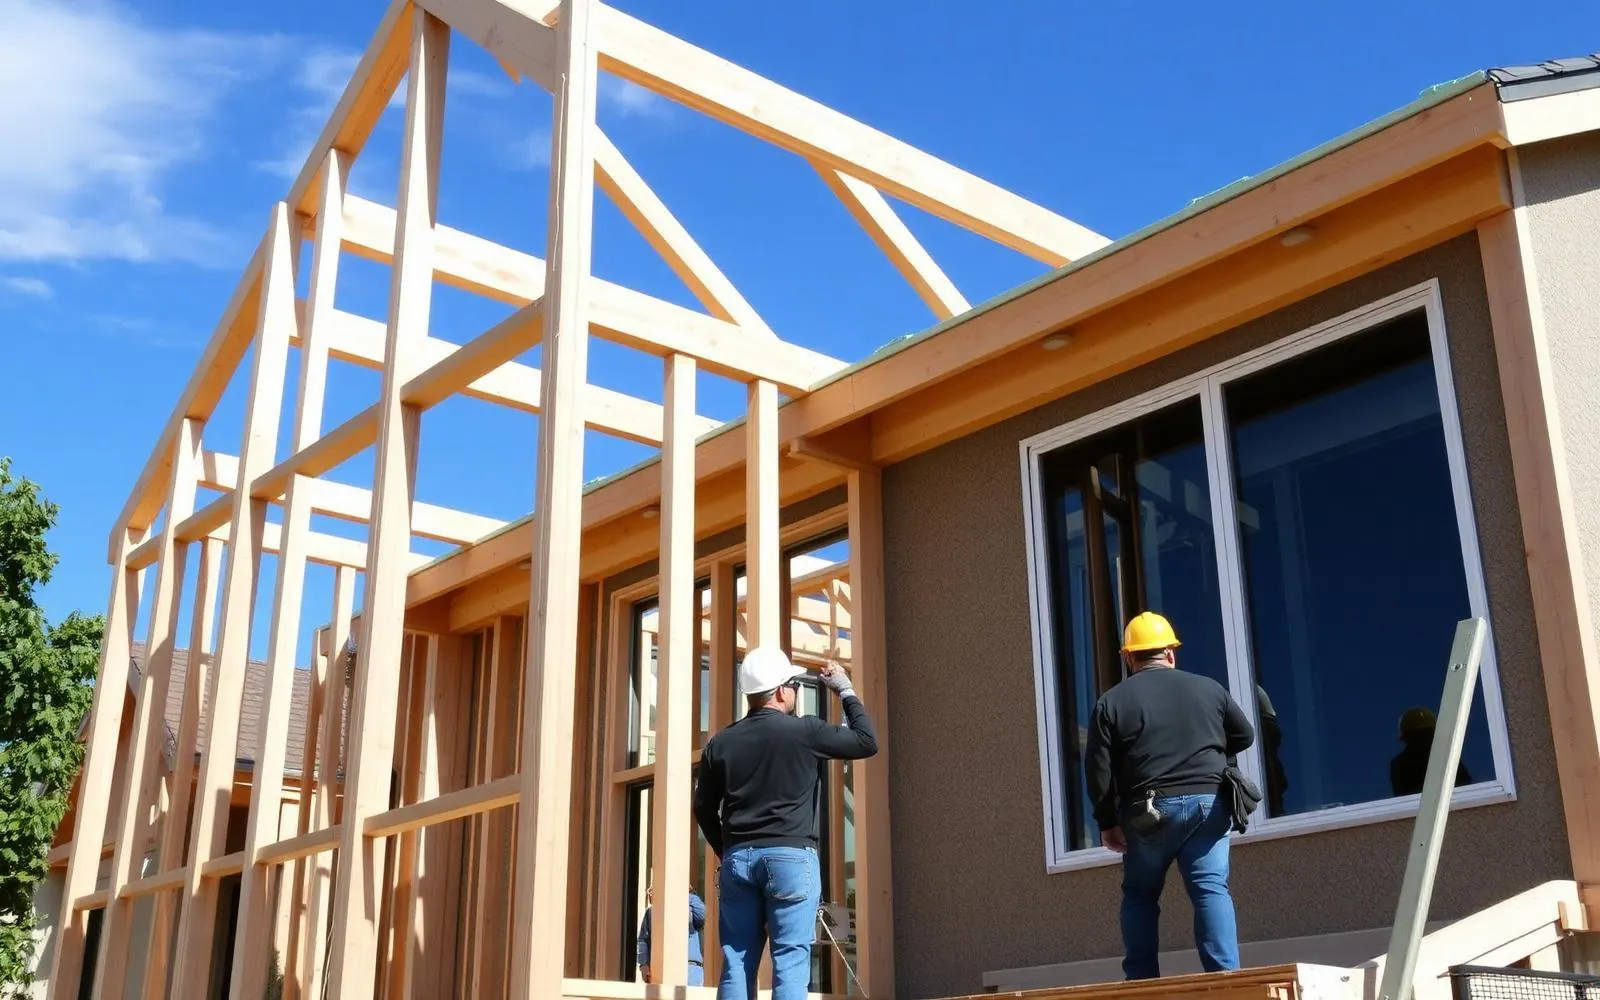
- 5Framing & envelope3–5 weeks
Framing, roofing, windows, matched exterior.
- 6MEP & insulation3–4 weeks
Rough electrical, plumbing, HVAC, insulation.
- 7Kitchen, bath, finishes4–5 weeks
Cabinetry, tile, flooring, paint, fixtures.
- 8Final inspection & handoff1 week
Building final, address (if separate), punch list, warranty.
What it costs in LA, Orange & Ventura Counties.
Preliminary planning ranges vary by jurisdiction, site conditions, design, utilities, and finish level. A written proposal follows feasibility and design.
One-room unit with full kitchen and bath.
Separated bedroom, full bath, kitchen, living.
Larger family-scale ADU with premium finishes.
Filed, corrected, inspected — by us.
We submit to LADBS, LA County DPW, and every OC and Ventura jurisdiction weekly. You never touch a portal, sit on hold, or drive to a counter.
- ADU permit (California's 60-day review timeline)
- Structural plan check
- Title 24 energy compliance
- MEP permits
- Utility separation (as needed)
- Fire separation between units
- Address assignment (as configured)
- Final building inspection & CofO
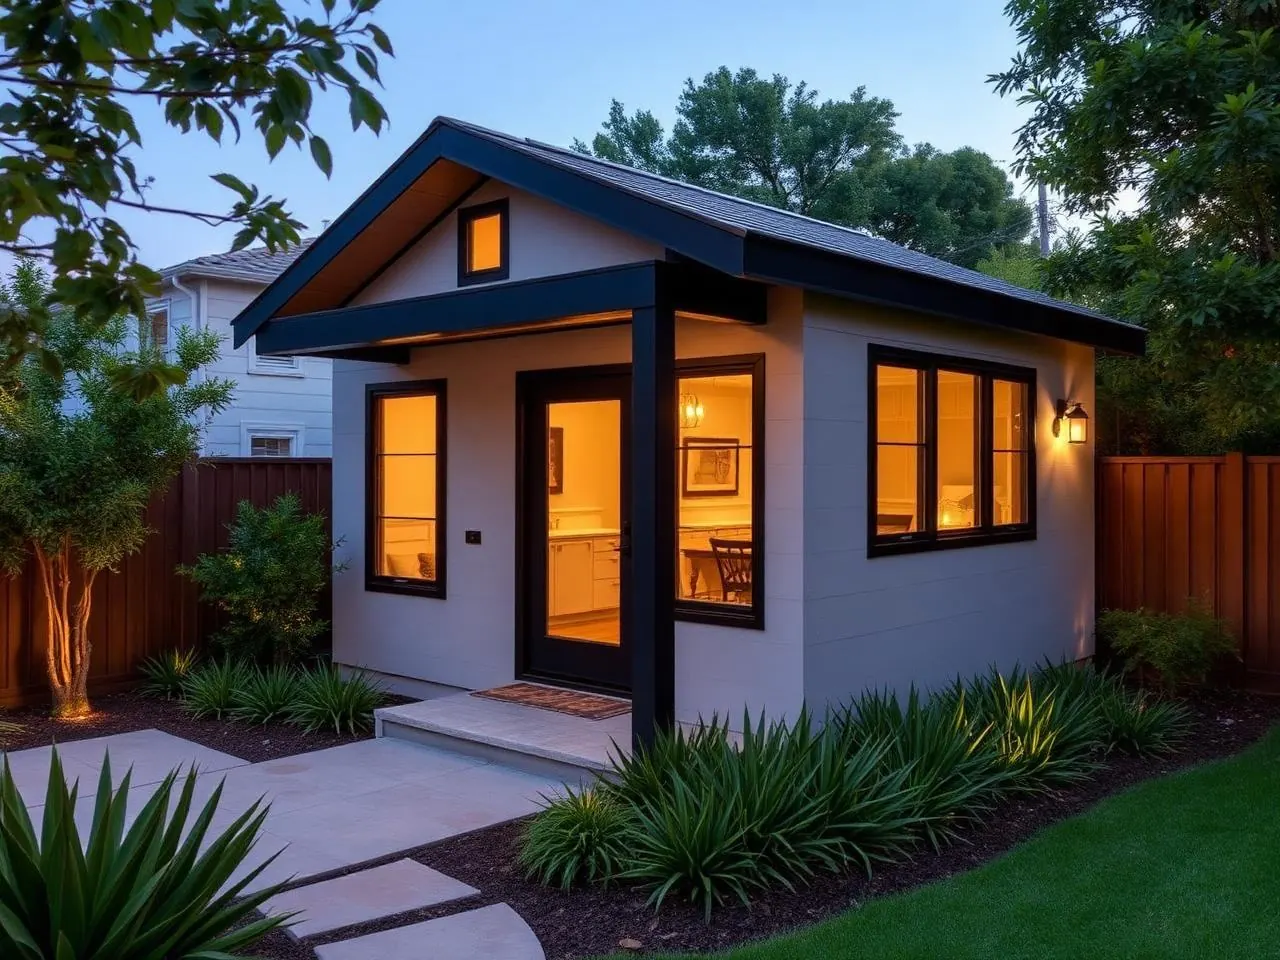
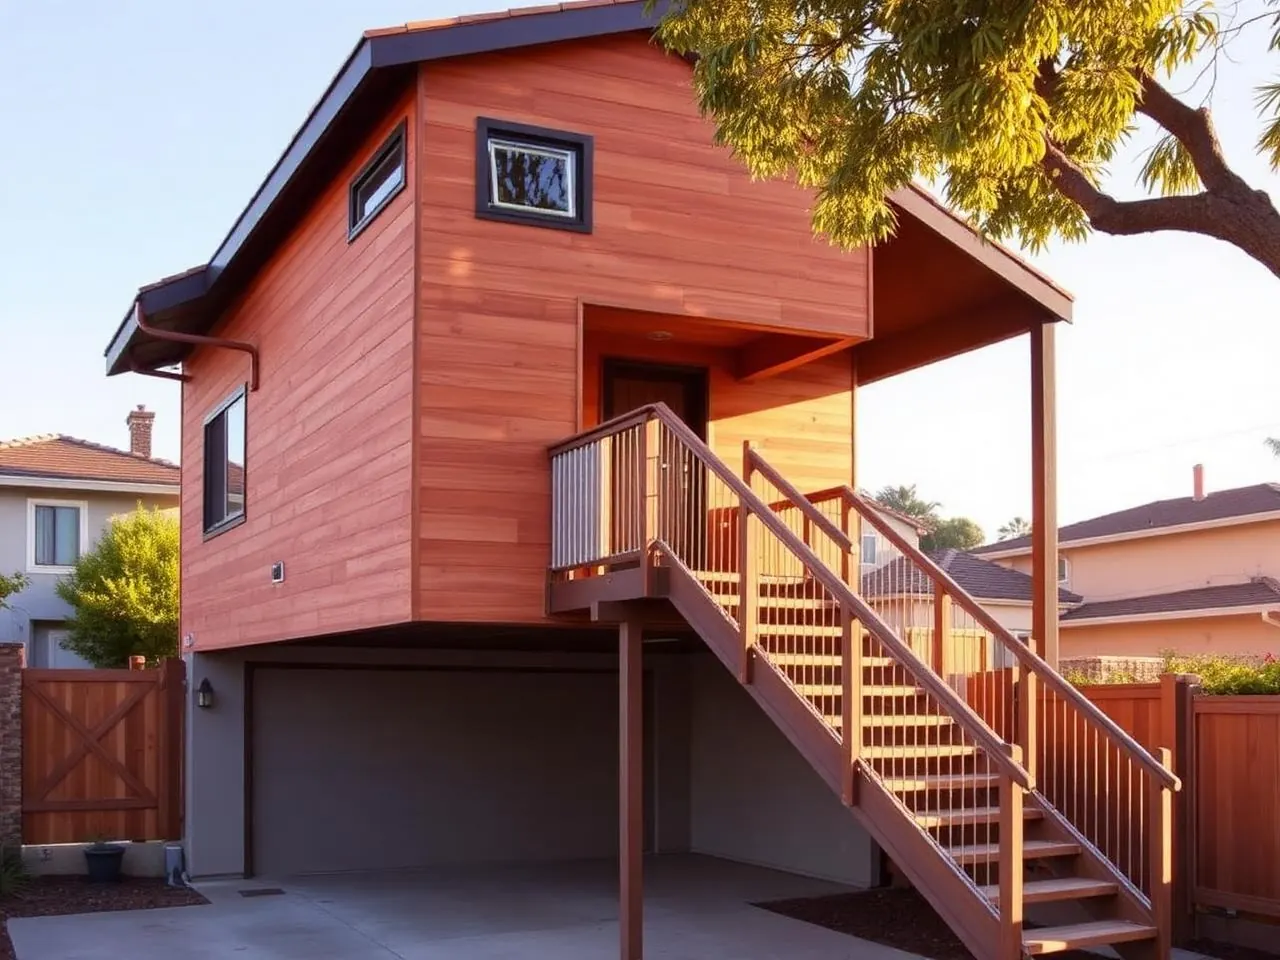
What this scope typically looks like.
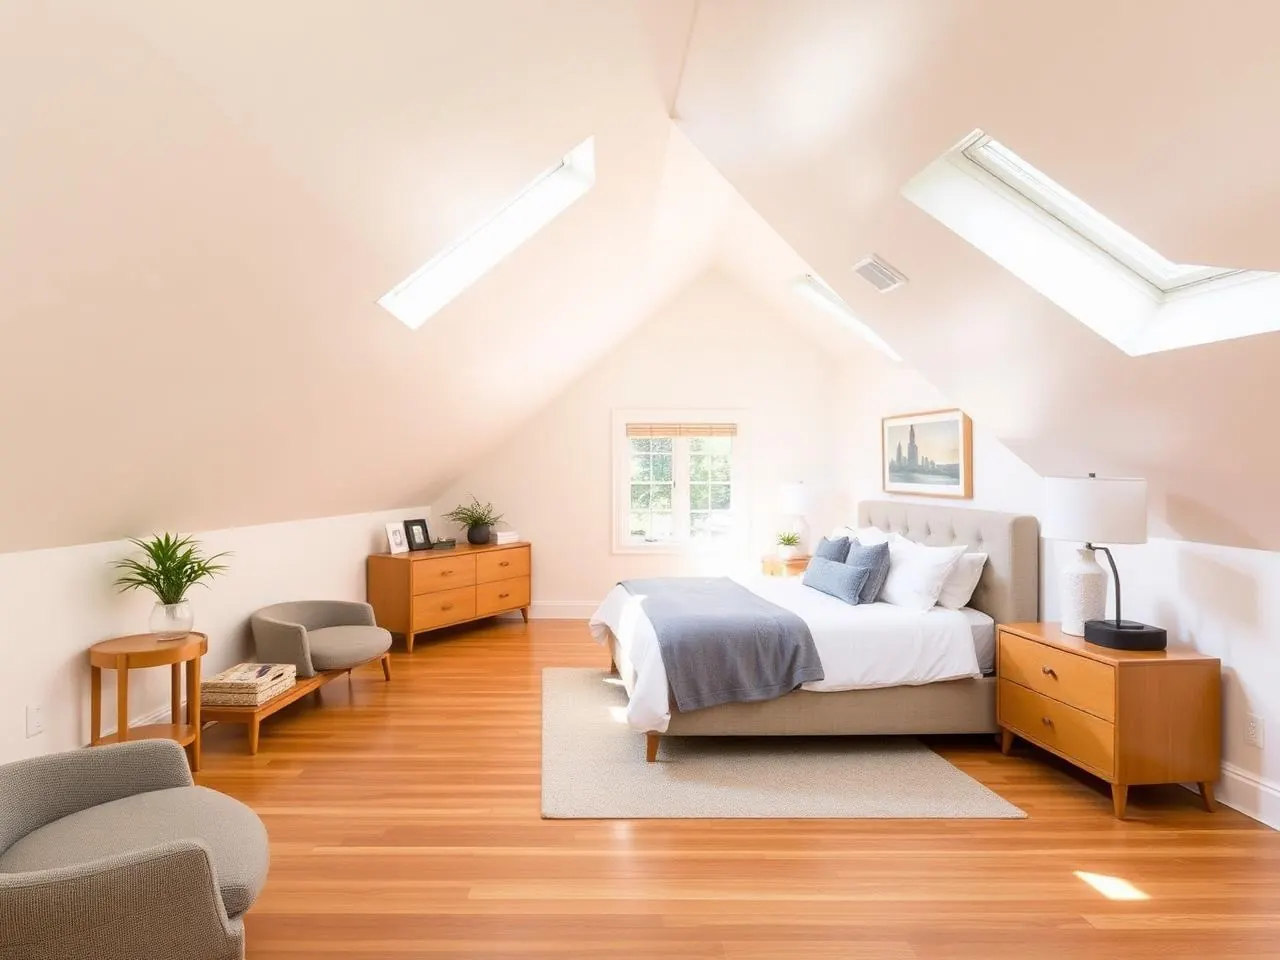
Representative planning images of the kind of build described above.
Answers we give on most first calls.
Still have questions? Call (877) 544-1543 or request a callback — a HomeAdd project advisor will walk your address on Google Earth with you on the phone.
Attached vs detached — which should I build?+
Attached is cheaper (15–25%) and faster. Detached commands slightly higher rent and offers real separation. If your lot supports either, we walk you through the tradeoffs in feasibility.
Do we need a fire wall between the ADU and main house?+
Yes — a one-hour rated wall assembly is standard where the two units meet. We include it in every attached ADU we build.
Can utilities be shared?+
Yes for most systems. Some cities require separate water sub-meters for ADUs. We confirm your city's rule and design accordingly.
Can I add an interior door between the two?+
Absolutely. A locking interior connection is popular for aging-in-place, teen suites, and hybrid live-work setups. Doesn't affect the ADU's rentable status when locked.
Does an attached ADU affect my property tax?+
Yes, but only the added square footage is reassessed at current construction value — not the whole property. In LA that's usually far less than clients expect.
How much rent for an attached ADU?+
Attached ADUs typically rent within 5–10% of comparable detached units. In the SFV, 1-bedrooms rent $2,500–$3,600/month.
Other ADU options for your lot.
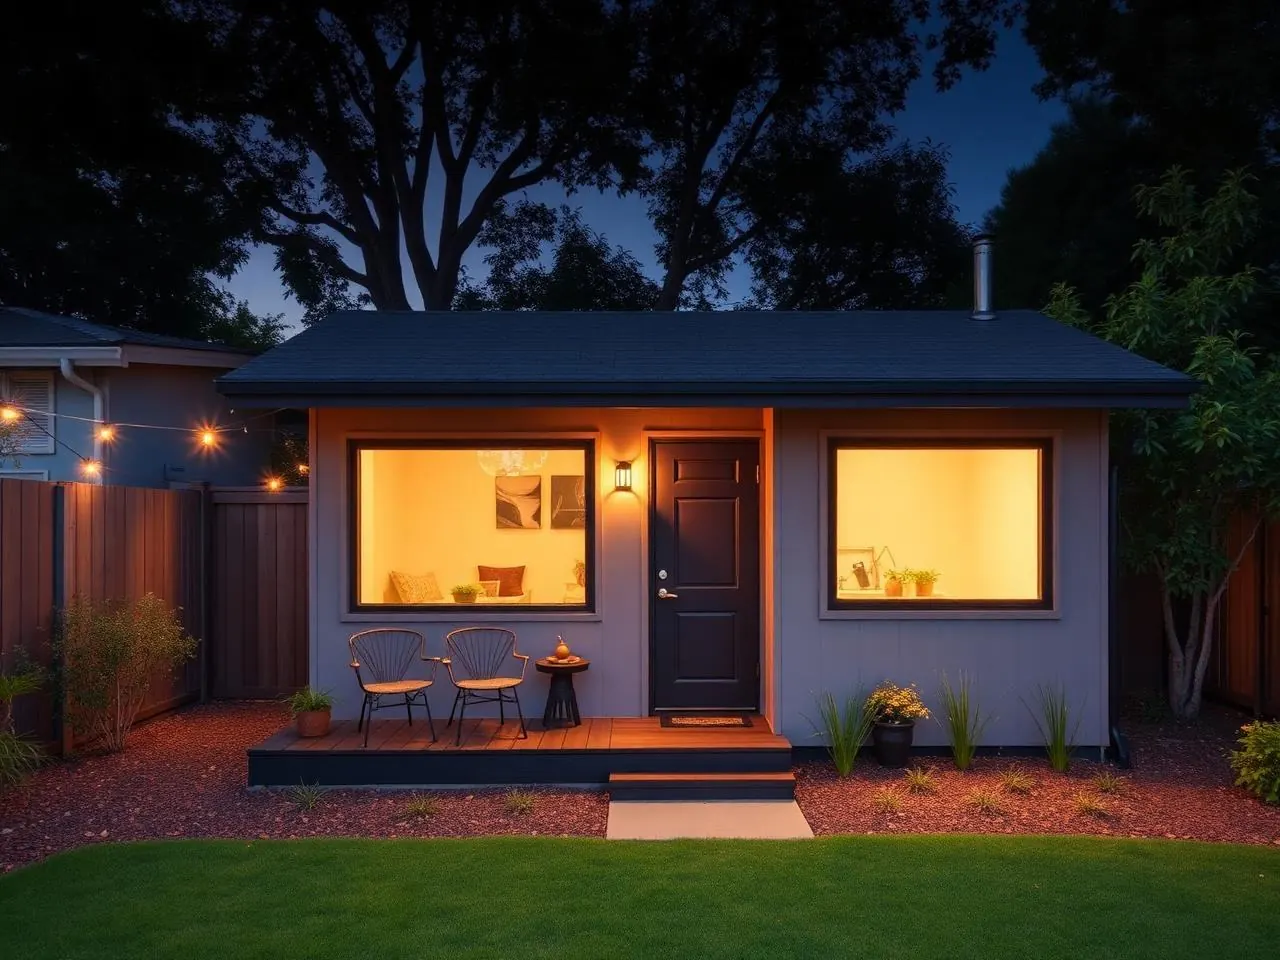
Ready to plan your attached adu?
We'll walk your property, pull the zoning, and give you a real budget and timeline — before you spend a dollar on design.