
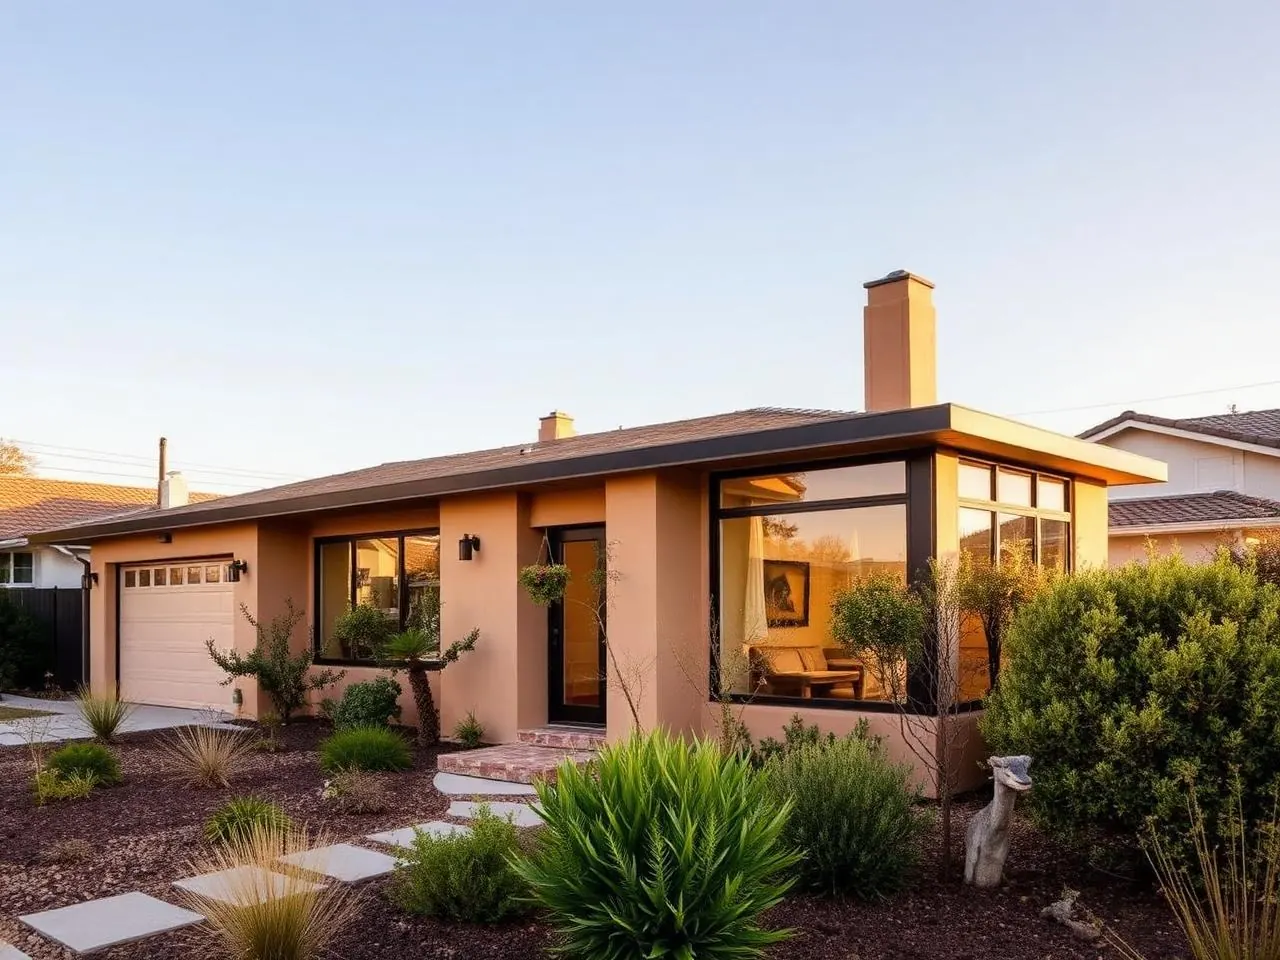
An attached ADU shares at least one wall with the primary residence. A detached ADU stands on its own in the yard. Both are complete, independent dwellings with their own kitchen, bathroom, and entrance. The choice between them is less about code and more about how you want the property to work.
General planning information from HomeAdd — not legal, zoning, or engineering advice. ADU standards and utility requirements vary by jurisdiction and parcel and change over time. Verify current requirements with the agency that reviews your project.
The structural difference and why it matters
A detached unit is a complete, independent building: its own foundation, four walls, and roof. Nothing about the existing house constrains it beyond where it can sit on the lot.
An attached unit extends an existing structure. That connection is where both the savings and the complications live. You avoid building one wall, but you take on matching the roofline and exterior, verifying the existing foundation and framing at the point of connection, working around existing plumbing and electrical, and managing acoustic separation between two dwellings that share structure.
Cost
Attached units often come in somewhat lower on base construction. Realistic expectations:
- Shared wall. One less exterior wall to build and finish.
- Utility proximity. Runs may be shorter, though this depends on where existing service actually is.
- Connection work. Cutting into an existing structure adds cost the detached option does not have.
- Matching. Roofline, siding, and window matching can be a real line item on an older home.
- Discovered conditions. Opening an existing wall can reveal issues that need resolution.
For how these translate into planning ranges, see our regional ADU cost guide and the 500 sq. ft. cost breakdown. Both give preliminary ranges; a written proposal follows feasibility and design.
Privacy and acoustics
This is where the decision is usually made. Detached units separate two households physically — footsteps, plumbing noise, conversation, and late arrivals do not travel through shared structure. Entries can face different directions, and windows can be placed to avoid looking into each other.
Attached units can be designed for meaningful separation: assemblies detailed for sound, an independent entry away from the main door, and careful window placement. But two dwellings sharing structure share some sound, and that is worth being honest about before a tenant or family member moves in.
Yard and site impact
Detached units consume yard and use up buildable area that remains after setbacks. On a narrow or shallow lot, that can be the deciding constraint — see our California ADU setback guide. Attached units extend the existing footprint, which usually preserves more contiguous open space, though they change the shape of the remaining yard and may affect light into existing rooms.
Design flexibility
Detached is the more flexible option. The plan is designed around use rather than around an existing building, and orientation can be chosen for light, privacy, and outdoor access.
Attached designs negotiate with the house: existing floor levels, ceiling heights, wall locations, and roof geometry all influence the plan. Done well, an attached ADU reads as part of the home rather than an addition stuck on the side — but that outcome requires deliberate design, not just square footage.
An attached ADU is not a room addition
An attached ADU is an independent dwelling with its own kitchen, bathroom, and entrance. A room addition expands your existing home and does not create a separate unit. They are different in purpose, review, and value — our ADU vs. room addition comparison covers that distinction directly.
Utilities and metering
Both types need adequate water, sewer, and electrical service. Attached units are closer to existing service points, which can shorten runs — but proximity is not capacity. If the existing panel has no room, that is the same problem either way. Whether service is shared or separately metered is a design and jurisdictional question, not a default. Our ADU utilities guide lists what to investigate.
Where to confirm the rules
State-level ADU provisions are documented in the California HCD ADU Handbook (updated March 2026), with additional material on HCD's ADU resource page. City of Los Angeles specifics start at the LADBS ADU hub and adopted land-use regulations. Local rules and site conditions vary — confirm for your parcel.
How to decide
Attached tends to fit when…
- Preserving contiguous yard matters.
- The buildable area after setbacks is limited.
- Proximity to the main house is a feature, not a problem.
- The existing structure is in good condition at the connection point.
- You want a somewhat lower base construction cost.
Detached tends to fit when…
- Maximum privacy and acoustic separation are priorities.
- The unit will be rented long term.
- You want full design freedom on the plan and orientation.
- The lot has genuine buildable area available.
- You would rather avoid tying into an older existing structure.
If a garage is part of the picture, also read our detached ADU vs. garage conversion comparison, and for the full rule set, the California ADU Guide for 2026.
Frequently asked questions
Is an attached ADU cheaper than a detached one?+
Often somewhat, because it shares a wall and can sometimes share shorter utility runs. The savings are not automatic: tying into an existing structure means matching the roofline, verifying the existing framing and foundation at the connection, and working around existing systems, all of which add cost.
Which offers better privacy?+
Detached, generally. It separates entries, noise, and sightlines from the main house. An attached unit can be designed for good acoustic separation and an independent entry, but it will always share more than a freestanding unit does.
Does an attached ADU need its own utility connections?+
It needs adequate service, and how that is provided depends on the design, the jurisdiction, and the existing service capacity. Separate metering is a design and jurisdictional question — do not assume either way before it is investigated.
Which is better if I might house family?+
It depends on how much separation everyone wants. Detached suits independent adult living. Attached suits situations where proximity is a feature — a parent who wants their own space but nearby support, for example.
Which is easier to permit?+
Neither is categorically easier. Attached units add review of the connection to the existing structure; detached units add site, grading, and utility routing review. Submittal completeness matters more than the type.
Can I convert an attached ADU into a detached one later?+
Not practically. This is a decision to make deliberately at the start, which is why feasibility and design come before construction commitments.
Let your lot make the call.
Send us your address and we'll tell you which ADU types your parcel realistically supports, with a preliminary planning range for each.