
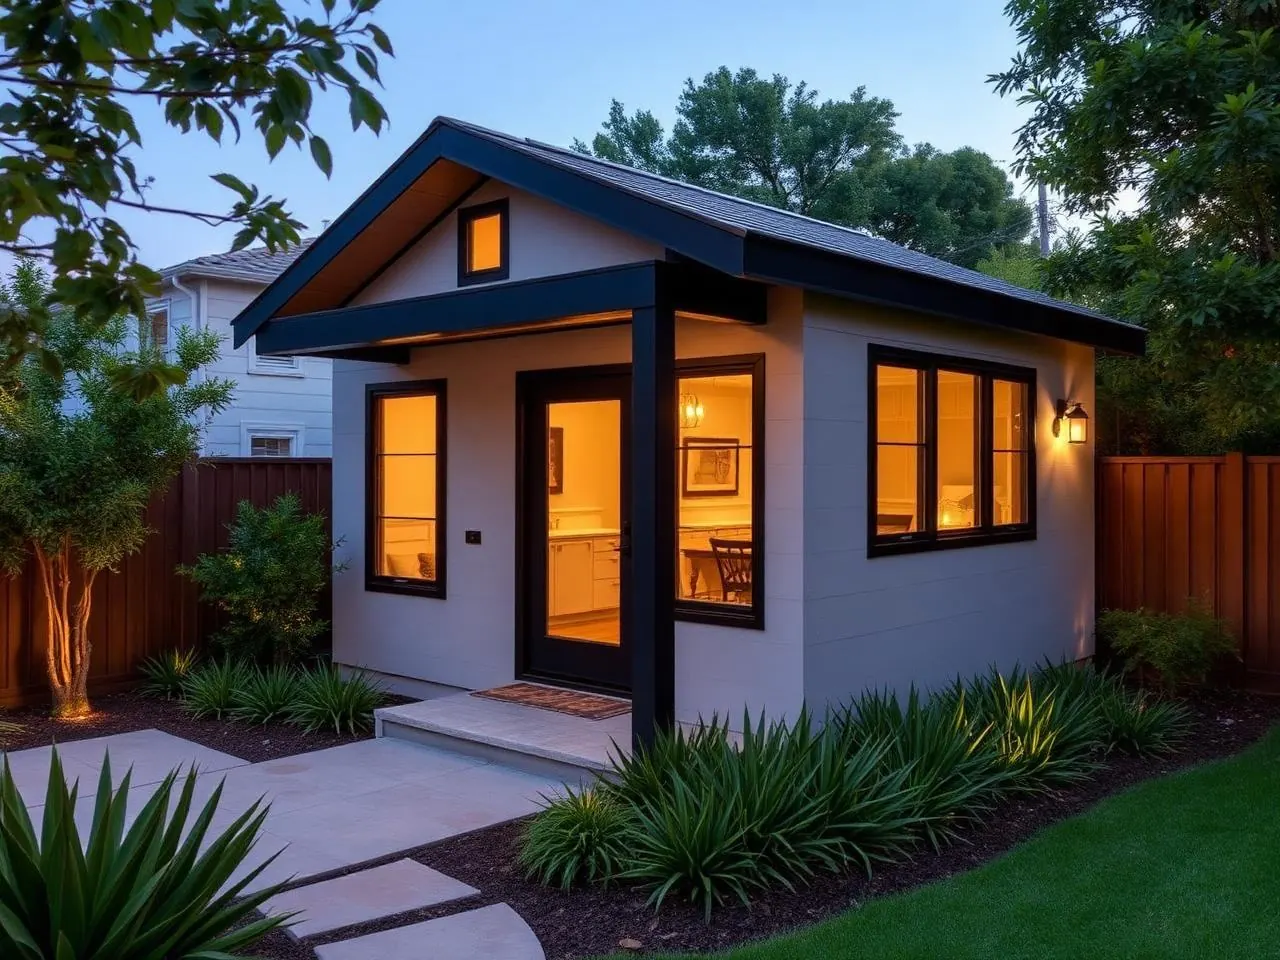
Five hundred square feet is one of the most requested ADU sizes in Los Angeles. It fits a comfortable one-bedroom or a generous studio, it works on a lot of lots, and it feels like it should be easy to price. In practice, small units are the hardest to price from a distance — because the expensive parts of an ADU do not shrink with the floor plan.
Every figure discussed here is a preliminary planning concept, not a bid. Costs vary by design, jurisdiction, site conditions, utilities, and finishes. A written proposal follows feasibility and design.
Why small units cost more per square foot
A 500-square-foot ADU needs the same non-negotiable components as an 900-square-foot one: a full kitchen, a full bathroom, a complete building envelope, a heating and cooling system, Title 24 energy compliance, and complete water, sewer, and electrical connections. Those items dominate a small budget. Adding square footage to a small unit often costs less per additional foot than the first 500 feet did — which is why homeowners are sometimes surprised that going slightly larger does not move the number proportionally.
Variable 1 — ADU type
Type is the largest single fork in the budget.
- Detached — everything is new: foundation, framing, envelope, roof, and utility runs. Highest base cost, fewest unknowns.
- Attached — shares a wall with the house. Some envelope savings, but added coordination with existing structure, roofline, and systems.
- Garage conversion — reuses the shell. Lower starting point, wider range depending on the condition of what already exists.
- Above-garage — adds structural reinforcement, stair access, and often a more complex utility path.
If you have not settled the type yet, our detached ADU vs. garage conversion comparison and attached vs. detached comparison work through the trade-offs.
Variable 2 — site conditions
Two identical 500-square-foot plans on two different lots can carry meaningfully different budgets. What changes it:
- Slope and grading. Hillside conditions add engineering, retaining, and earthwork.
- Soils. Expansive or poor soils can change the foundation design.
- Access. If equipment and materials cannot reach the build area, labor goes up.
- Drainage. New impervious area may require drainage design.
- Trees and hardscape. Protected trees, pools, and existing hardscape affect placement and demolition.
- Distance from the point of connection. Long utility runs mean more trenching and restoration.
Variable 3 — utilities
Utilities are the most common source of budget surprise on small ADUs, because they are invisible until someone investigates. The panel may have no capacity left. The sewer lateral may need to be located, tested, or upgraded. The water service may be undersized for a second dwelling. Whether the unit is all-electric or includes gas changes both equipment and rough-in. Our ADU utilities guide lists what needs to be checked before a plan is finalized.
Variable 4 — finish level
Finishes are the part homeowners control most directly. Cabinetry, countertops, flooring, tile, plumbing fixtures, lighting, windows, and appliances each span a wide price band. In a compact unit, the quantities are small — which means upgrading a finish moves the budget less than it would in a larger project, and it is often where a small ADU earns its perceived quality. Decide the finish level early so the proposal carries realistic allowances instead of placeholders.
Where finish spending tends to pay off in a small unit
- Windows and doors — light and ventilation define how a small space feels.
- Built-in storage — a compact plan lives or dies on storage.
- Bathroom waterproofing and ventilation — the least visible, most consequential.
- Flooring durability, particularly for a rental.
Variable 5 — soft costs and fees
Construction is not the whole budget. Plan for architectural design, structural engineering, Title 24 energy documentation, any required survey or soils report, plan-check and permit fees, and utility connection charges where applicable. Fee schedules are set by each jurisdiction and change over time; confirm current amounts with the agency reviewing your project rather than relying on a figure you read somewhere. For City of Los Angeles projects, the LADBS ADU hub is the starting point, and the California HCD ADU Handbook (updated March 2026) is the authoritative reference for state-level ADU requirements.
Can pre-reviewed standard plans reduce cost?
Sometimes. Los Angeles publishes approved standard ADU plans intended to reduce review effort on designs that have already been examined. Where a standard plan genuinely fits the lot, it can trim design and review work. It does not eliminate site-specific costs — foundation, utilities, grading, and access are still yours.
How to compare two proposals fairly
The cheapest proposal is often the one that excluded the most. Normalize before you compare:
- Is design, engineering, and Title 24 included or separate?
- Are permit and plan-check fees inside the number or excluded?
- What utility work is assumed — and what happens if the panel needs upgrading?
- Are finish allowances itemized, and at what level?
- Is site work, trenching, and hardscape restoration included?
- Is there a written change-order process?
- What is explicitly excluded?
Our regional ADU cost guide goes deeper on hard versus soft costs, and the cost estimator produces a preliminary planning range you can bring into that conversation.
Budget and schedule are linked
Time costs money on a construction project. Correction cycles, utility coordination, and late scope changes all extend the calendar and the carrying cost. If you are planning both together, see how long it takes to build an ADU in Los Angeles.
Frequently asked questions
Why won't anyone give me a price per square foot for a 500 sq. ft. ADU?+
Because a small unit concentrates the expensive parts. A 500-square-foot ADU still needs one kitchen, one bathroom, a full envelope, and complete utility connections — the same fixed items a larger unit needs, spread over fewer square feet. Per-square-foot figures from larger projects mislead at this size.
Is a 500 sq. ft. conversion cheaper than a 500 sq. ft. detached unit?+
Usually the conversion starts lower because the shell exists, but the range is wider. Existing slab condition, framing, moisture, and electrical capacity can move a conversion budget significantly once demolition reveals what is there.
What is usually the biggest surprise cost?+
Site and utility work. Electrical service capacity, sewer connection routing, trenching distance, grading, drainage, and access for equipment are all parcel-specific and are frequently underestimated in early conversations.
Should I budget for soft costs separately?+
Yes. Architectural design, structural engineering, Title 24 energy documentation, surveys or soils reports when required, plan-check and permit fees, and any utility connection charges are real budget lines that sit outside construction.
How much contingency makes sense?+
Carry a contingency, and carry a larger one on a conversion than on new construction, because conversions have more unknowns behind finishes. Decide the number with your team based on what your feasibility work actually found rather than a generic percentage.
Does HomeAdd give a fixed price up front?+
No. Early figures are preliminary planning ranges. A detailed construction proposal with defined scope and itemized allowances follows feasibility and design, and any change after that runs through a written change-order process.
Get a planning range built on your parcel.
Send us your address and the size you have in mind. We'll come back with a feasibility read and a preliminary range that reflects your actual site and utilities.