
"How long will this take?" is usually the second question a homeowner asks, right after cost. The honest answer is that an ADU is a sequence of phases, each with its own variability, and the total depends on how cleanly you move through them. Below is the whole sequence, what determines its length, and where projects most often lose time.
We do not publish guaranteed durations. Schedules depend on jurisdiction workload, the completeness of your submittal, utility coordination, site conditions, material availability, and how quickly decisions get made. Confirm current review expectations with the agency reviewing your project.
What this guide covers — and what the permit guide covers
This guide owns the total project timeline: feasibility through final inspection and closeout. Our ADU permit timeline in Los Angeles goes deeper on the permitting portion alone — submittal, plan check, corrections, and issuance. Read that one if your question is specifically about permits; read this one if you are planning when you will actually be able to use the unit.
Phase 1 — Feasibility
Before anything is drawn: confirm which agency reviews your parcel, verify property lines, identify easements and overlays, map the buildable envelope, and get a first read on utility capacity. This is the shortest phase and the one that most protects the rest of the schedule. Skipping it is how projects get redesigned in month four. Our setback guide and feasibility checklist cover this work in detail.
Phase 2 — Design and engineering
Schematic layout, then design development, then a permit-ready set: architectural drawings, structural engineering, Title 24 energy documentation, and the site plan. The length here is driven mostly by decision speed — how many layout revisions you want and how fast selections get confirmed. Two homeowners with identical lots can spend very different amounts of time in this phase.
What compresses this phase
- Clear priorities stated up front (privacy, bedroom count, rental use, aging in place).
- Prompt feedback on each design round.
- Deciding the finish level early rather than during construction.
- Considering an approved standard plan where one genuinely fits the lot.
Phase 3 — Permitting
The set goes to the agency with authority over your parcel — for City of Los Angeles projects, the starting point is the LADBS ADU hub, and state-level requirements are documented in the California HCD ADU Handbook (updated March 2026). Plan check produces comments; the design team responds; the set is resubmitted. Each cycle is calendar time. A thorough first submittal is the highest-leverage thing anyone on the project can do for the schedule.
Phase 4 — Pre-construction
After issuance and before demolition: final proposal reconciliation, scheduling subcontractors, ordering long-lead items, arranging site protection and staging, and confirming utility coordination. Long-lead materials — certain windows, appliances, and equipment — are worth identifying here rather than discovering later.
Phase 5 — Construction
The build sequence for a detached unit:
- Site preparation, demolition, and grading.
- Foundation, with inspection before pour.
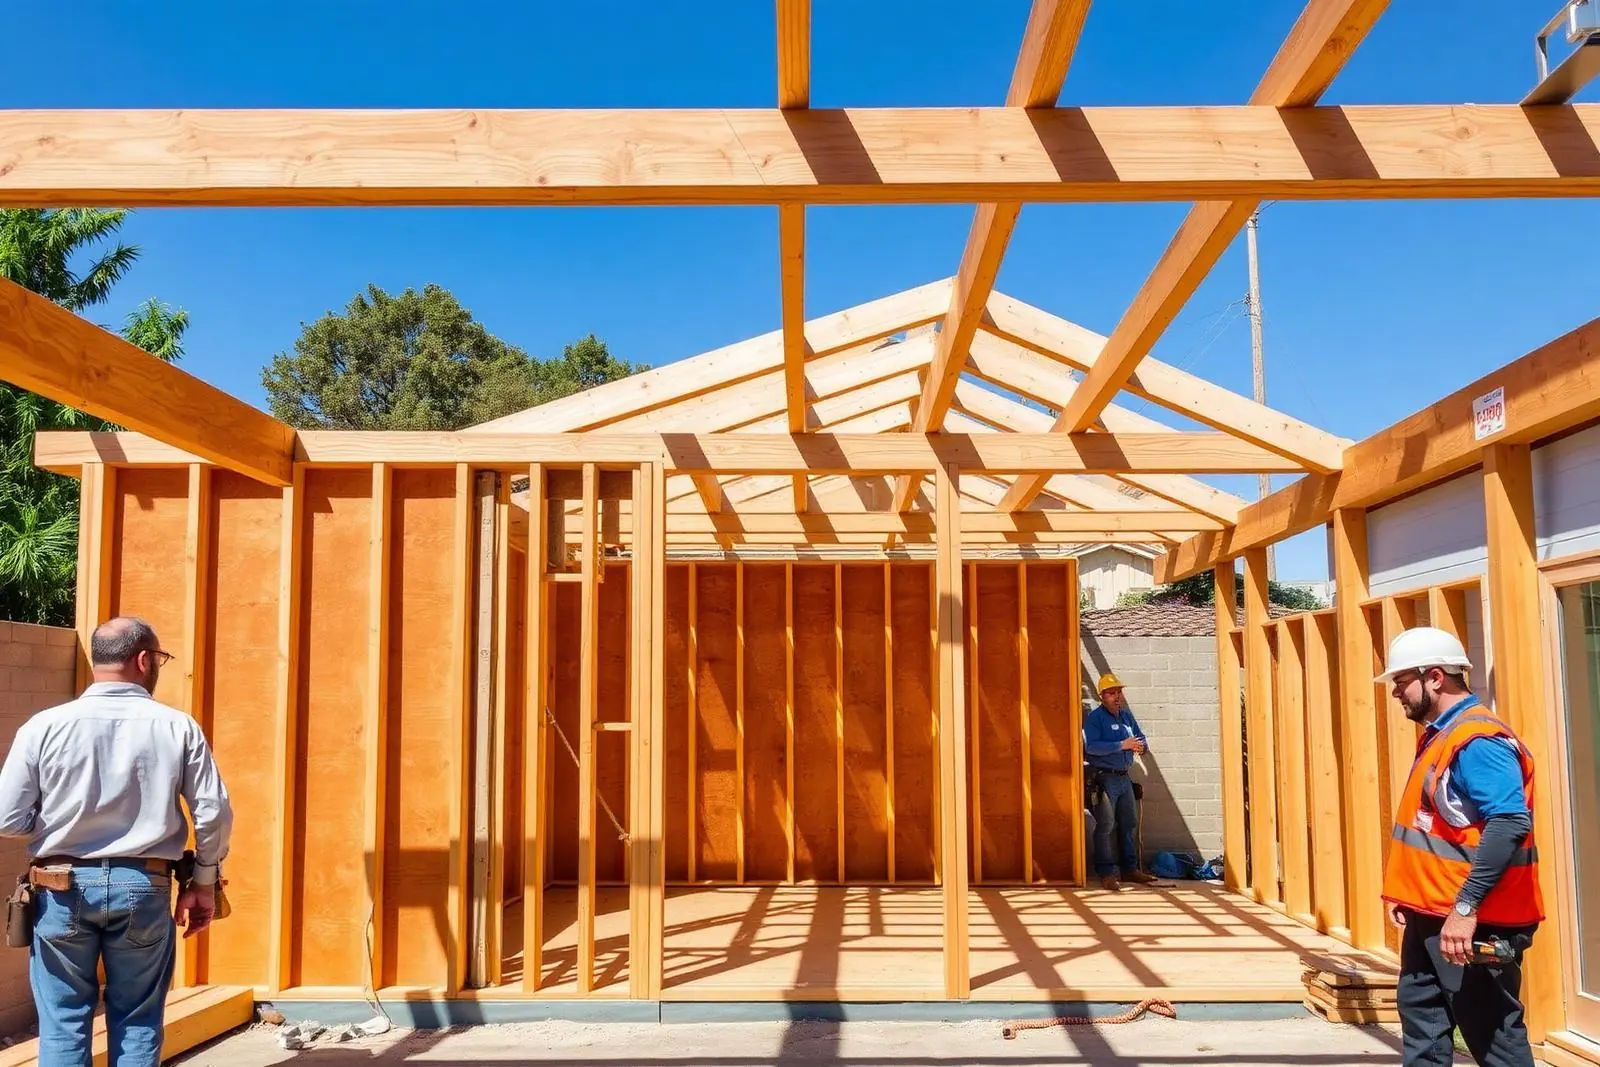
- Framing and roof structure.
- Rough plumbing, electrical, and mechanical, plus utility trenching.
- Rough inspections.
- Insulation, envelope, and drywall.
- Interior finishes — cabinetry, tile, flooring, paint, fixtures.
- Exterior finishes, hardscape restoration, and landscaping repair.
- Final inspections.
A garage conversion skips foundation and most structural framing but adds a demolition-discovery period. An above-garage ADU adds reinforcement and stair construction. A detached unit runs the full sequence.
Phase 6 — Inspections and closeout
Inspections happen throughout, not only at the end. Closeout is final inspections, any remaining corrections, punch-list completion, and handoff — operating information for systems and equipment, with warranty terms as documented in the signed contract.
What actually stretches the calendar
- Correction cycles from an incomplete or inconsistent submittal.
- Utility coordination, which depends on third parties.
- Discovered conditions — soils, drainage, unpermitted prior work, moisture damage.
- Owner decision latency on selections and approvals.
- Mid-construction scope changes, which can require revised drawings and re-review.
- Long-lead materials ordered late.
- Weather during foundation, roofing, and exterior work.
What can run in parallel
A well-run project overlaps work rather than running everything sequentially: structural and Title 24 documentation while architectural drawings finish; long-lead items ordered during plan check once the design is stable; subcontractor scheduling arranged before issuance. This is the practical difference between a coordinated design-build process and separately managed pieces — see our seven-step process.
Planning your own calendar
If you have a target date — a family member moving in, a lease starting — work backward from it, add margin at every phase, and start with feasibility rather than design. If budget planning is happening at the same time, our 500 sq. ft. ADU cost guide and the cost estimator pair naturally with this one.
Frequently asked questions
How is this different from the ADU permit timeline guide?+
That guide covers permitting only — submittal, plan check, corrections, and issuance. This one covers the entire project calendar, including feasibility, design, construction, inspections, and closeout. Permitting is one phase inside this larger timeline.
Can construction start before permits are issued?+
No. Work that requires a permit should not begin until the permit is issued. Starting early creates enforcement exposure and can require removing completed work, which costs far more than waiting.
What is the single biggest schedule risk?+
Incomplete or inconsistent drawings entering plan check. Each correction cycle adds real calendar time. The second biggest is utility coordination, because it involves parties outside both your control and your contractor's.
Do conversions finish faster than detached units?+
Frequently, because there is no new foundation and less new structure. But a conversion that uncovers structural, moisture, or unpermitted-work issues during demolition can lose that advantage quickly.
Does choosing a pre-reviewed standard plan speed things up?+
It can reduce design and review effort where the plan genuinely fits the lot. Los Angeles publishes approved standard ADU plans for this purpose. Site-specific work — foundation, utilities, grading, access — still proceeds on its own schedule.
How do I keep my project moving?+
Decide finishes and fixtures before construction starts, respond to design and selection questions quickly, and avoid mid-construction scope changes. Owner decision latency is one of the few schedule variables entirely within your control.
Working toward a specific move-in date?
Tell us the date and your address. We'll map a realistic phase-by-phase schedule for your parcel and flag the risks early.