
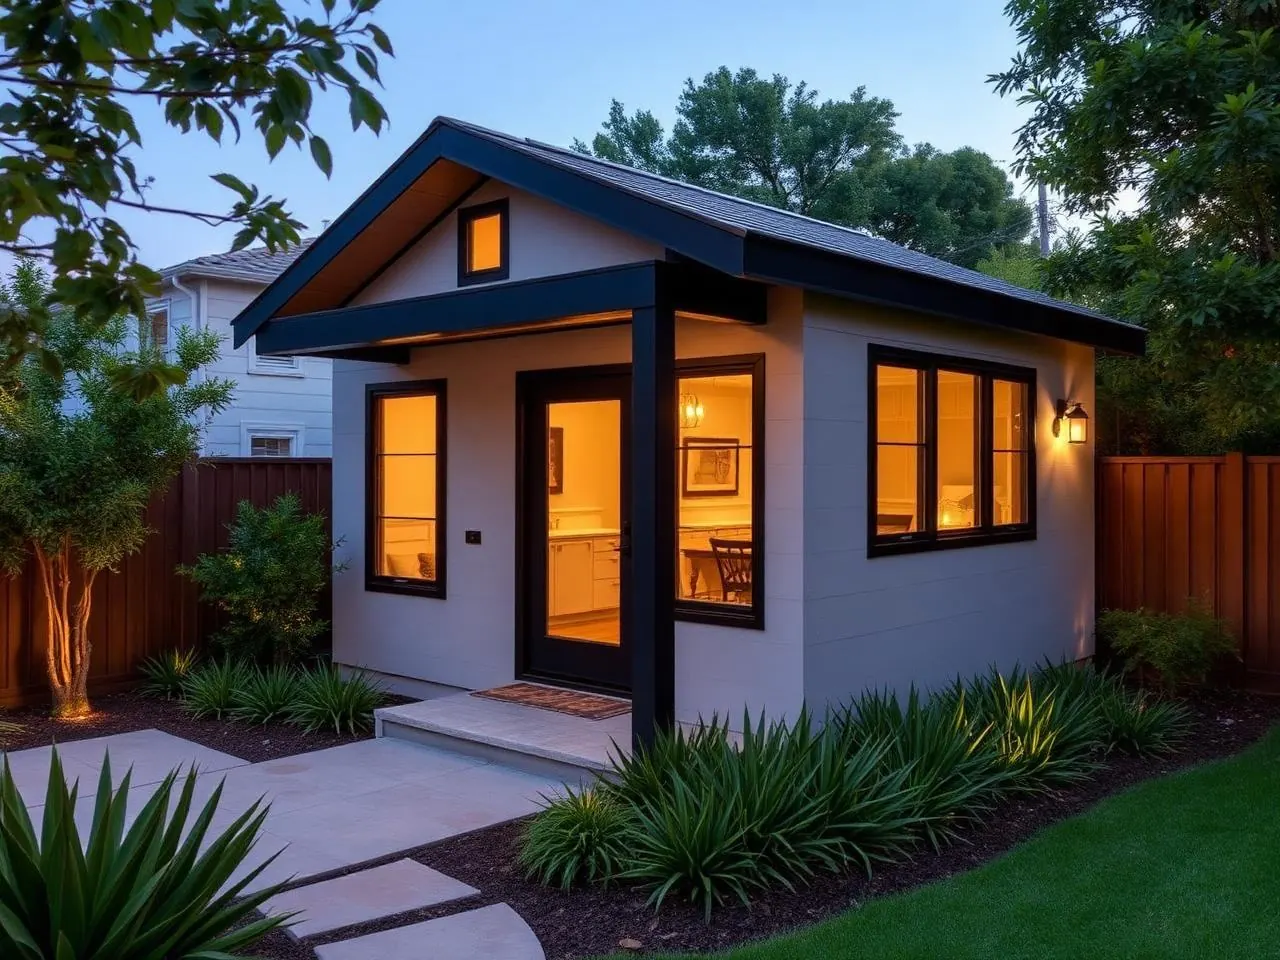
Most homeowners asking this question are really asking three: is it allowed, does it physically fit, and is it worth doing. State ADU law has made the first question a qualified yes for a large share of Los Angeles-area properties. The second and third are decided by your lot — its shape, slope, utilities, access, and overlays. This checklist works through them in the order a design-build team would.
General planning information from HomeAdd — not legal, zoning, or engineering advice. Standards vary by jurisdiction and change over time, and site conditions vary parcel by parcel. Confirm current requirements with the agency with authority over your property.
1. Confirm which agency reviews your property
This determines every rule that follows. An address inside the City of Los Angeles is reviewed by city departments; an unincorporated address is reviewed by Los Angeles County; Burbank, Glendale, Santa Monica, Calabasas, and every other city runs its own process. Mailing address and jurisdiction are not always the same thing, so verify rather than assume. Start from the California HCD ADU Handbook for the statewide baseline, then your local department for specifics — for the City of Los Angeles, that is LADBS.
2. Identify your zoning and property type
Single-family and multifamily properties are treated differently under ADU rules, and the number and type of units permitted can differ accordingly. Confirm your zone, the existing legal use of the property, and how many units are already on it. If prior construction on the lot was never permitted, expect that to be part of the conversation.
3. Find the buildable envelope, not the yard size
The number that matters is not total yard square footage — it is what remains once setbacks and required separations are applied. Sketch the rear and side setback lines, subtract any easements, and look at the remaining rectangle. Two properties with identical lot sizes can have very different envelopes depending on where the house sits.
Practical test
- Does a functional plan fit the envelope, or only an awkward shape?
- Is there still usable yard left that you'll actually be happy with?
- Can windows and the entry be placed sensibly relative to the main house?
4. Check overlays and hazard zones
Hillside conditions, fire hazard severity zones, coastal zones, historic districts, and flood areas each add standards and often additional reviewers. In hillside areas, grading, retaining, and emergency access can drive both scope and cost. These are knowable before design and should be checked first, not discovered in plan check.
5. Look at trees, slope, and drainage
Protected trees can constrain placement. Slope affects foundation type and grading. Drainage determines where water goes once you add a roof and a hardscape path. All three are far cheaper to design around than to fight.
6. Assess utilities honestly
A backyard unit needs power, water, sewer, and usually gas or an all-electric alternative. The three questions to ask early:
- Does the existing electrical panel have capacity, or is an upgrade needed?
- Where is the sewer lateral, and can the new unit reach it by gravity?
- How far do water and (if applicable) gas runs have to travel?
Utility scope is one of the most common reasons two otherwise similar ADUs land in different budget brackets. Our ADU cost guide breaks down where that money goes.
7. Verify construction access
Materials, concrete, and equipment have to reach the backyard. A narrow side yard, a locked-in rear yard, no alley, or a steep approach all change the method and the price. Access is a physical fact about your lot that no design decision removes, so establish it early.
8. Decide what the unit is for
Purpose drives layout more than square footage does. A unit for aging parents wants single-level circulation and accessible bathing. A long-term rental wants durability and a private entry. A work-from-home studio may not need a full kitchen at all. Getting this right prevents redesign later.
9. Match the ADU type to the lot
If the checklist above points away from a freestanding building, there are strong alternatives:
- Detached ADU — maximum privacy and independence; needs envelope and access.
- Attached ADU — shares a wall with the house; often better on tight lots and shorter utility runs.
- Garage conversion — reuses an existing structure and preserves yard; see the garage conversion guide.
- A room addition, if the real goal is more space in the main house rather than a separate unit — compared side by side in ADU vs. room addition.
10. Pressure-test the budget before design
Feasibility isn't only regulatory. Run a preliminary planning range that includes design and engineering, permit and utility fees, site work, the building itself, and finishes. The HomeAdd cost estimator produces a planning range — not a bid — which is exactly what this stage calls for. A detailed construction proposal with defined scope and itemized allowances comes after design.
Reading your results
If checks 1 through 7 come back clean and the envelope holds a plan you'd want to live in, a backyard ADU is very likely workable. If access or utilities are the sticking point, an attached ADU or garage conversion usually still gets you there. If the envelope simply isn't available, a room addition may serve the underlying goal better. For the broader rule set, read the California ADU Guide for 2026; for review sequencing, see the LA ADU permit timeline guide; and for local context, our Los Angeles County page.
Frequently asked questions
Can I build an ADU in my backyard in Los Angeles?+
Many single-family and multifamily properties in Los Angeles can accommodate an ADU, because state law requires jurisdictions to allow them subject to objective standards. Whether your specific backyard works depends on lot configuration, setbacks, the buildable area left after required separations, overlays such as hillside or fire hazard zones, utility capacity, and construction access.
How much backyard do I need?+
There is no single minimum yard size. What matters is the buildable envelope that remains after required setbacks and separations, and whether a functional floor plan and access path fit inside it. Narrow or deep lots often work better than their square footage suggests, and some tight lots are better served by a garage conversion or attached ADU.
Who decides — the City of Los Angeles or LA County?+
It depends on your address. Properties inside city limits are reviewed by that city's departments; unincorporated areas are reviewed by Los Angeles County. Neighboring cities such as Burbank, Glendale, Santa Monica, and Calabasas each administer their own process. Confirming the reviewing agency is the first feasibility step because standards and submittal requirements differ.
Does an HOA or CC&R restriction stop an ADU?+
California law limits the ability of homeowners associations to prohibit ADUs on eligible properties, but the details matter and private restrictions still require review. If your property is subject to CC&Rs, read them and, where the language is unclear, get advice from a qualified professional — HomeAdd does not provide legal advice.
Will I lose my parking?+
Parking requirements for ADUs are constrained by state law and vary with factors such as proximity to transit and whether the ADU is created within an existing structure. Whether a replacement space is required in your case is a jurisdiction-specific question that should be resolved during feasibility.
Do trees, slopes, or easements matter?+
Yes. Protected trees, significant slope, drainage patterns, and recorded easements can all reduce or relocate the buildable area. These are also common sources of surprise cost, so they belong in feasibility rather than in plan check.
What if a detached ADU does not fit?+
There are usually alternatives: converting an existing garage, an attached ADU that shares a wall with the house, an above-garage unit, a JADU within the existing footprint, or a room addition if the goal is more space rather than a separate unit.
What should I gather before calling a contractor?+
Your full address, roughly how much yard you are willing to give up, what you want the unit to do (family, rental, office, aging in place), any known easements or prior unpermitted work, and photos of the yard and electrical panel. That is enough for a useful first feasibility conversation.
Have us run the checklist on your address.
Send your address and what you want the unit to do. We'll come back with a feasibility read, the ADU types that fit, and the questions worth resolving first.