
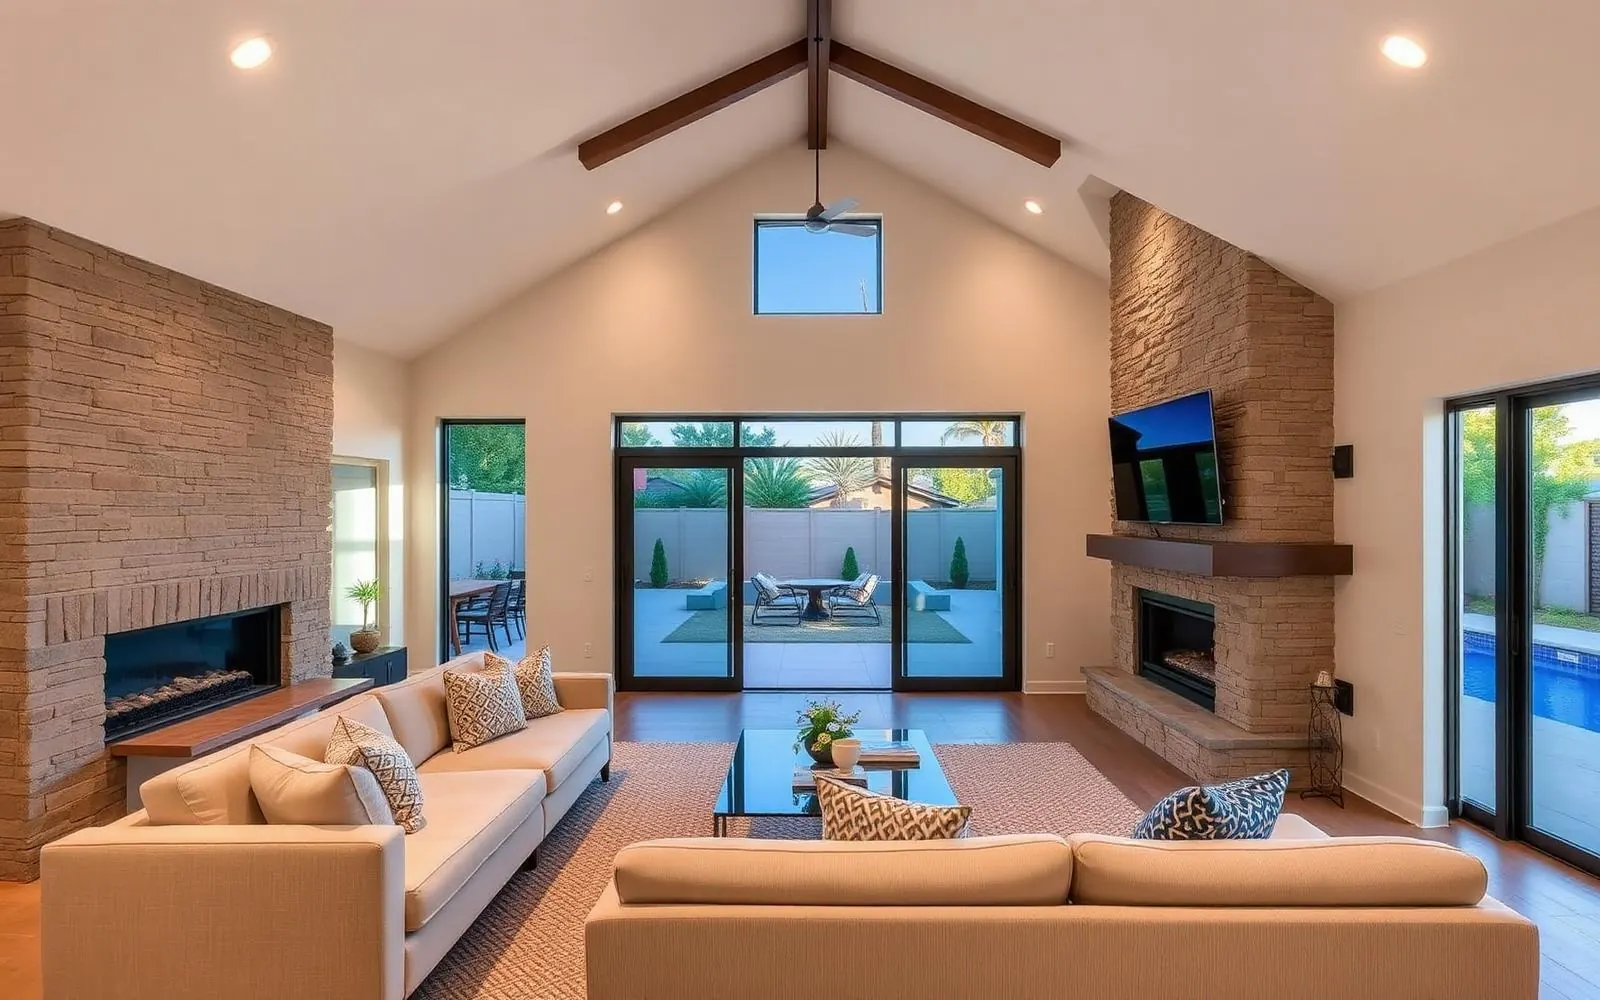
Family Room Addition
A bigger, brighter living space with vaulted ceilings, a fireplace, and doors that open to the yard.
Family Room Addition across Los Angeles, Orange & Ventura Counties.
Most LA houses have living rooms that outgrew their original purpose the day the second kid moved in. A family room addition solves it — a real second living space with the volume, light, and flow that day-to-day life actually needs.
We design family room additions with vaulted or coffered ceilings, integrated fireplaces, and wide sliders to the yard so indoor and outdoor blend on any warm evening. Every project is fully permitted and structurally engineered.
Typical footprints are 300–550 sq ft. Timeline is 4–7 months on site. Fully integrated into the existing roofline and stucco.
Ways homeowners use this addition.
Rear great room
Push the back wall out 14–18 feet to create a big living zone with sliders to the yard.
Vaulted-ceiling family room
Cathedral or open-beam ceilings that add drama without adding square footage.
Fireplace + media wall
Integrated gas or electric fireplace with a full media wall and hidden wiring.
Indoor-outdoor room
Multi-panel sliders or bifold doors that fully open to a covered patio.
Family + kitchen combo
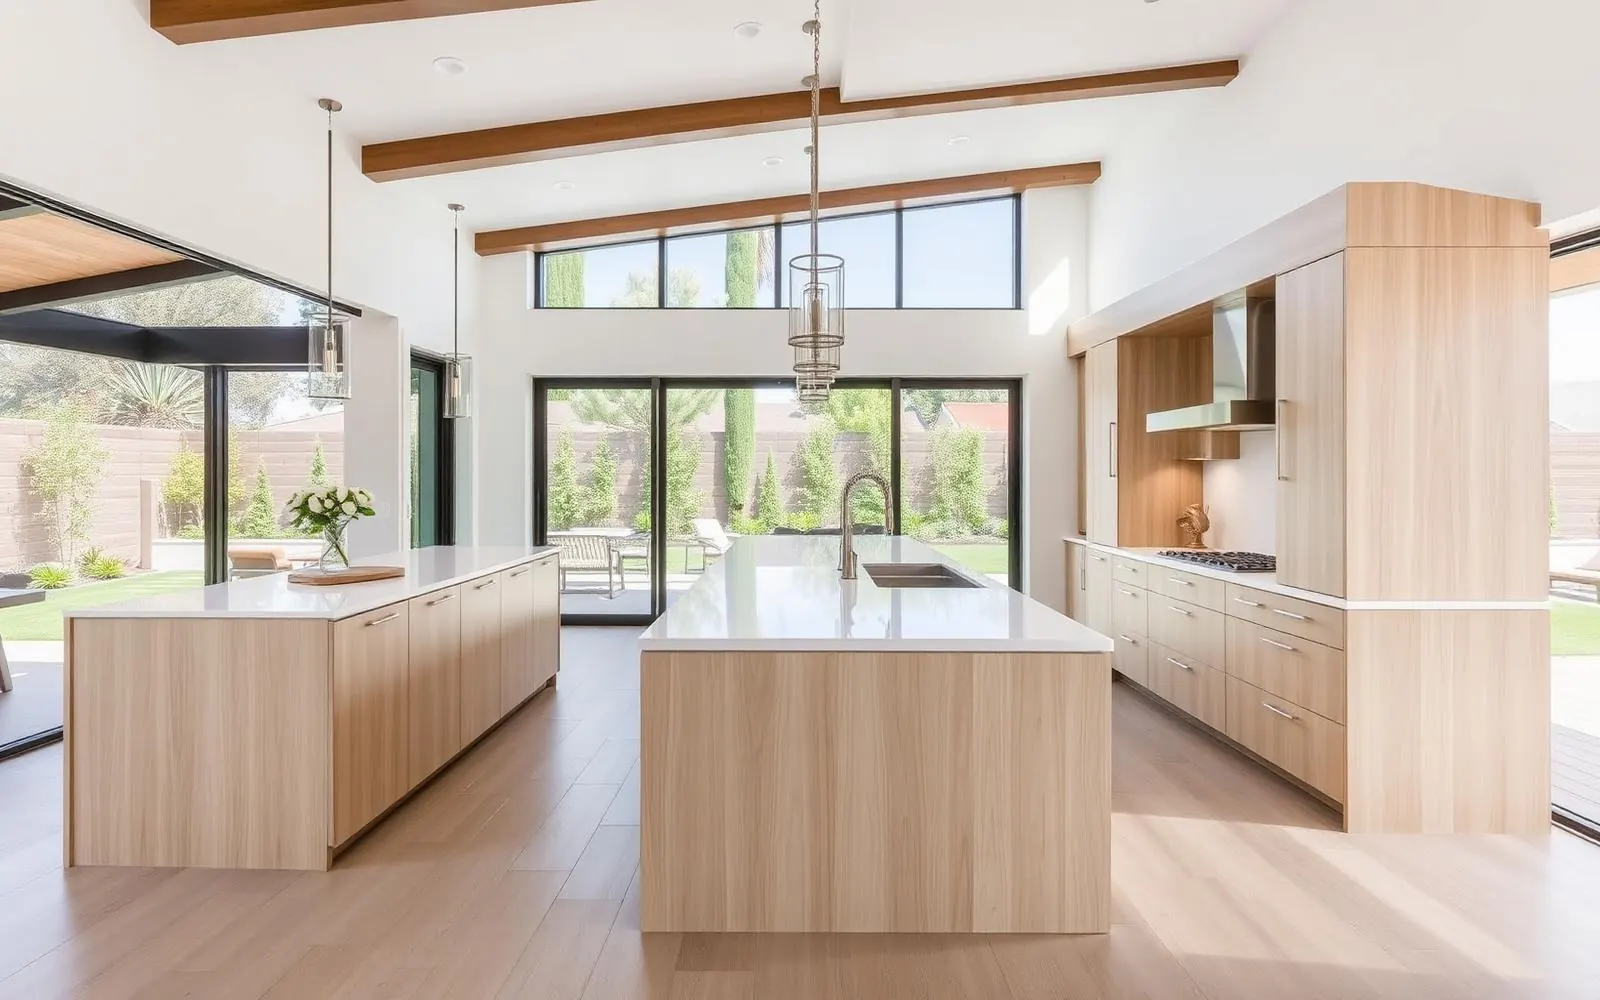
Pair the family room with a kitchen expansion for a unified great room feel.
Bonus room / media room
A dedicated media or game room with acoustic treatment and blackout capability.
What's included in every HomeAdd project.
A realistic schedule, phase by phase.
- 1Feasibility & design4–6 weeks
Site walk, zoning check, and 3D design.
- 2Construction docs4–5 weeks
Engineering, Title 24, permit set.
- 3Plan check & permits6–10 weeks
Plan-check submittal, corrections, permit.
- 4Demo & foundation2–3 weeks
Site protection, demo, footings, slab.
- 5Framing & envelope4–5 weeks
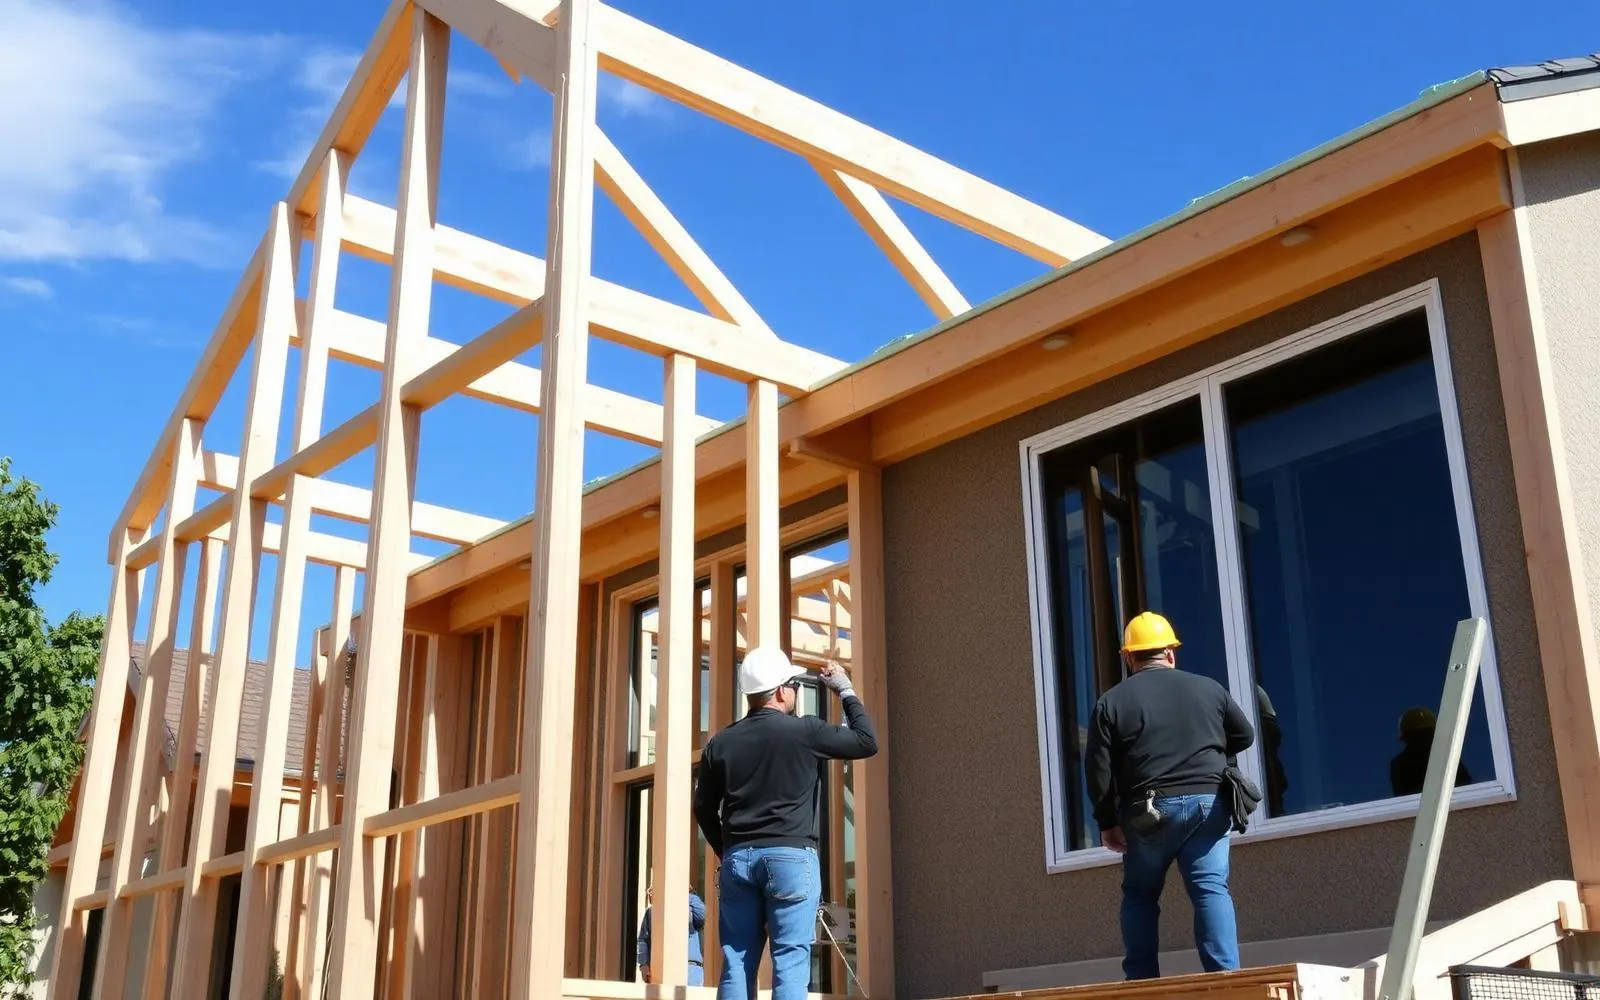
Framing, vaulted ceiling, roofing, sliders.
- 6MEP & insulation2–3 weeks
Rough electrical, plumbing, HVAC — inspections.
- 7Finishes4–6 weeks
Flooring, fireplace, built-ins, paint, trim.
- 8Final inspection & handoff1 week
Building final, punch list, walkthrough.
What it costs in LA, Orange & Ventura Counties.
Preliminary planning ranges vary by jurisdiction, site conditions, design, utilities, and finish level. A written proposal follows feasibility and design.
Vaulted ceiling, standard sliders, mid-range finishes.
Larger footprint, upgraded sliders, integrated fireplace and media wall.
Family room addition paired with a full kitchen expansion under one permit.
Filed, corrected, inspected — by us.
We submit to LADBS, LA County DPW, and every OC and Ventura jurisdiction weekly. You never touch a portal, sit on hold, or drive to a counter.
- Residential building permit
- Structural plan check
- Title 24 energy compliance
- Mechanical, electrical, plumbing permits
- Fireplace / gas line permit
- Roofing permit (as required)
- HPOZ or hillside review (as applicable)
- Final building inspection
What this scope typically looks like.
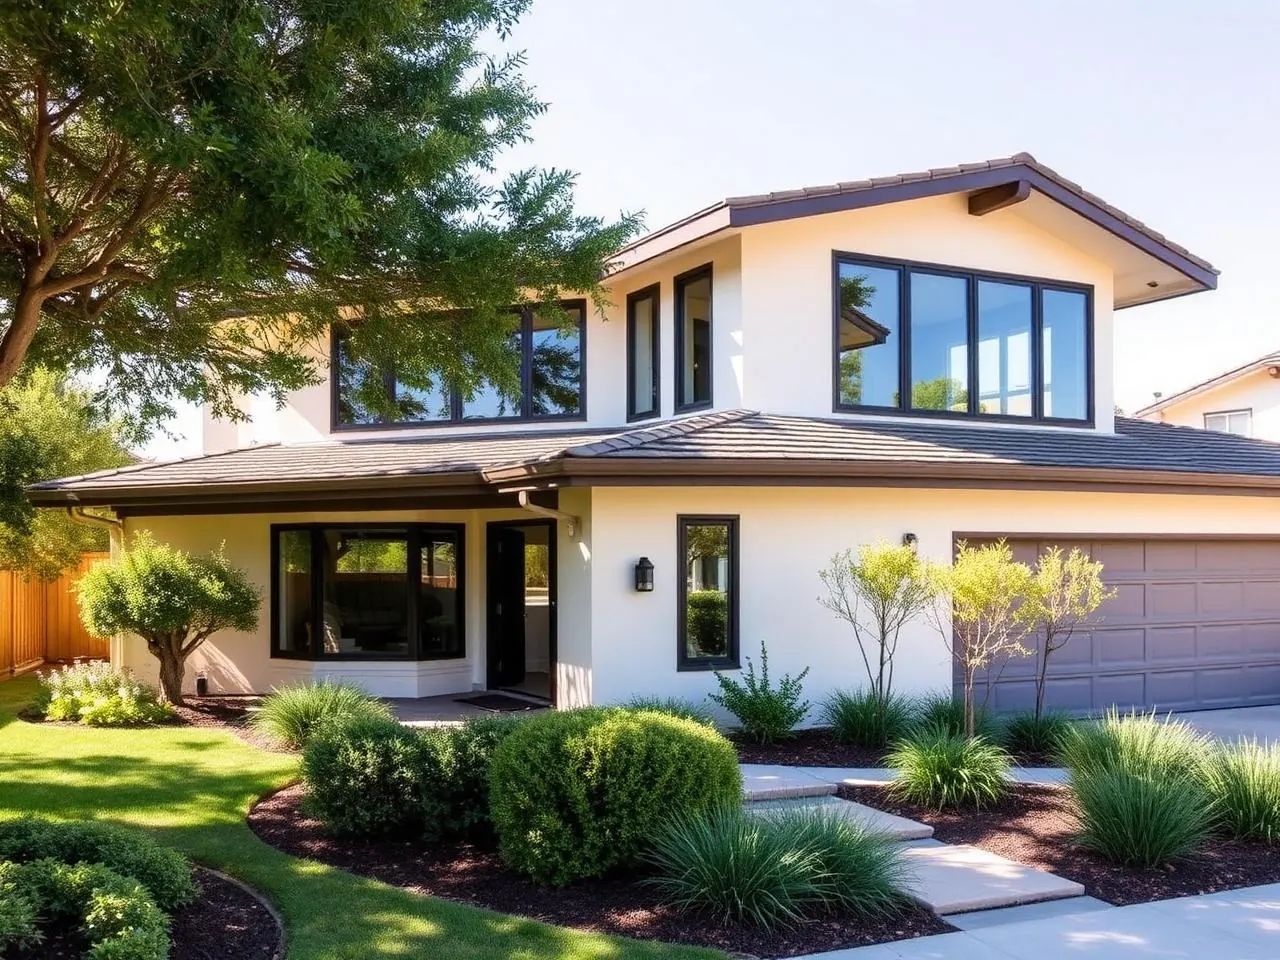
Representative planning images of the kind of build described above.
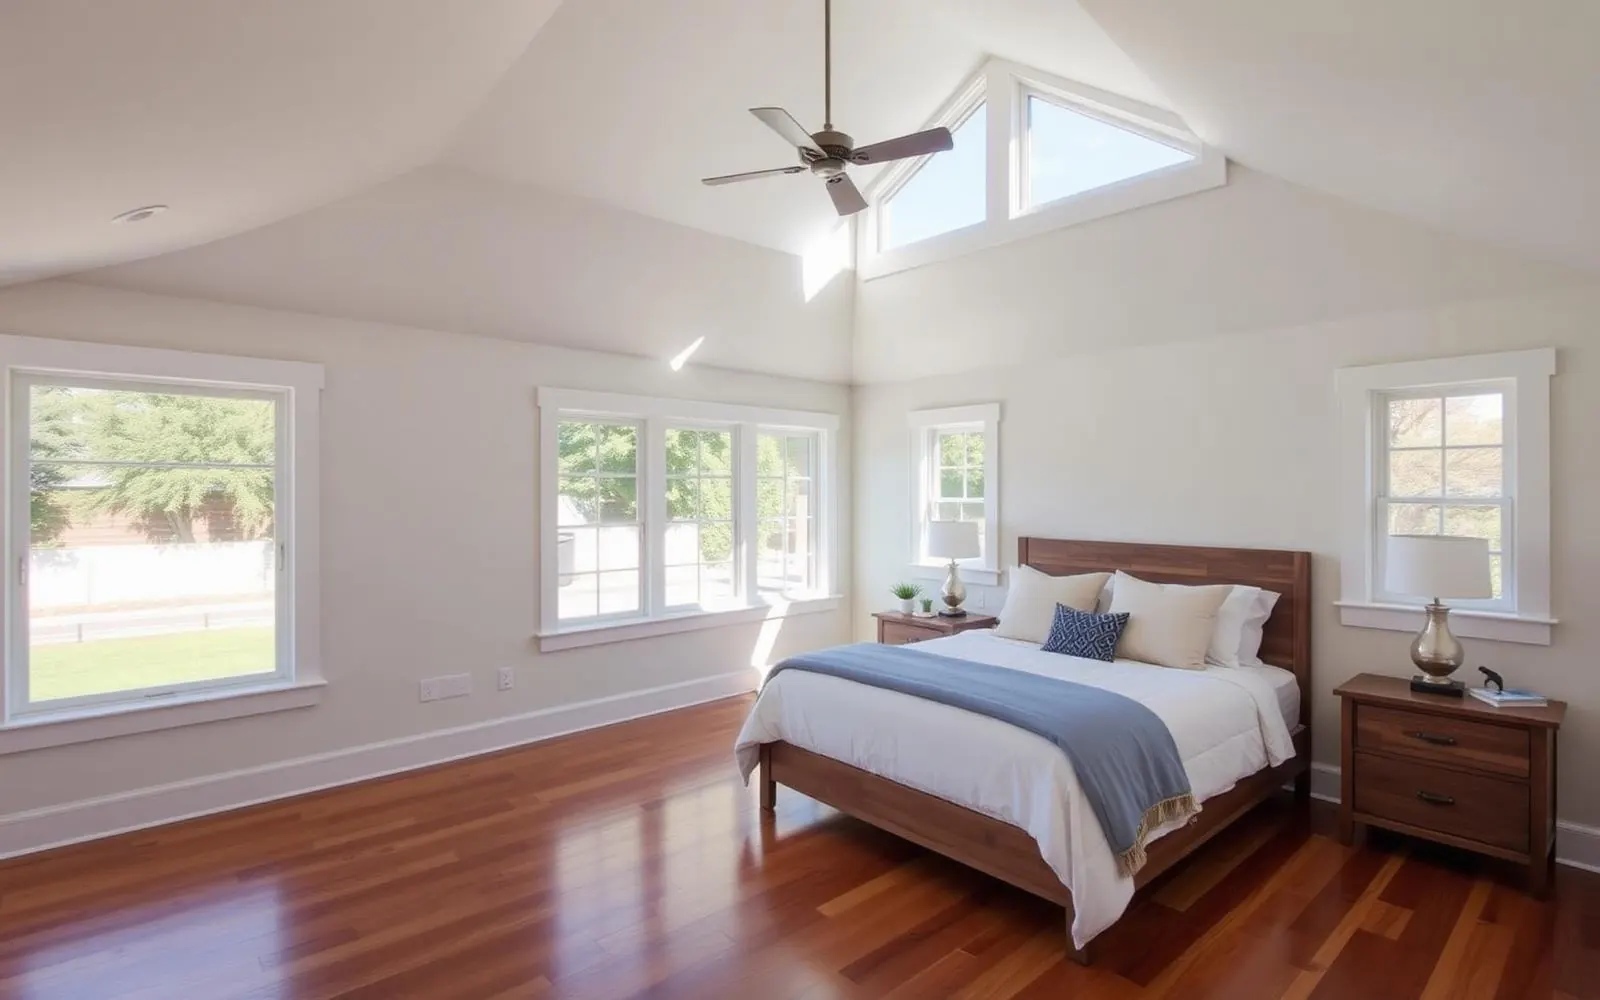
Answers we give on most first calls.
Still have questions? Call (877) 544-1543 or request a callback — a HomeAdd project advisor will walk your address on Google Earth with you on the phone.
Can I keep my existing living room?+
Yes. Many clients repurpose the original living room as a formal sitting room, library, or piano room. The new family room becomes the everyday hangout space.
How high can the vaulted ceiling go?+
Up to the roofline of the addition — usually 12–16 feet at the peak. We show you options in 3D during design.
Gas vs. electric fireplace?+
In LA both are code-compliant. Gas is more traditional and needs a flue; modern electric fireplaces are indistinguishable at 5 feet and install faster. We help you decide during design.
How wide can the slider be?+
Up to 24–30 feet on most lots. Beyond that we recommend a structural post to keep header engineering reasonable.
Will this affect my HVAC?+
Yes — we calculate the load in design and either extend the existing zone or add a dedicated mini-split. Included in the written proposal.
Can we build during summer without the yard being unusable?+
Yes. We stage materials out of the driveway when possible, keep the site clean daily, and coordinate deliveries so pool use and yard access aren't shut down more than necessary.
Other ways to grow your home.
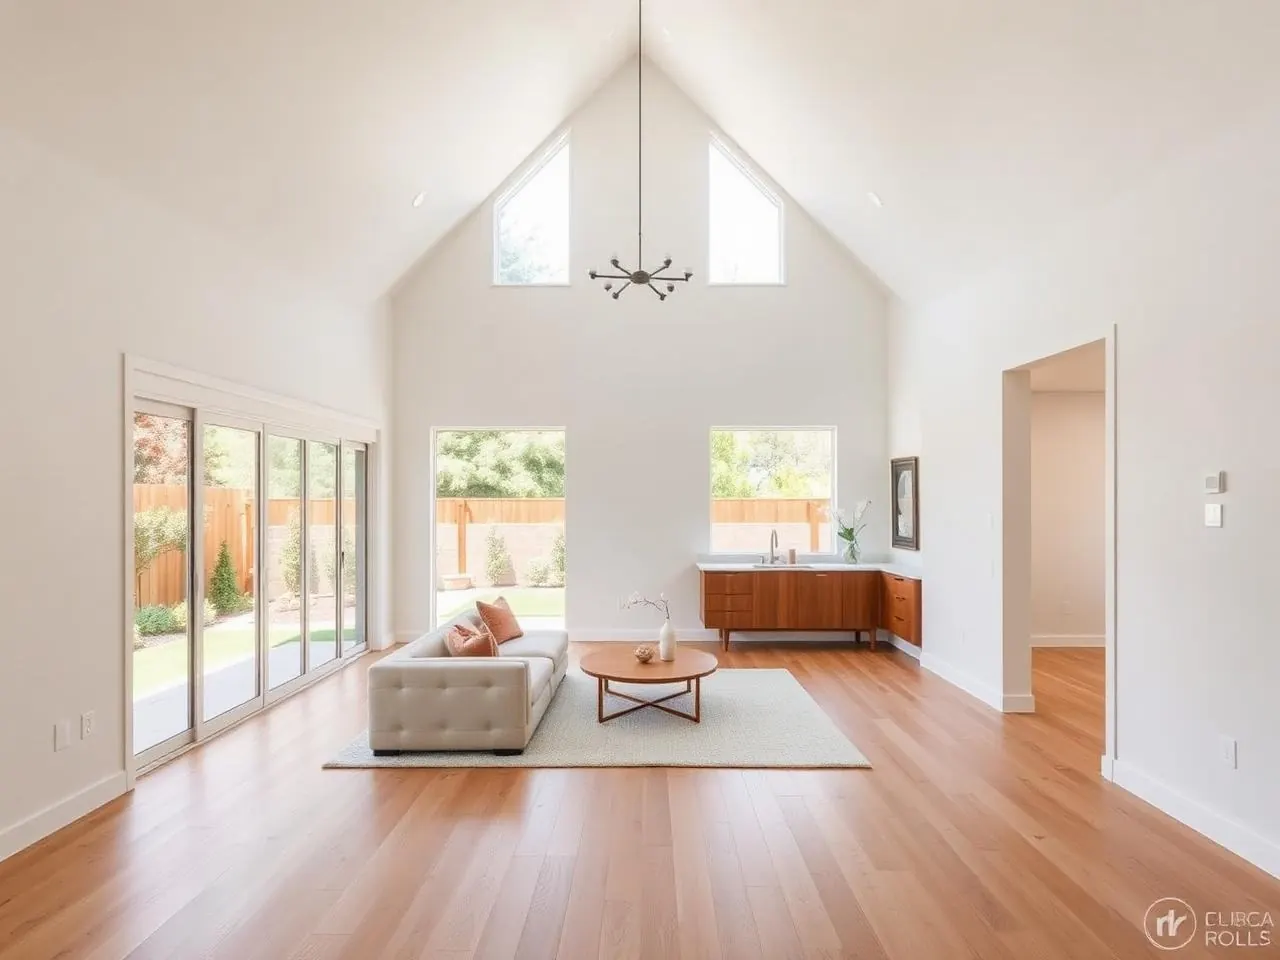
One more bedroom, an office, a nursery — added to your existing footprint.
Second stories, full wings, kitchen expansions — significant square footage.
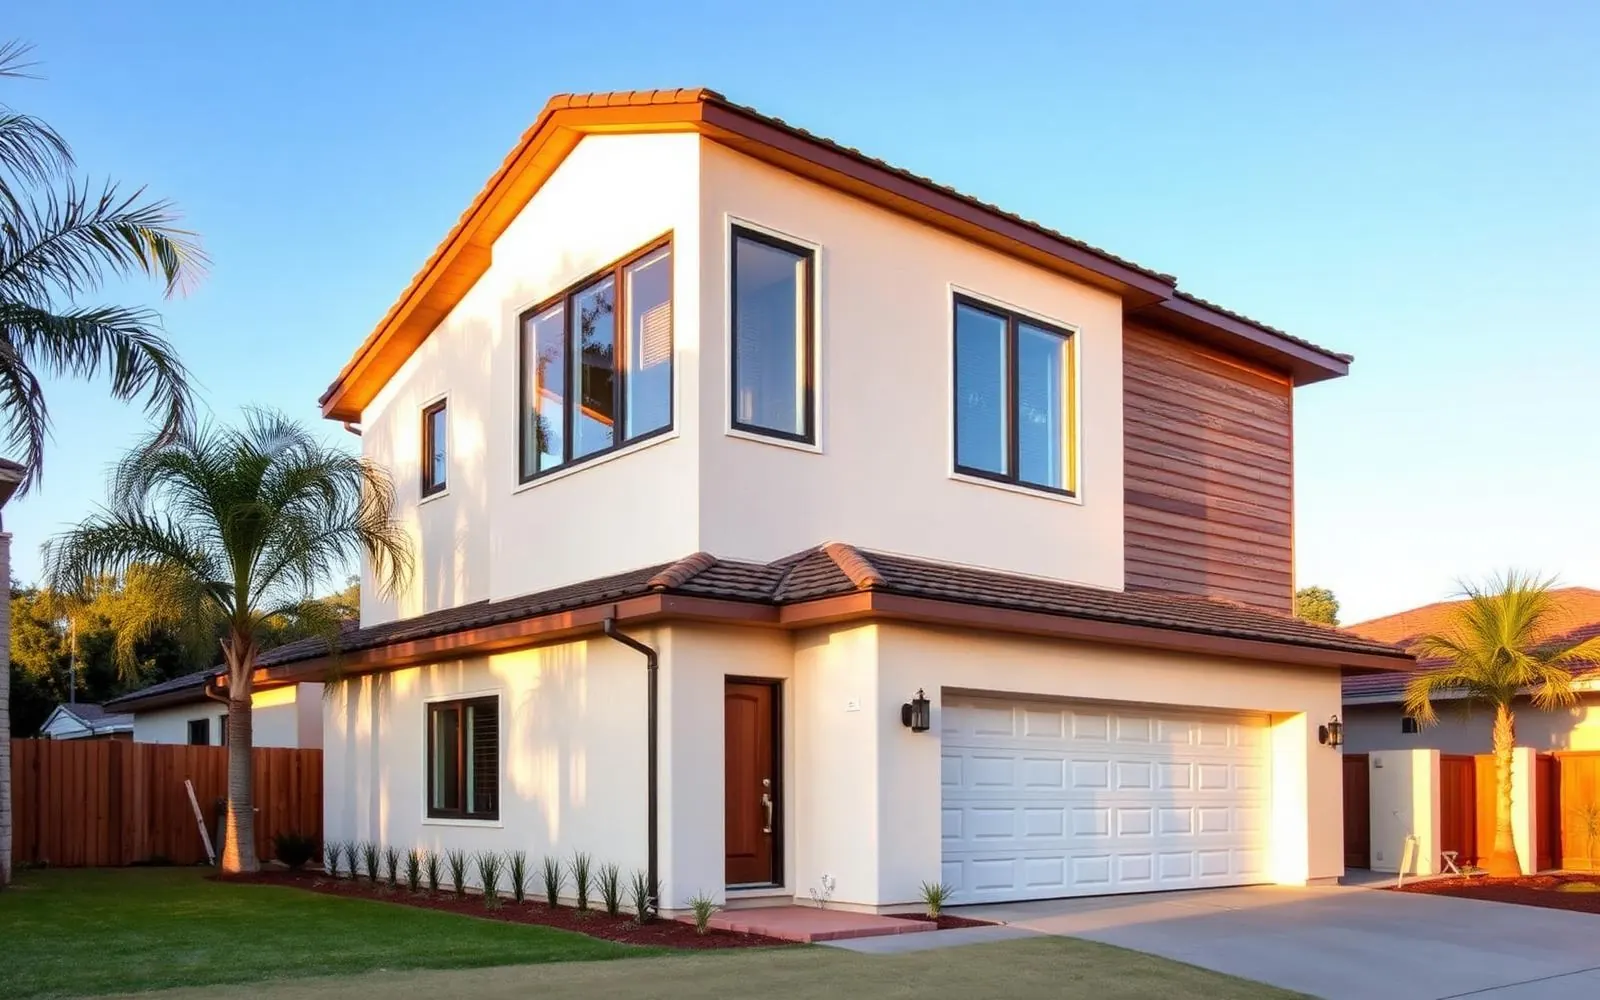
Double your square footage without touching the yard — a full second floor built above your existing home.
Ready to plan your family room addition?
We'll walk your property, pull the zoning, and give you a real budget and timeline — before you spend a dollar on design.