
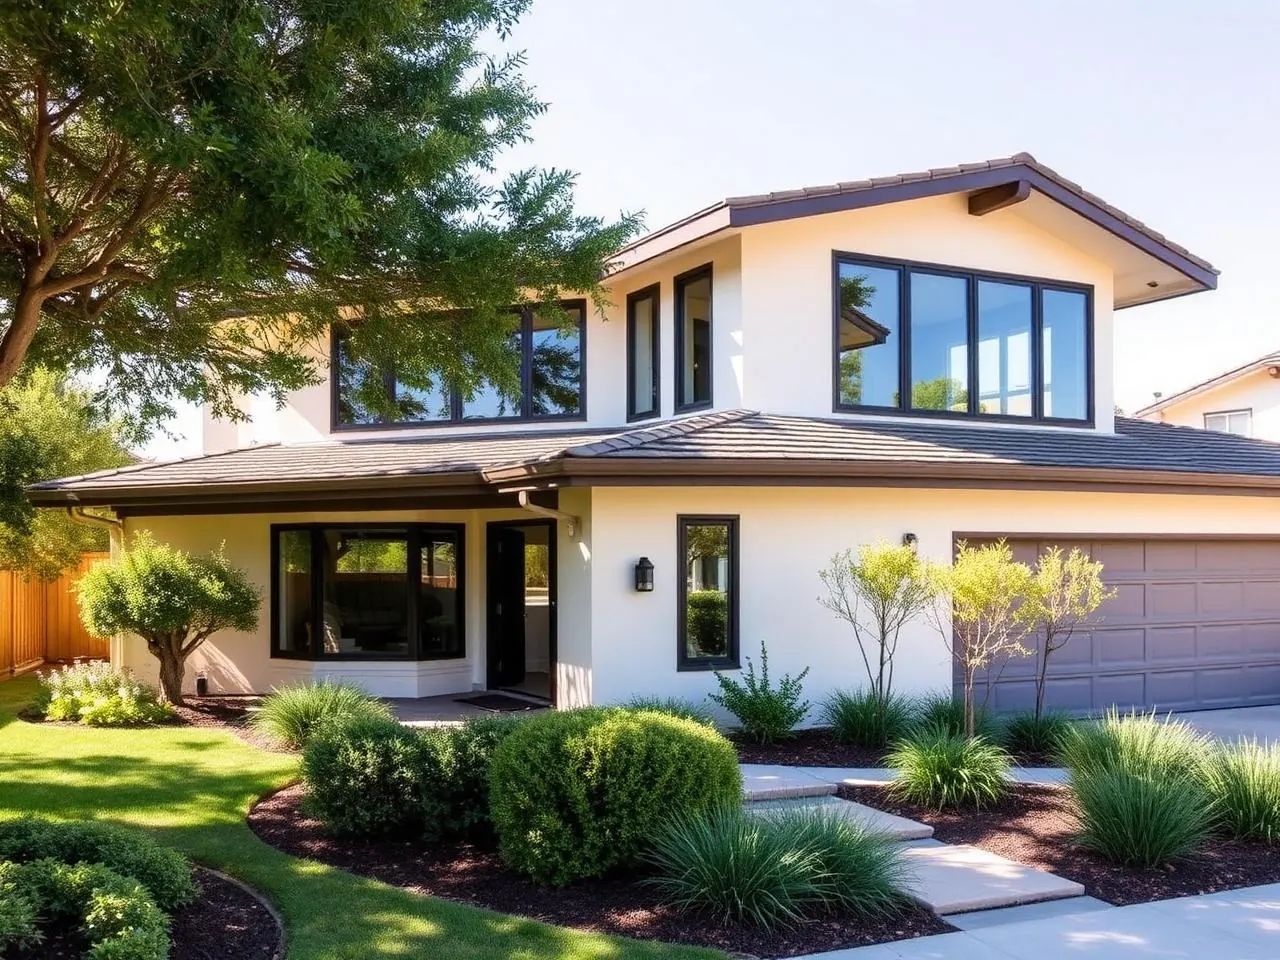
Home Addition
Full-scale additions — new wings, second stories, expanded kitchens, primary-suite additions — engineered to feel original.
Home Addition across Los Angeles, Orange & Ventura Counties.
A home addition is a bigger conversation than a single room. You're changing the floor plan, the roofline, and often the mechanical systems of the entire house. We treat it like the design + build project it is — architecture, structural engineering, MEP, permitting, and construction all under one contract.
HomeAdd's larger additions typically fall between 500 and 1,800 square feet and combine an exterior addition with reworked interiors: new kitchen, new primary suite, opened sight lines to the yard. We build in Woodland Hills, Encino, Tarzana, Sherman Oaks, Studio City, Calabasas, and across the greater LA basin.
After design, every project moves into a detailed written construction proposal with defined scope, itemized allowances, and a written change-order process so the numbers are clear before we swing a hammer.
Ways homeowners use this addition.
New wing
A full new wing with bedrooms, bath, and living space — usually off the rear or side of the house. Best when the lot is generous.
Second-story pop-up
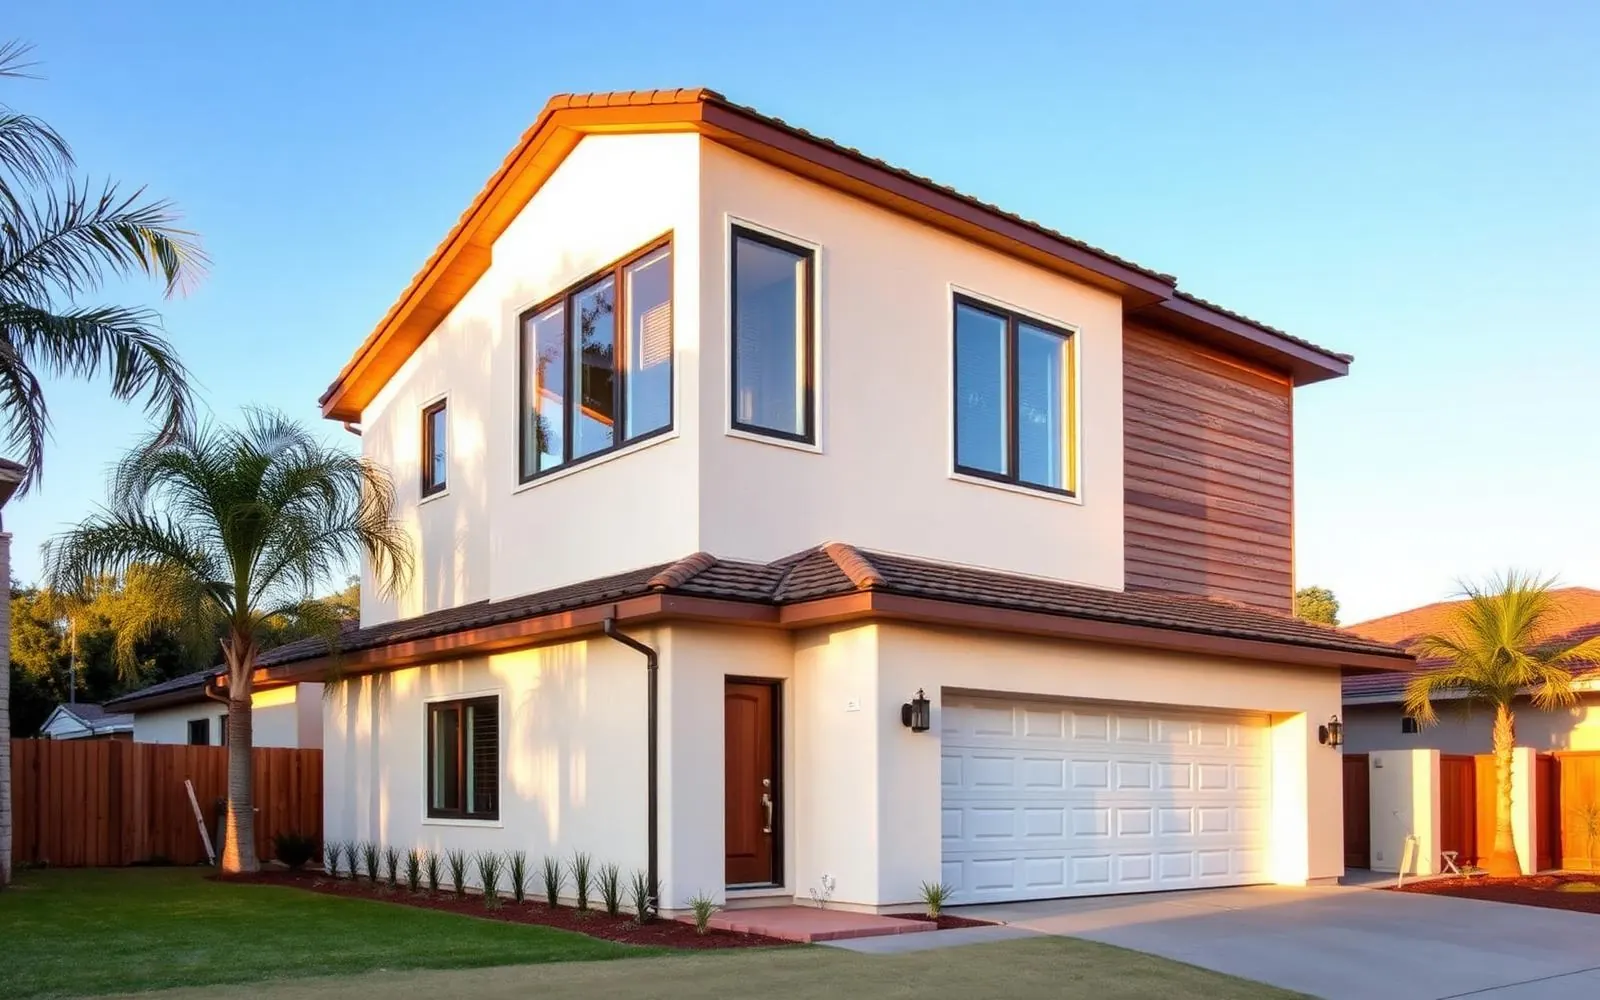
Double your footprint without touching the yard. New bedrooms, bath, and often a bonus room over the existing first floor.
Primary suite + great room
The most common HomeAdd combo: a new primary suite plus an expanded family room and kitchen for open-plan living.
Kitchen + family room expansion
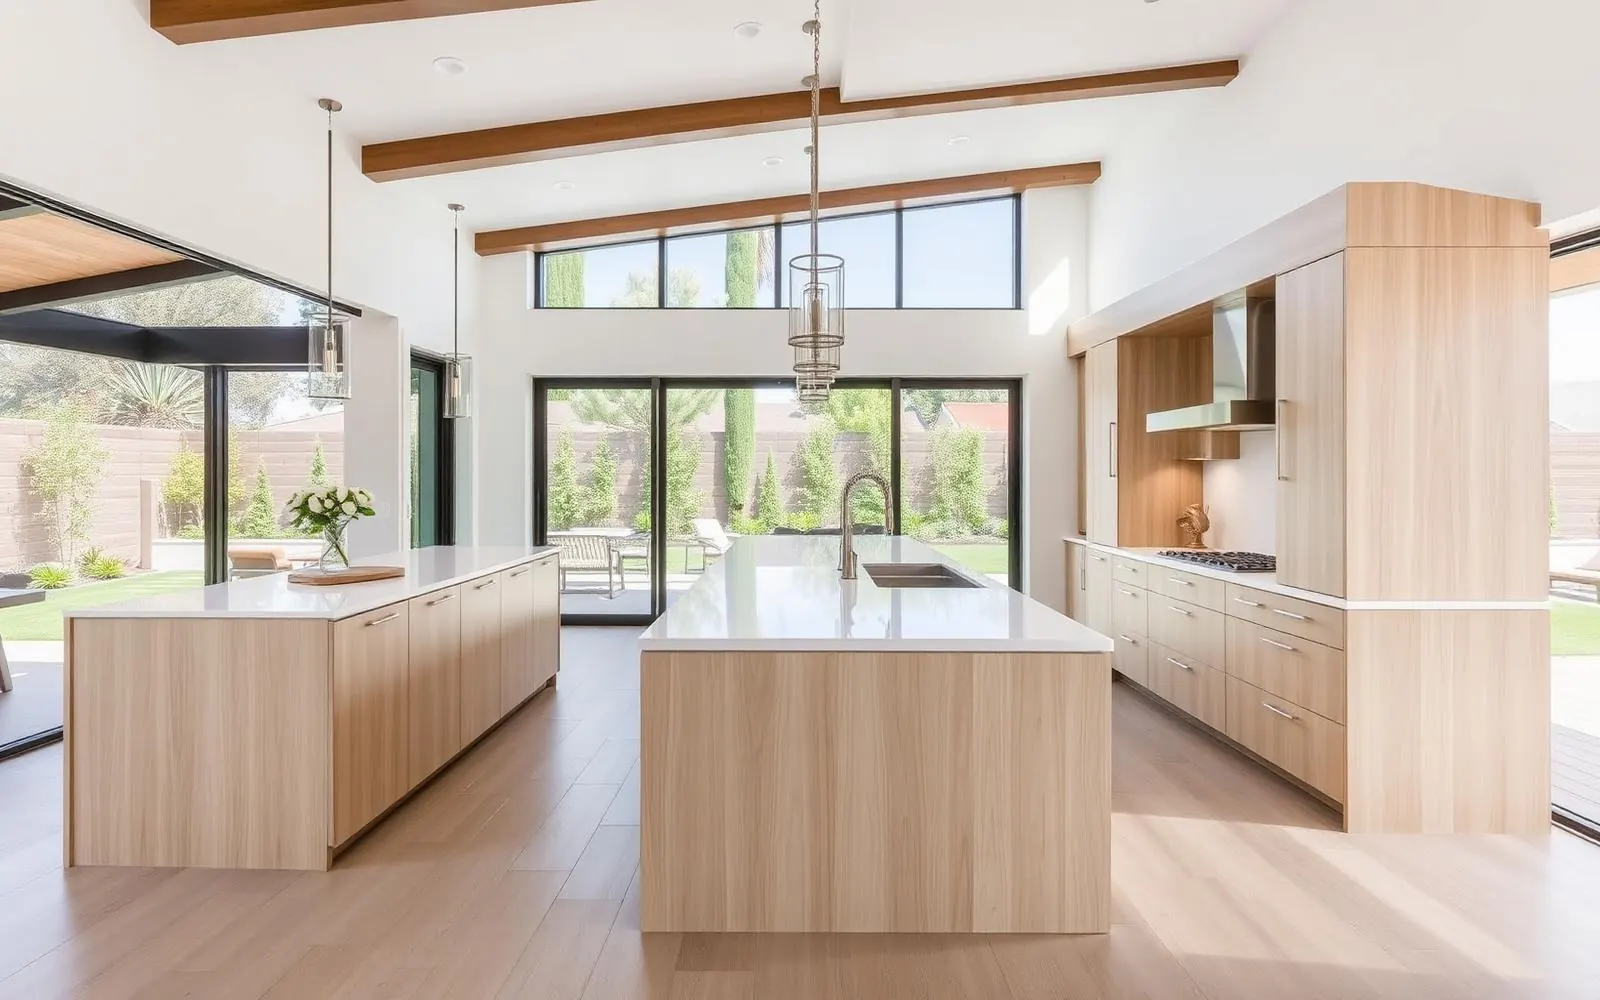
Bump out the back of the house 14–20 feet, open the kitchen, add a huge slider to the yard.
Multigenerational addition
Ensuite bedroom, sitting room, and often a second kitchenette — one house, two households, one utility bill.
Full remodel + addition
When the existing house needs work too, we combine the addition with a full interior refresh on one contract and one schedule.
What's included in every HomeAdd project.
A realistic schedule, phase by phase.
- 1Discovery & feasibility2–3 weeks
Site visit, zoning + FAR check, budget alignment, and a written scope.
- 2Schematic design4–6 weeks
Floor plans, elevations, and renderings until the design is right.
- 3Construction documents5–8 weeks
Structural engineering, Title 24, MEP design, and permit set.
- 4Plan check & permits8–14 weeks
Local plan-check submittal, correction cycles, and permit issuance.
- 5Site prep, demo, foundation3–5 weeks
Site protection, selective demolition, new footings and slabs.
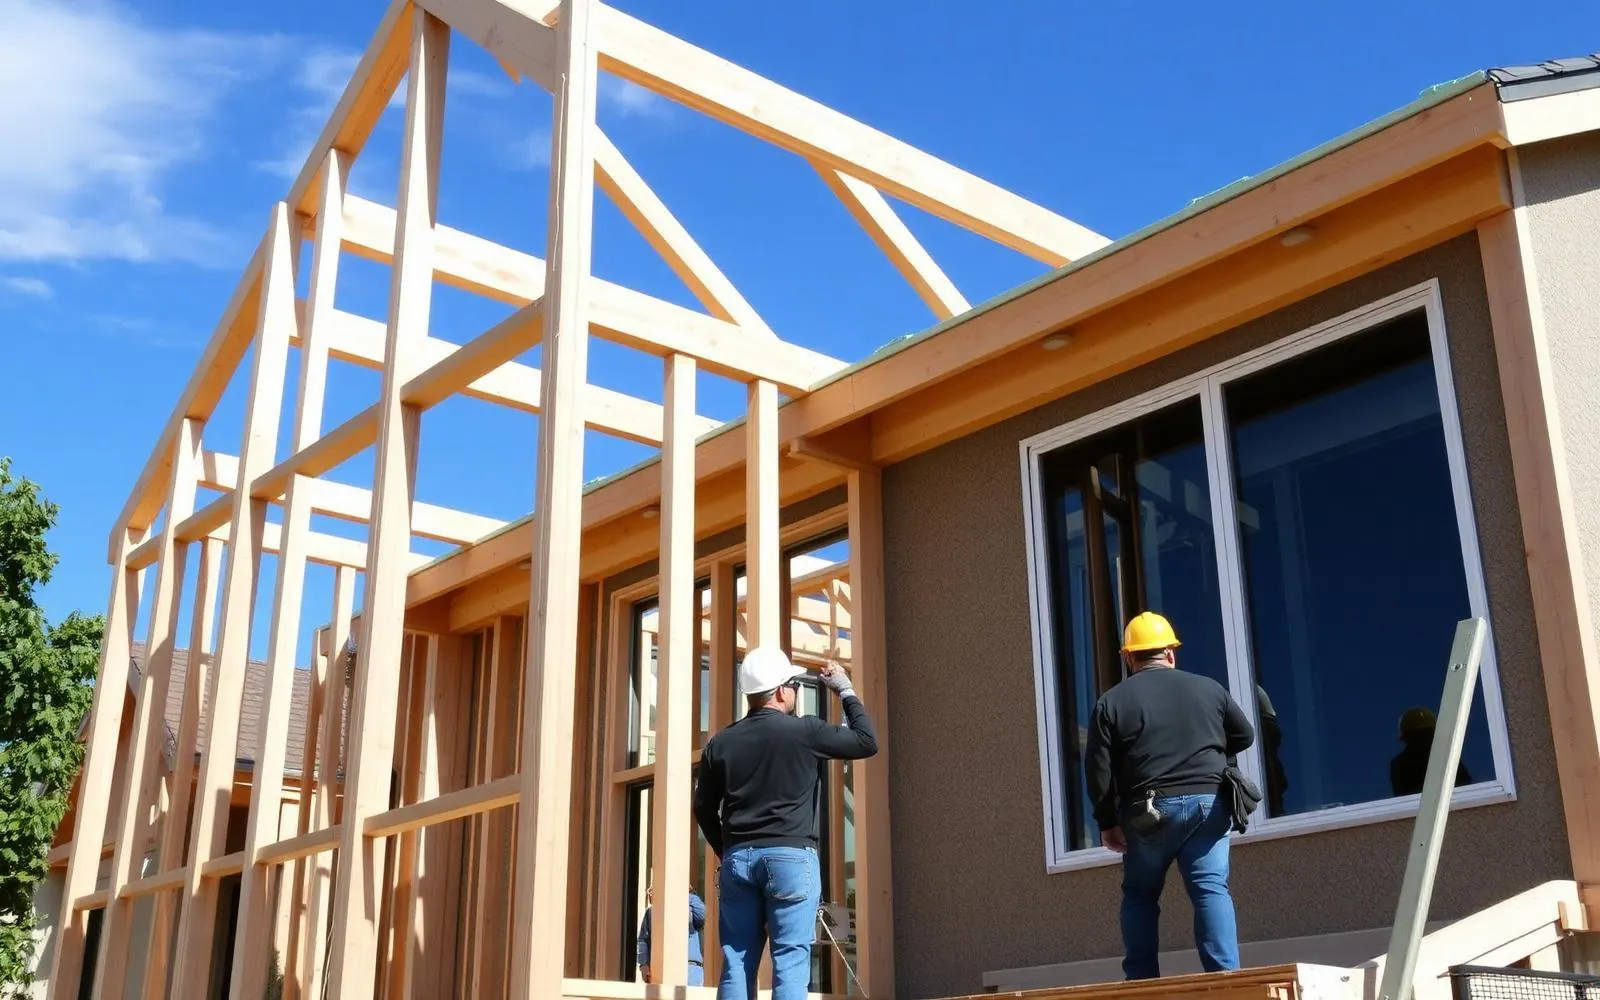
- 6Framing & envelope6–10 weeks
Framing, roofing, windows, exterior weather barrier and stucco.
- 7MEP & insulation4–6 weeks
Rough electrical, plumbing, HVAC — inspections and insulation.
- 8Interior finishes6–10 weeks
Drywall, cabinetry, tile, flooring, paint, and trim.
- 9Final inspections & handoff1–2 weeks
Building final, punch list, walkthrough, and closeout package.
What it costs in LA, Orange & Ventura Counties.
Preliminary planning ranges vary by jurisdiction, site conditions, design, utilities, and finish level. A written proposal follows feasibility and design.
Primary suite addition or single-wing addition with builder-grade to mid-range finishes.
Multi-room addition, kitchen refresh, HVAC upgrades, upgraded finishes.
Second story or full wing plus interior remodel. Custom architecture and premium finishes.
Filed, corrected, inspected — by us.
We submit to LADBS, LA County DPW, and every OC and Ventura jurisdiction weekly. You never touch a portal, sit on hold, or drive to a counter.
- Local building permit
- Structural plan check & engineering
- Title 24 energy compliance package
- Grading & drainage permit (as required)
- Mechanical, Electrical, Plumbing permits
- Panel upgrade & utility coordination
- Hillside, coastal, or HPOZ review (as applicable)
- Final building inspection & CofO where required
What this scope typically looks like.
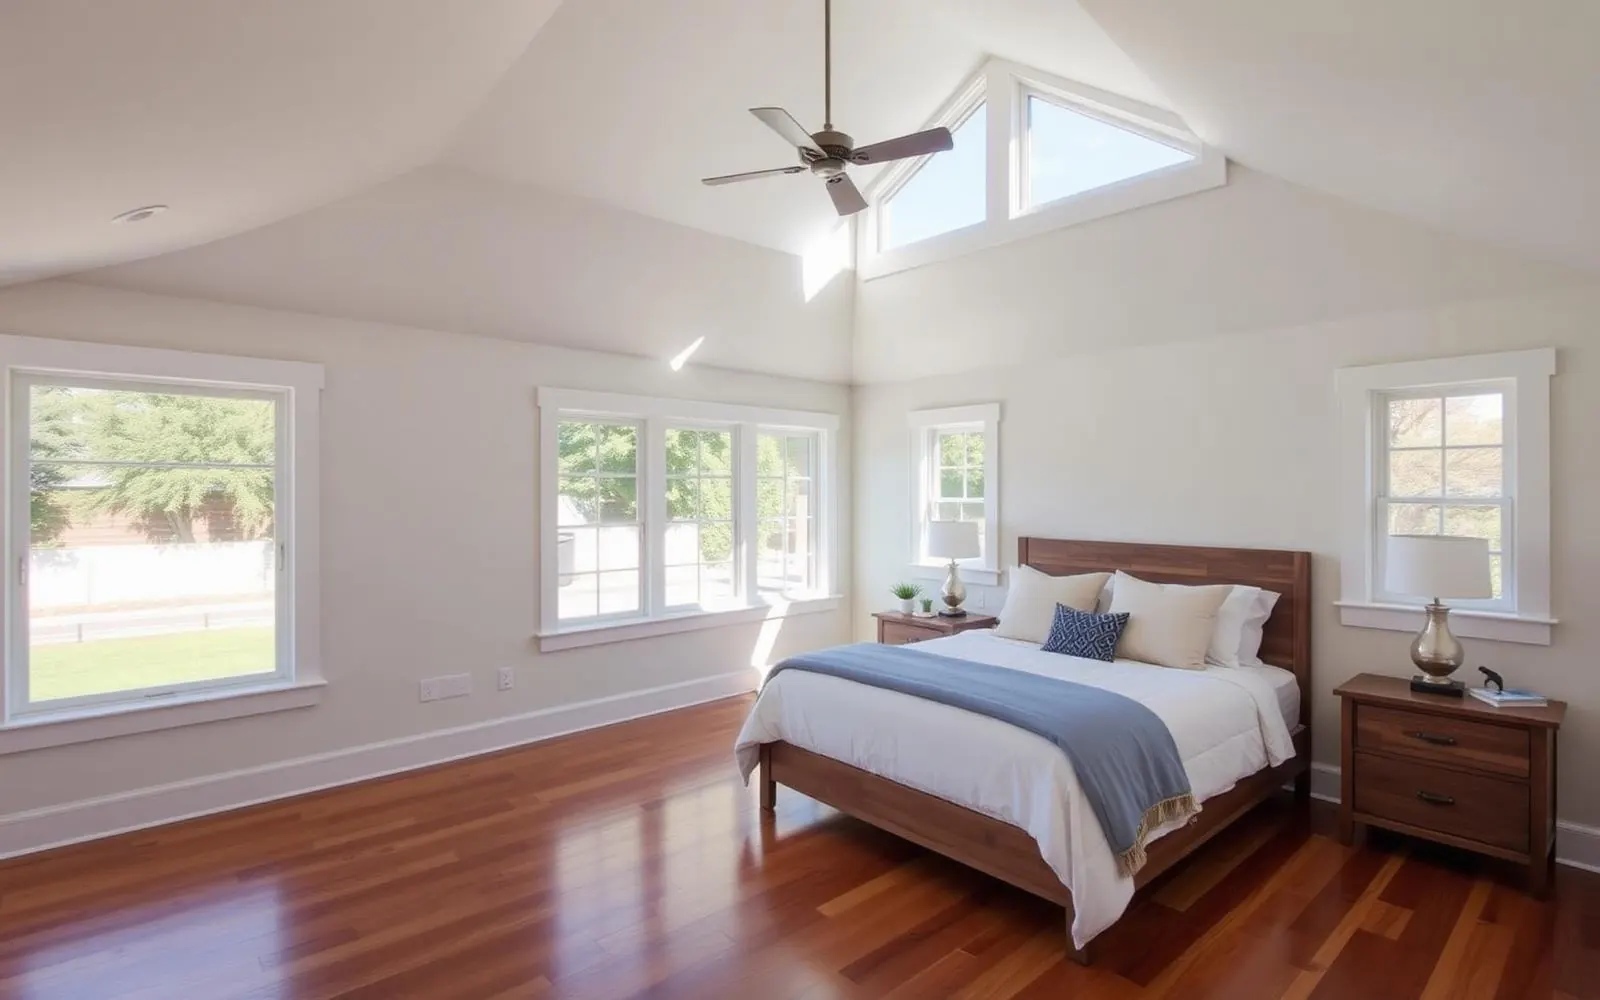
Representative planning images of the kind of build described above.
Answers we give on most first calls.
Still have questions? Call (877) 544-1543 or request a callback — a HomeAdd project advisor will walk your address on Google Earth with you on the phone.
Do I need to move out during a big addition?+
For 500–800 sq ft additions on the back or side of the house, most families stay put. For second stories or additions that involve the kitchen or a single-bath home, we recommend budgeting for temporary housing during the loud phases. We'll tell you honestly in design.
How long does an LA home addition really take start to finish?+
Realistically, 10–16 months from first meeting to move-in for a mid-size addition. Design and permitting are usually half of that. On-site construction for a large addition runs 7–12 months. We publish the schedule up front and update it every week.
Is design + build actually cheaper than architect + separate GC?+
Not always cheaper on paper, but far more predictable. A single coordinated team from design through construction removes the bid-vs-build mismatch and reduces finger-pointing between architect and contractor. On complex additions we consistently deliver with fewer change orders.
Can I combine an addition with a full remodel?+
Yes — and often you should. Adding to a dated house without updating the existing rooms creates a visible seam. We regularly package addition + kitchen + primary bath + flooring into one contract.
How do you handle setbacks, FAR, and height limits?+
That's the first thing we check in feasibility. If the lot won't support what you want, we tell you the same week. Sometimes the answer is a second story instead of a rear extension, or a variance we know the city will approve.
What about the neighbors?+
We introduce ourselves before demo, share the schedule, and manage parking and deliveries so the block stays livable. It matters — most of our leads come from neighbors of past clients.
Other ways to grow your home.
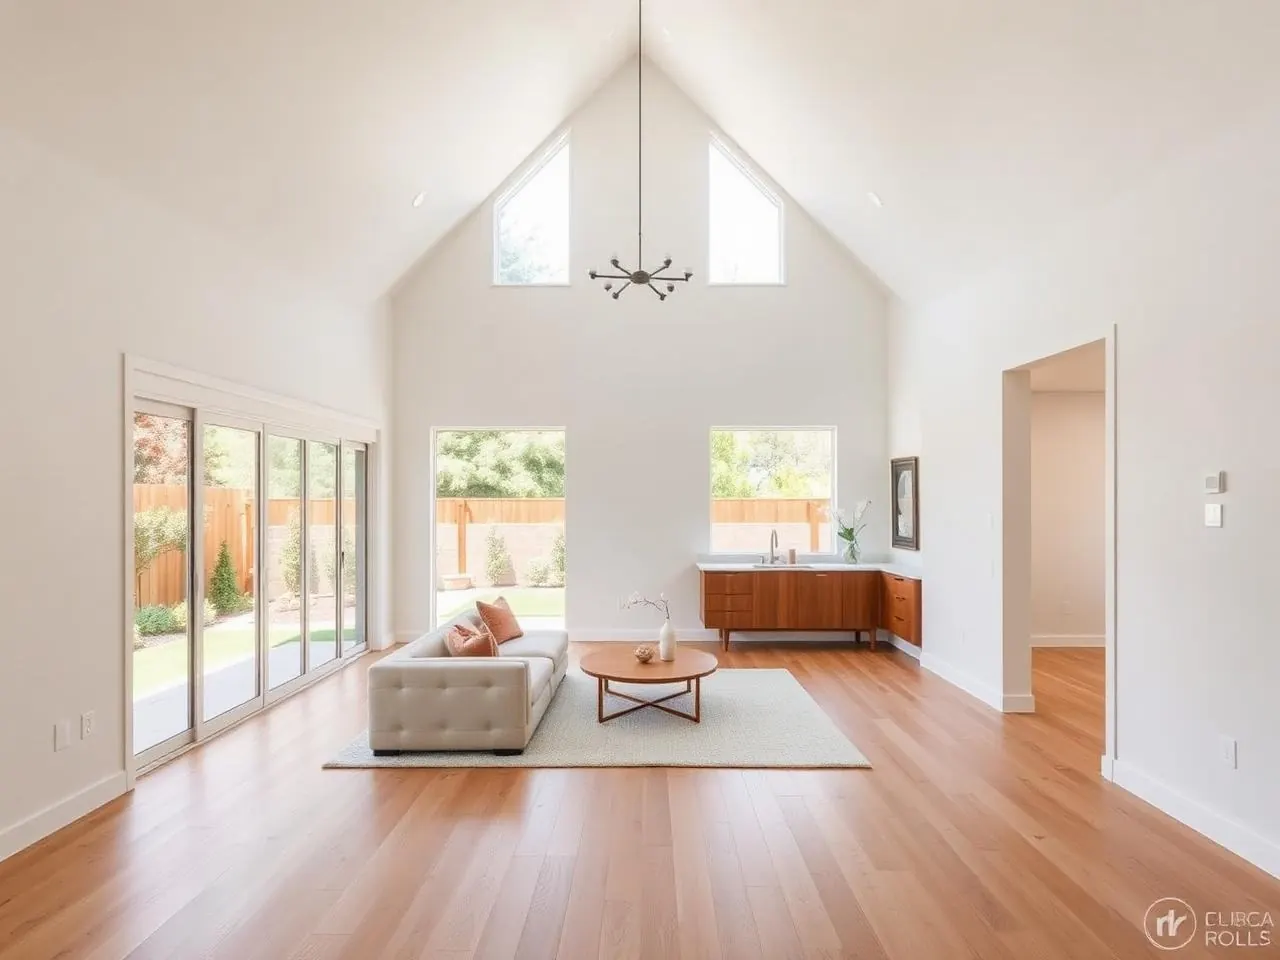
One more bedroom, an office, a nursery — added to your existing footprint.
Double your square footage without touching the yard — a full second floor built above your existing home.
A kitchen addition bumps out the back of the house, takes down the wall, and makes the kitchen the heart of the home.
Ready to plan your home addition?
We'll walk your property, pull the zoning, and give you a real budget and timeline — before you spend a dollar on design.