
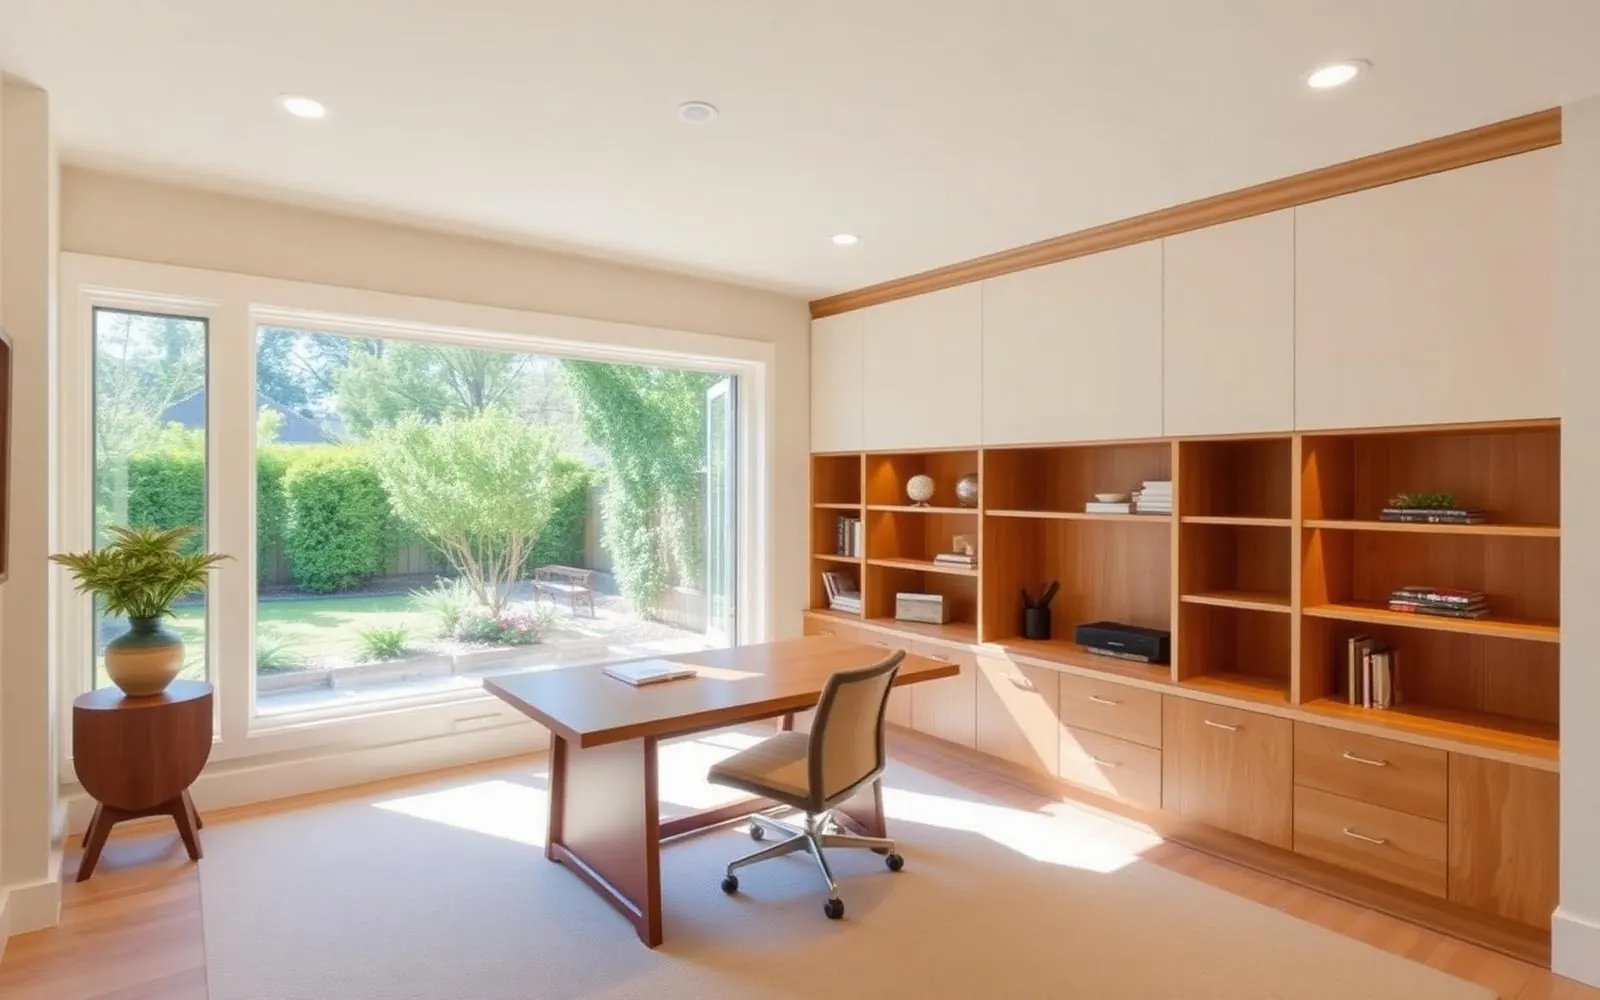
Home Office Addition
A quiet, permitted, HVAC-served office with its own entry and built-in millwork — designed for real work.
Home Office Addition across Los Angeles, Orange & Ventura Counties.
A home office addition is one of the highest-ROI upgrades we build. It gives you a dedicated, sound-insulated, permitted room where work actually happens — often with its own exterior entry so clients or colleagues can come and go without walking through your kitchen.
Every HomeAdd office addition is designed for actual work: fast data cabling, dedicated circuits for equipment, upgraded HVAC zoning, and enough acoustic treatment to make a Zoom call sound professional.
Typical size is 120–250 sq ft. Timeline is 3–5 months on site.
Ways homeowners use this addition.
Attached office
Off the back or side of the house with a shared wall — the fastest and most efficient option.
Office with private entry
Own exterior door plus a small entry so clients can come and go without entering the house.
Two-desk shared office
For couples who both work from home — sound-treated, two-desk layout, dedicated HVAC.
Office + powder room
Add a small powder bath so full workdays don't require going into the house.
Office + storage / library
Built-in shelving on one full wall — the setup for anyone with physical files or a library.
Detached office (studio)
A small standalone office in the backyard — see our detached ADU page for the permit path.
What's included in every HomeAdd project.
A realistic schedule, phase by phase.
- 1Design & feasibility3–4 weeks
Site walk, layout, built-in design.
- 2Permit set3–4 weeks
Engineering, Title 24, drawings.
- 3Plan check & permits5–8 weeks
Plan-check submittal, corrections, permit.
- 4Foundation & framing2–3 weeks
Footings, framing, roof tie-in, weather envelope.
- 5MEP & insulation1–2 weeks
Rough electrical, HVAC, data, insulation.
- 6Drywall & finishes2–3 weeks
Drywall, paint, flooring, trim.
- 7Built-ins & lighting1–2 weeks
Built-in millwork install, lighting, hardware.
- 8Final inspection & handoff3–5 days
Building final, punch list, closeout package.
What it costs in LA, Orange & Ventura Counties.
Preliminary planning ranges vary by jurisdiction, site conditions, design, utilities, and finish level. A written proposal follows feasibility and design.
One-desk office, standard finishes, mini-split.
Larger layout, custom built-in desk and shelving, upgraded HVAC.
Full client-facing setup with its own exterior entry and small bath.
Filed, corrected, inspected — by us.
We submit to LADBS, LA County DPW, and every OC and Ventura jurisdiction weekly. You never touch a portal, sit on hold, or drive to a counter.
- Residential building permit
- Structural plan check
- Title 24 energy compliance
- Electrical & mechanical permits
- Plumbing permit (if a bath is added)
- Setback / lot-coverage verification
- Final building inspection
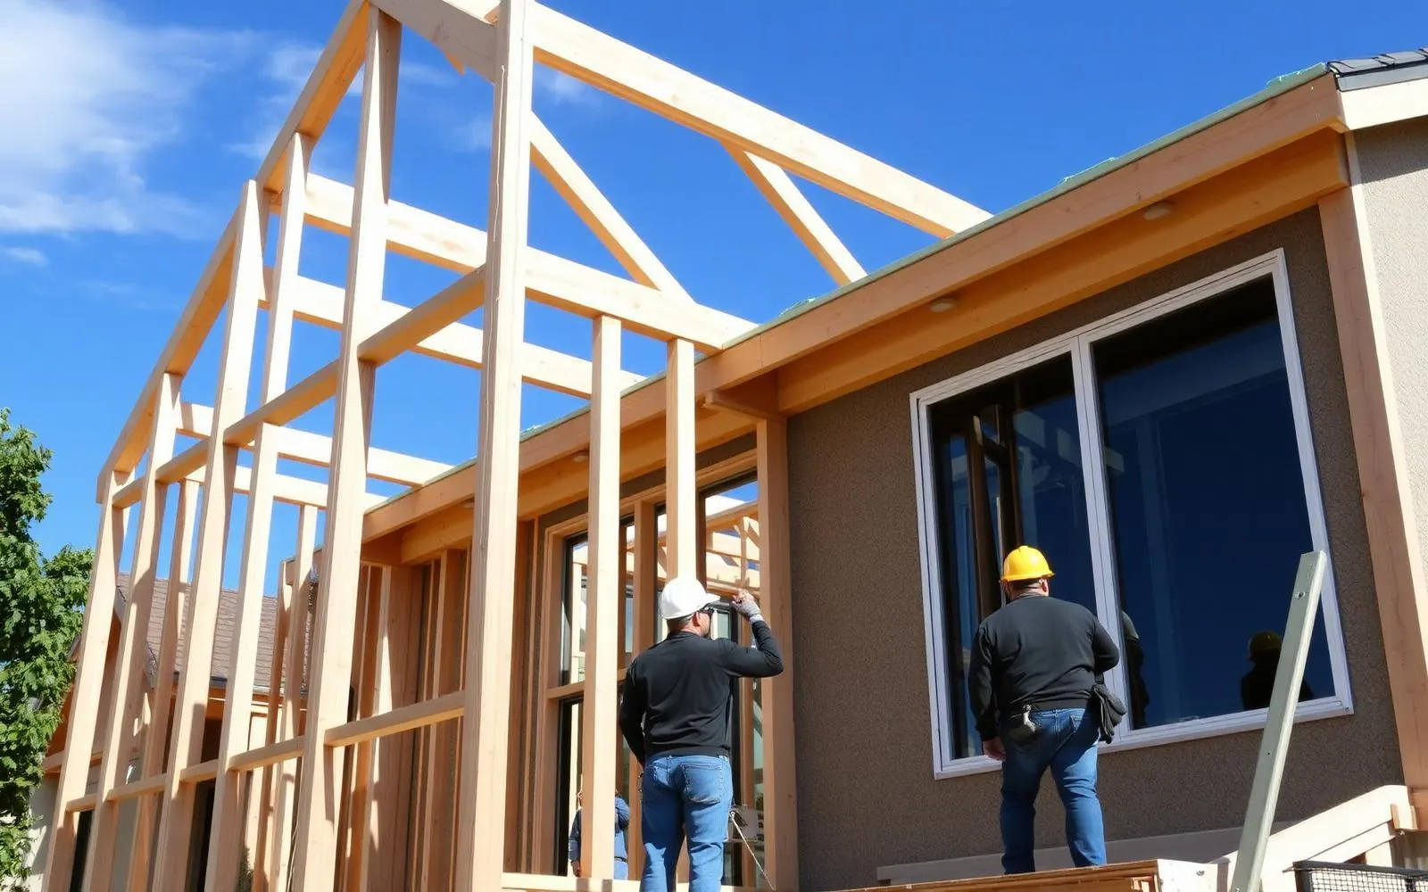
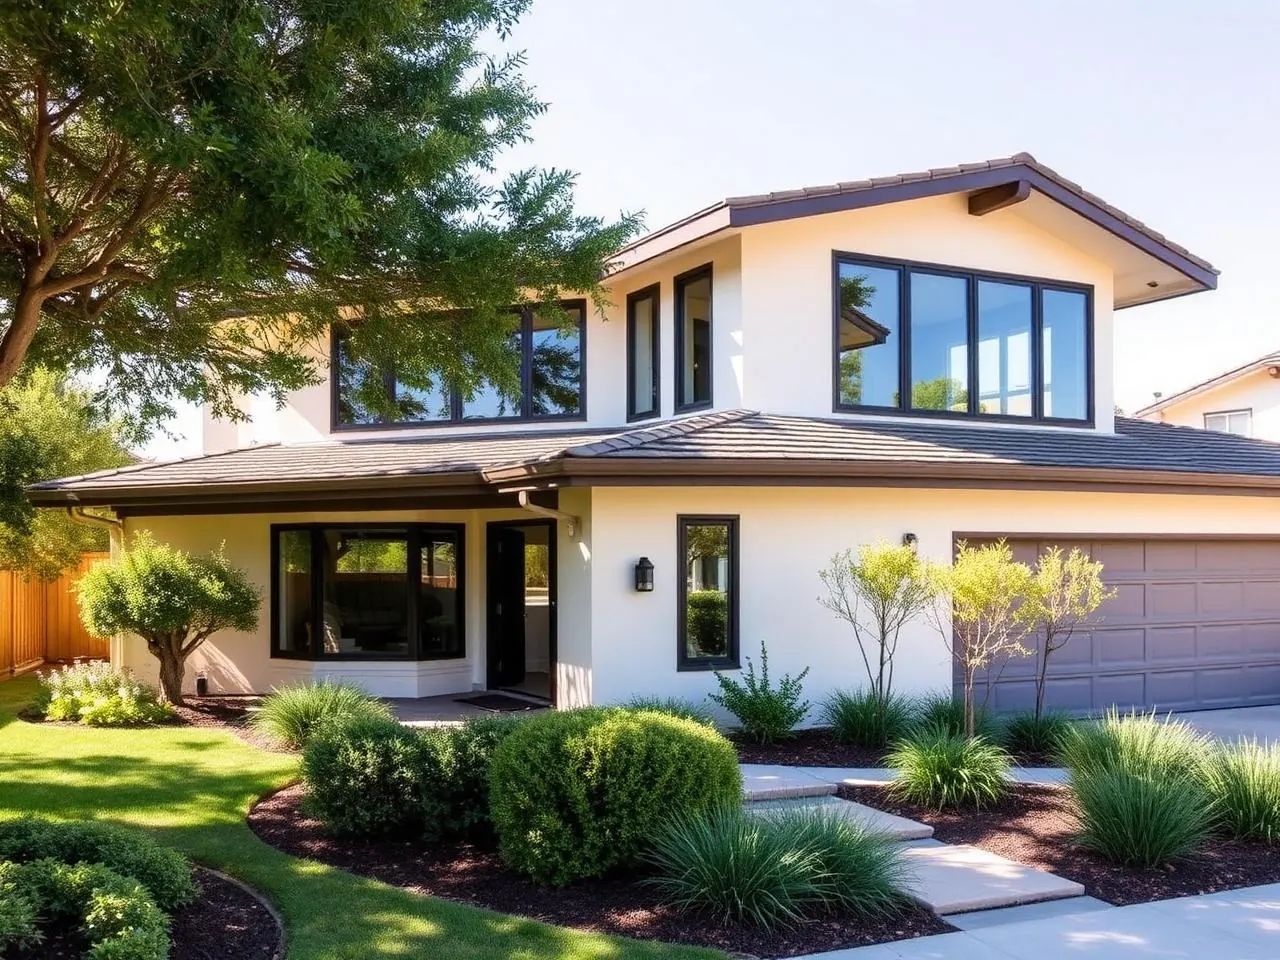
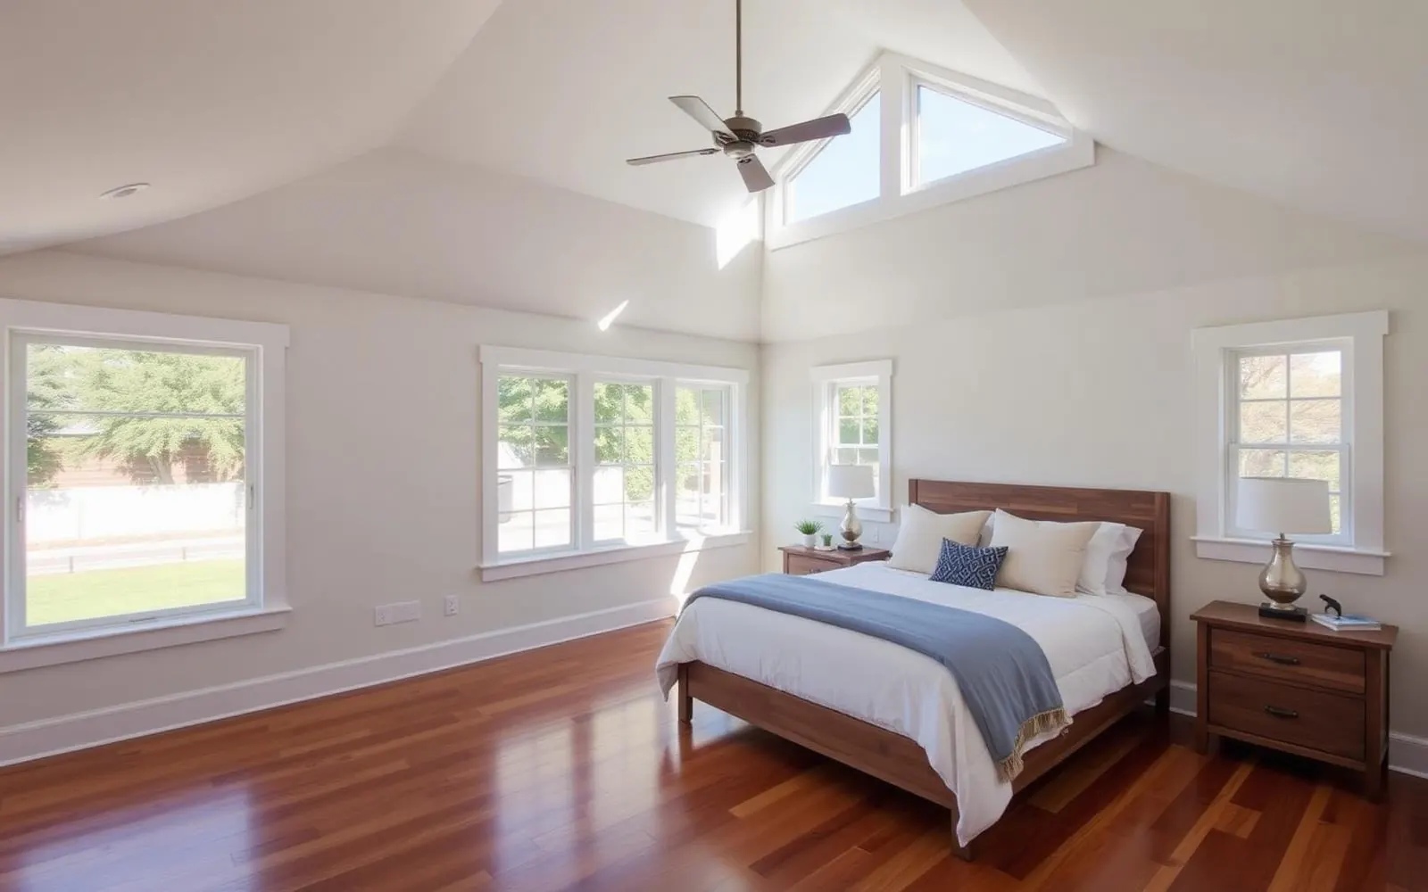
What this scope typically looks like.
Representative planning images of the kind of build described above.
Answers we give on most first calls.
Still have questions? Call (877) 544-1543 or request a callback — a HomeAdd project advisor will walk your address on Google Earth with you on the phone.
Can the office be tax-deductible?+
If you use it exclusively for business, portions may qualify for the home office deduction — talk to your CPA. We build to permit as habitable space so it's clearly measurable square footage.
How sound-insulated can we make it?+
Very. Double-stud walls with staggered studs, mineral wool insulation, resilient channel, and solid-core doors. Zoom calls sound broadcast-clean.
Do I need a separate HVAC zone?+
Strongly recommended. Home offices tend to run warmer than the rest of the house (people + gear). A dedicated mini-split keeps you comfortable without cranking the whole house.
Can I have a separate address?+
Not for a single-room addition — that would require an ADU. But an office with a private entry gives you most of the same benefit for clients or team members.
What about internet and phone lines?+
We pull CAT6 from your router to the office as standard. Add an eero or Ubiquiti AP in the room and you'll have stronger Wi-Fi than anywhere else in the house.
Can I convert this into a guest room later?+
Yes, if we design it that way — egress window, closet, HVAC sizing. Tell us in design and we'll build it dual-purpose.
Other ways to grow your home.
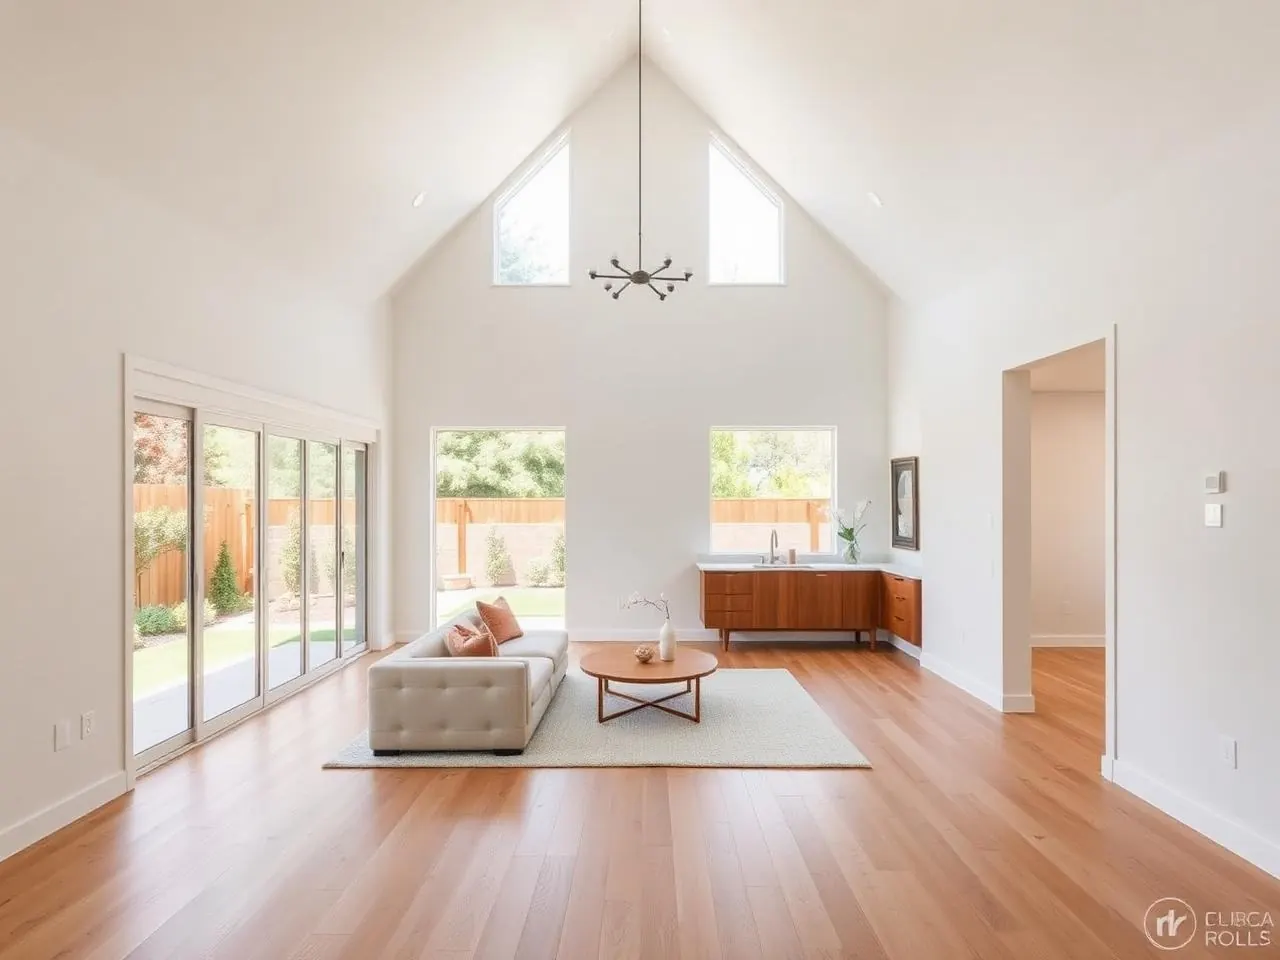
One more bedroom, an office, a nursery — added to your existing footprint.
Second stories, full wings, kitchen expansions — significant square footage.
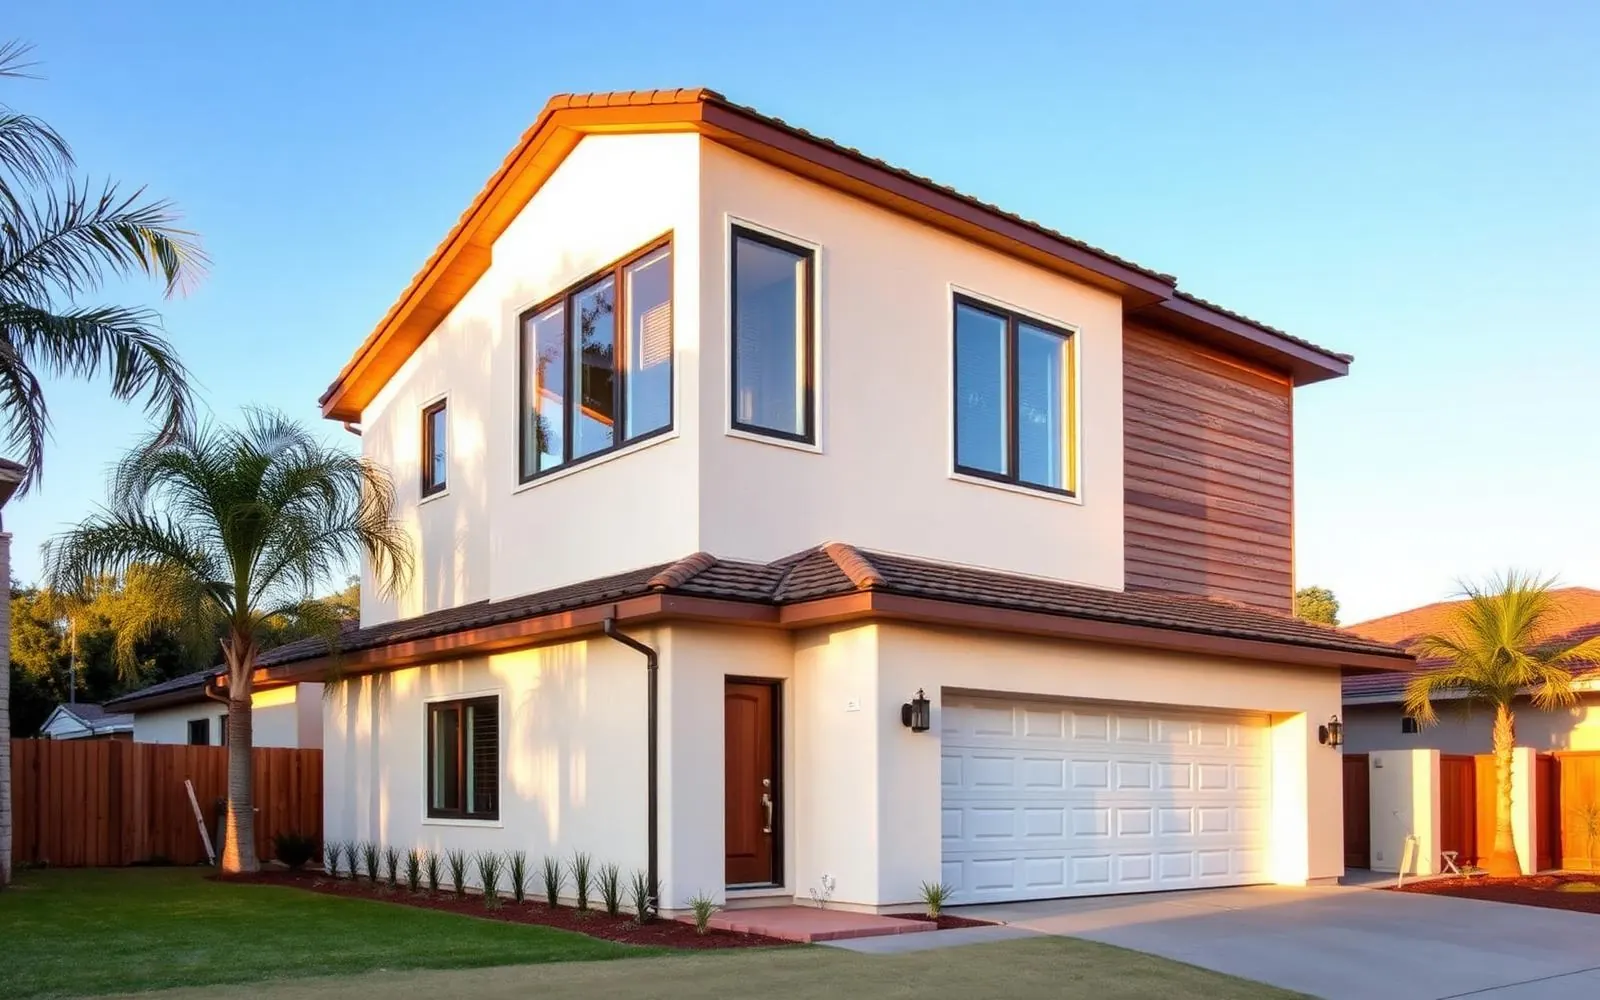
Double your square footage without touching the yard — a full second floor built above your existing home.
Ready to plan your home office addition?
We'll walk your property, pull the zoning, and give you a real budget and timeline — before you spend a dollar on design.