
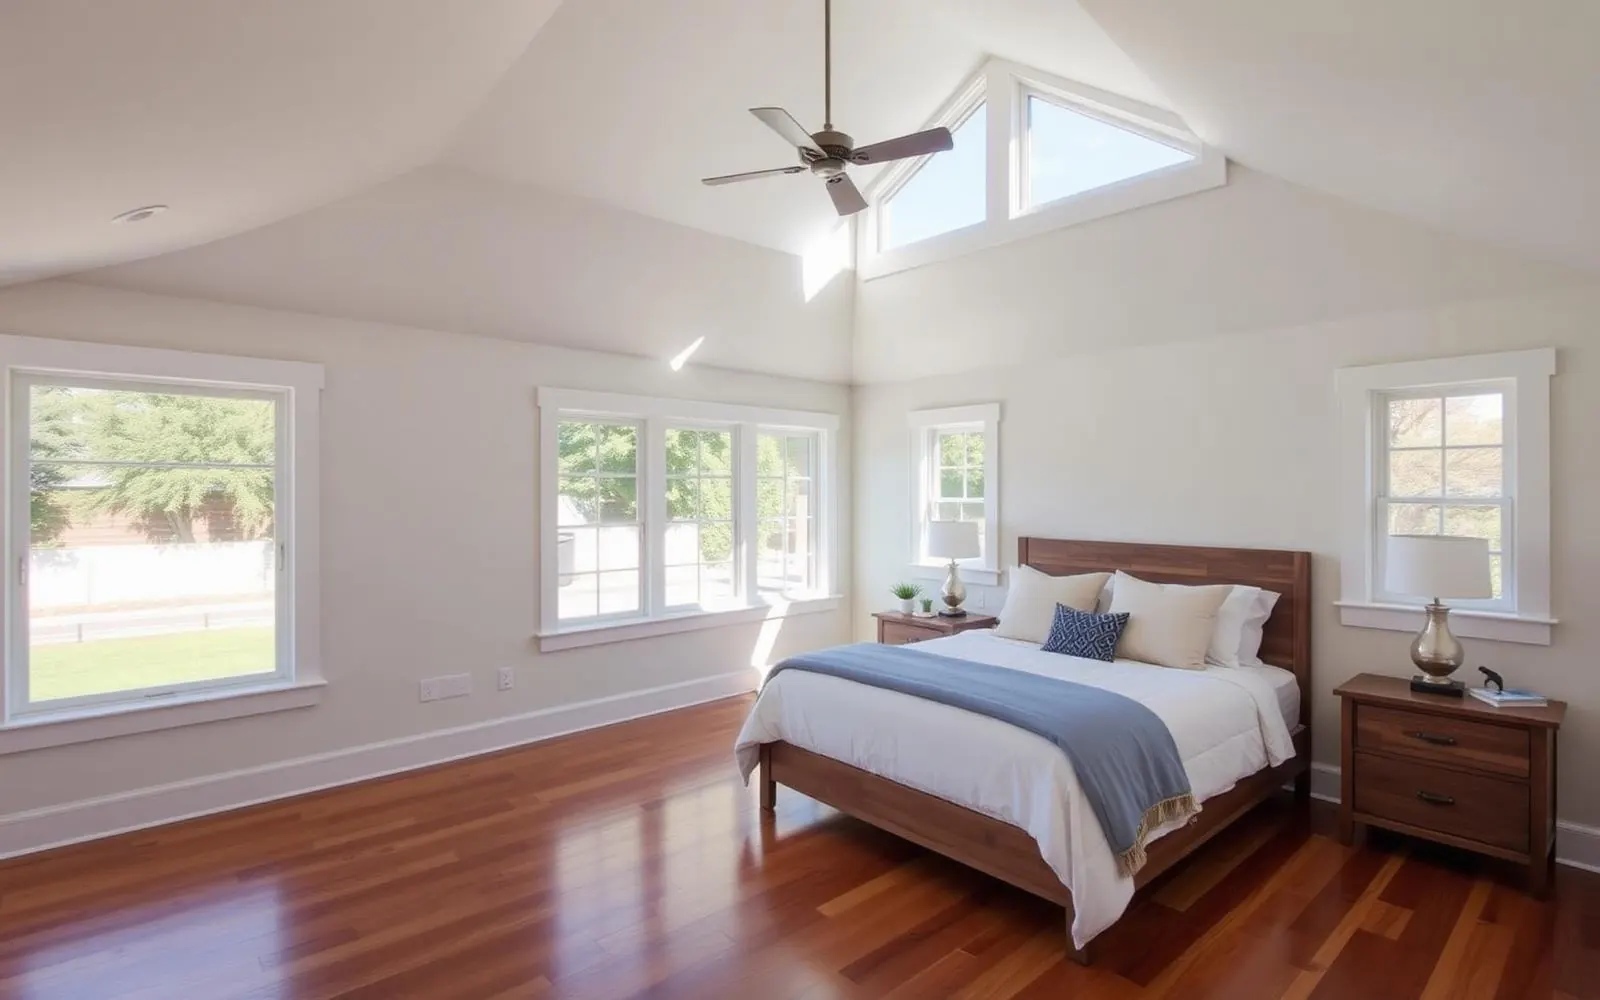
Master Suite Addition
A private new primary bedroom, walk-in closet, and spa-quality bath — added seamlessly to your existing home.
Master Suite Addition across Los Angeles, Orange & Ventura Counties.
The single most requested addition we build — and the one with the biggest impact on daily life. We add a private primary bedroom, walk-in closet, and full ensuite bath to your existing home, usually off the back or side.
Every HomeAdd master suite addition is designed for real life: quiet HVAC zoning, blackout-ready windows, generous closet layout, and a bath that actually feels like an upgrade. Fully permitted and engineered — no shortcuts.
Typical builds are 300–450 sq ft and finish in 4–6 months on site. We work throughout the San Fernando Valley, Westside, Conejo Valley, and North OC.
Ways homeowners use this addition.
Bedroom + closet + bath
The classic combo — 12x14 bedroom, walk-in closet, full ensuite bath. The best value per square foot.
Bedroom + spa bath
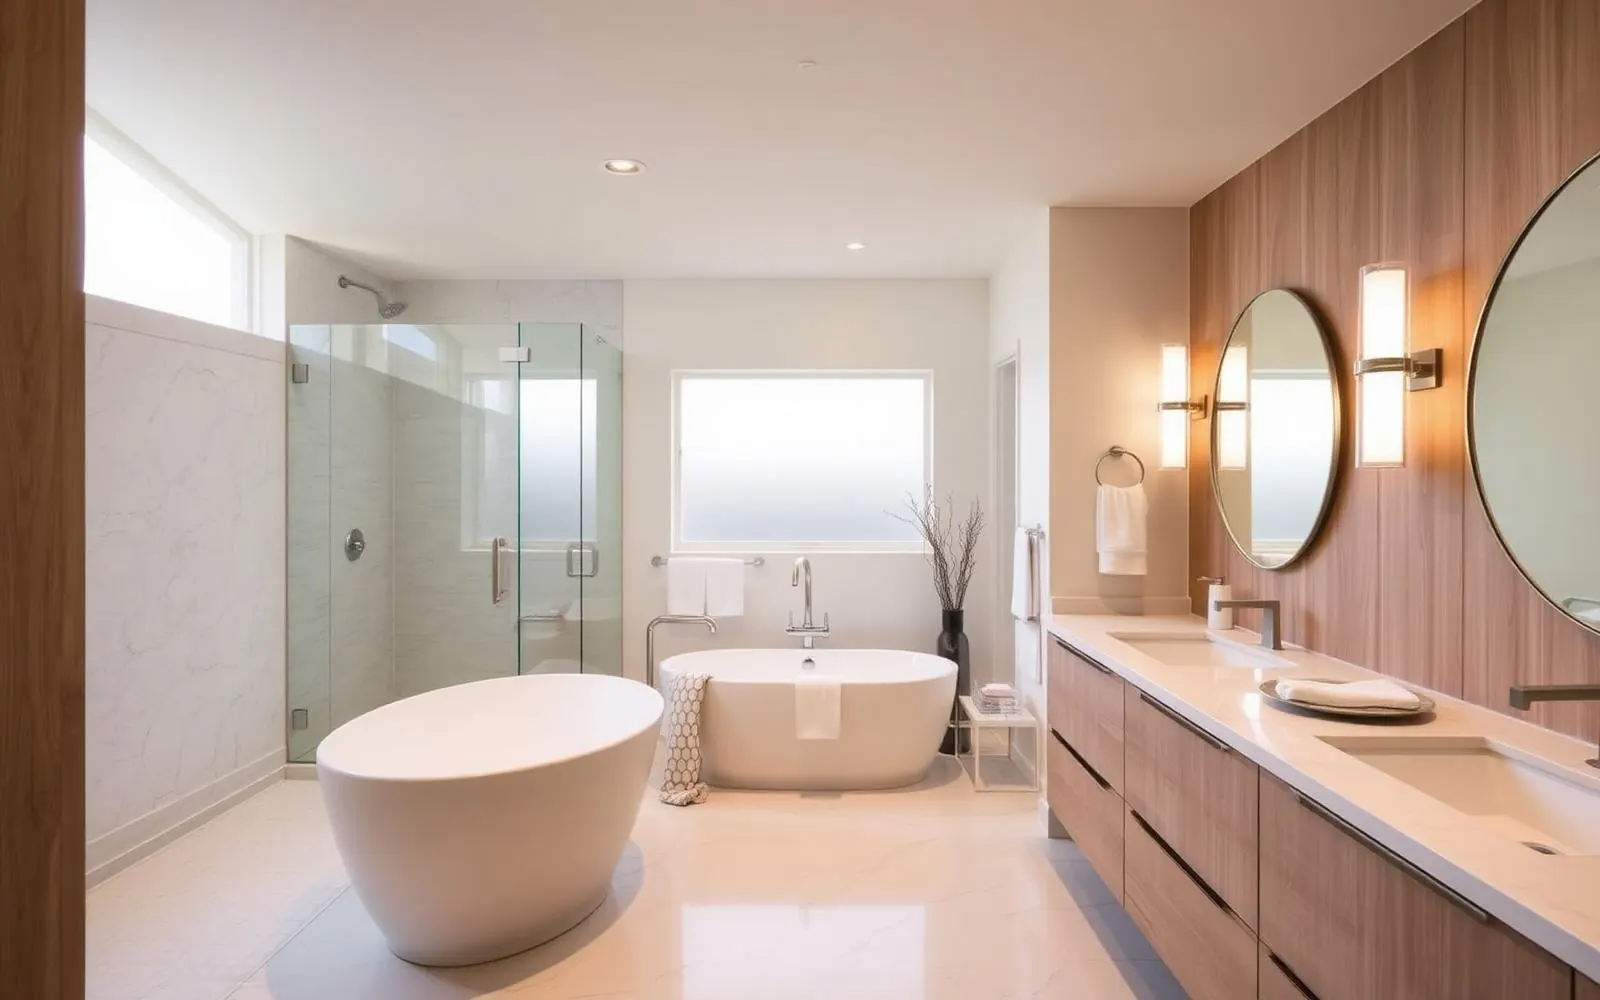
Larger bath with a freestanding tub, oversized walk-in shower, and double vanity — the luxury upgrade.
Suite with sitting area
Add 60–100 sq ft for a reading nook, coffee bar, or private lounge inside the suite.
Suite with private patio
French or slider doors off the bedroom to a small private garden or hot-tub area.
Ground-floor primary
Great for aging in place — no stairs, wider doorways, and a curbless shower engineered to code.
Second-floor primary
When the lot is tight, we push the suite up instead of out. See our second-story addition page for the structural side.
What's included in every HomeAdd project.
A realistic schedule, phase by phase.
- 1Feasibility & design4–6 weeks
Site walk, zoning check, and 3D design of the suite.
- 2Construction docs3–5 weeks
Engineering, Title 24, permit set.
- 3Plan check & permits6–10 weeks
Plan-check submittal, corrections, and permit issuance.
- 4Demo & foundation1–2 weeks
Site protection, selective demo, new footings and slab.
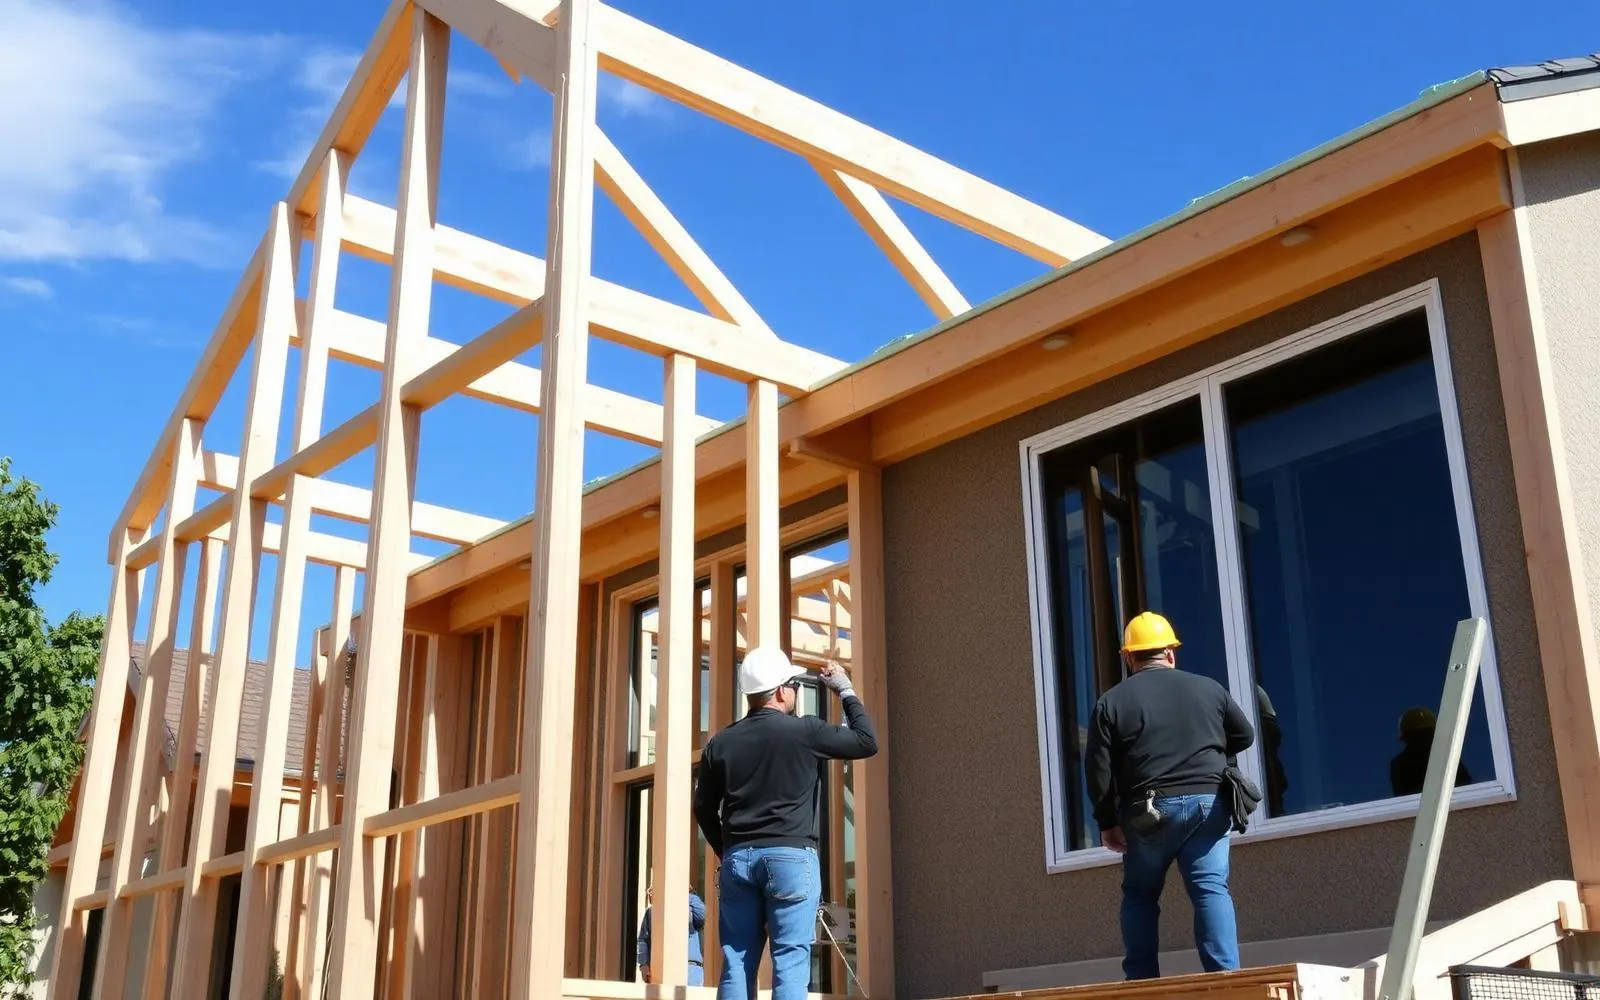
- 5Framing & envelope3–4 weeks
Framing, roofing, windows, and weather barrier.
- 6MEP & insulation2–3 weeks
Rough electrical, plumbing, HVAC — inspections and insulation.
- 7Finishes3–5 weeks
Bath tile, cabinetry, flooring, paint, trim, closet system.
- 8Final inspection & handoff1 week
Building final, punch list, walkthrough, closeout package.
What it costs in LA, Orange & Ventura Counties.
Preliminary planning ranges vary by jurisdiction, site conditions, design, utilities, and finish level. A written proposal follows feasibility and design.
Bedroom, closet, and standard bath with mid-range finishes.
Freestanding tub, oversized shower, double vanity, upgraded fixtures.
Sitting area, private patio, premium finishes, custom millwork.
Filed, corrected, inspected — by us.
We submit to LADBS, LA County DPW, and every OC and Ventura jurisdiction weekly. You never touch a portal, sit on hold, or drive to a counter.
- Residential building permit
- Structural plan check
- Title 24 energy compliance
- Plumbing, mechanical, electrical permits
- Bath ventilation permit
- Panel upgrade (as required)
- Hillside or HPOZ review (as applicable)
- Final building inspection & sign-off
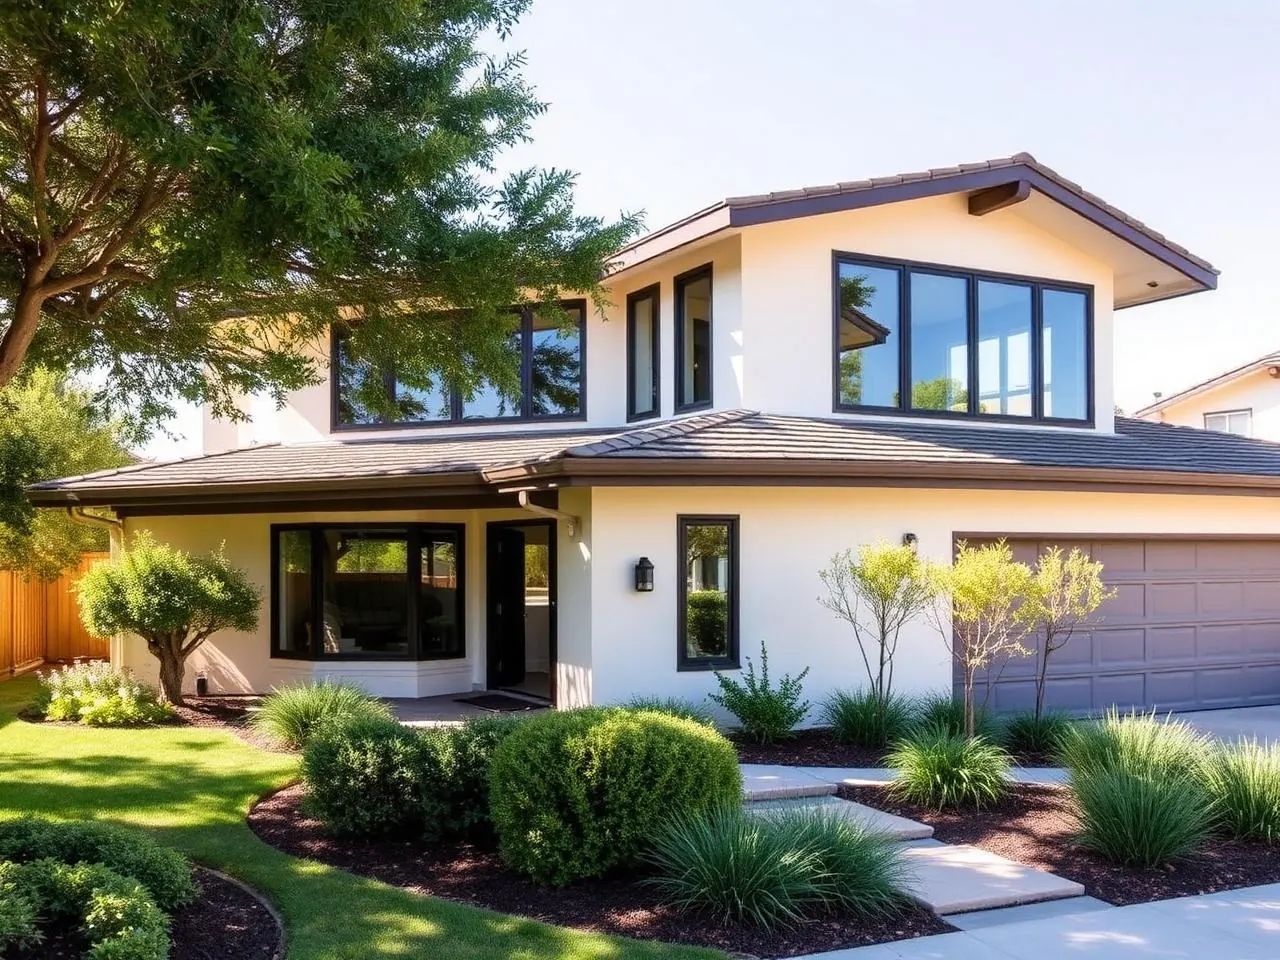
What this scope typically looks like.
Representative planning images of the kind of build described above.
Answers we give on most first calls.
Still have questions? Call (877) 544-1543 or request a callback — a HomeAdd project advisor will walk your address on Google Earth with you on the phone.
How much value does a master suite addition add?+
In LA, a well-executed primary suite typically returns 65–80% of cost at resale, and dramatically more in daily livability. We can share comparable sales for your ZIP before you commit.
Do I need to move out during construction?+
No. We install full dust barriers and negative-pressure separation. Most families stay in the home the entire build with only a few interruptions on utility cut-over days.
Can the bath include a steam shower or sauna?+
Yes. We've built both — including proper waterproofing, venting, and electrical. It's a small add during design that pays off every day.
How long does the permit process take?+
For a straightforward suite, plan-check typically runs six to ten weeks depending on the jurisdiction. Hillside, coastal, or HPOZ lots take longer. We give you a realistic timeline before you sign.
Will you match my existing exterior?+
Yes — matched stucco, matched roofline, matched windows. Most neighbors can't tell where the original stops and the new starts.
Can I combine this with a garage conversion or ADU?+
Absolutely. Many clients pair a primary suite addition with a garage conversion for an in-law unit — one design phase, one permit set, one crew, one contract.
Other ways to grow your home.
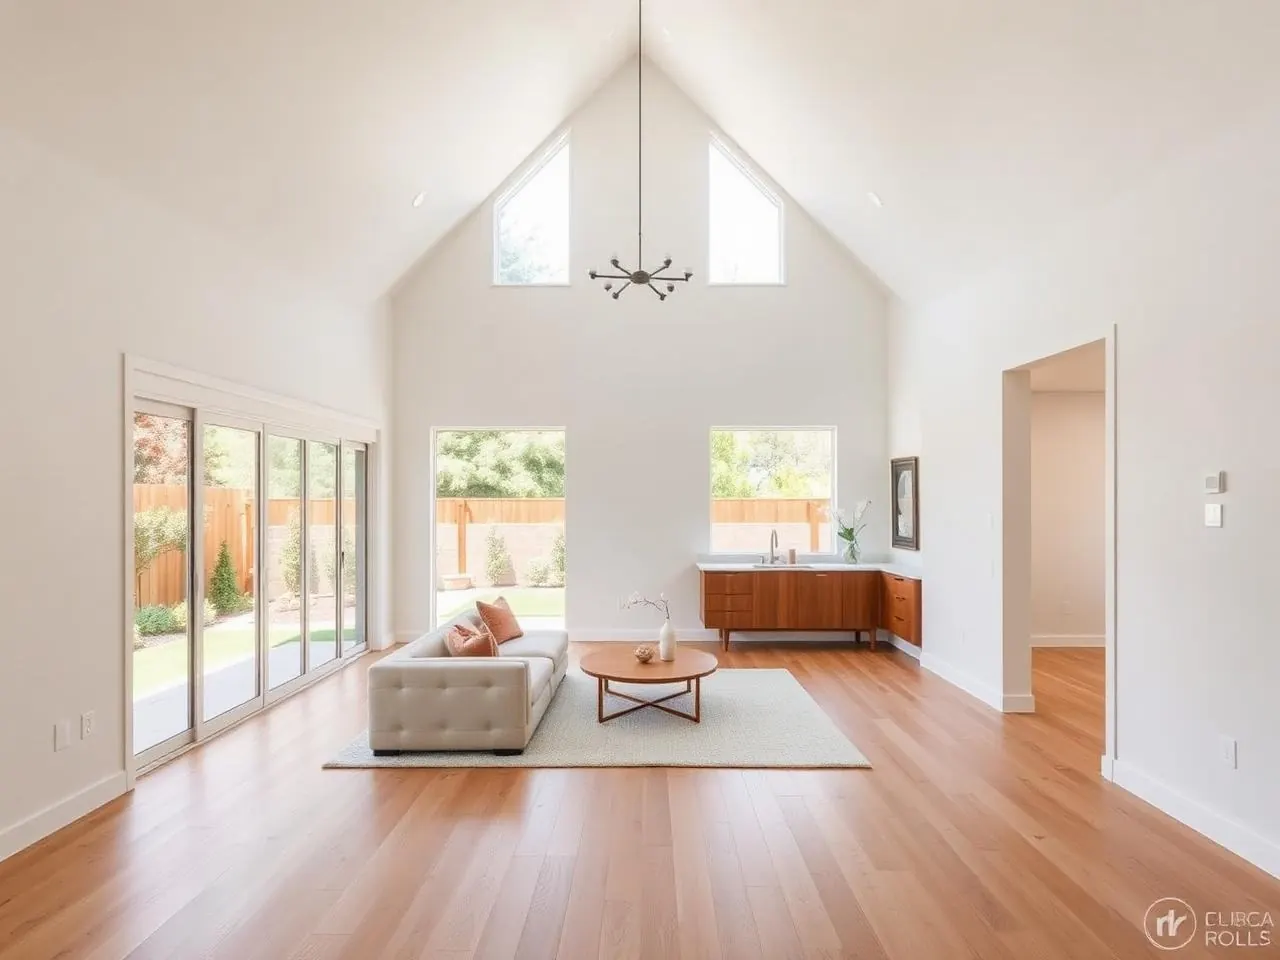
One more bedroom, an office, a nursery — added to your existing footprint.
Second stories, full wings, kitchen expansions — significant square footage.
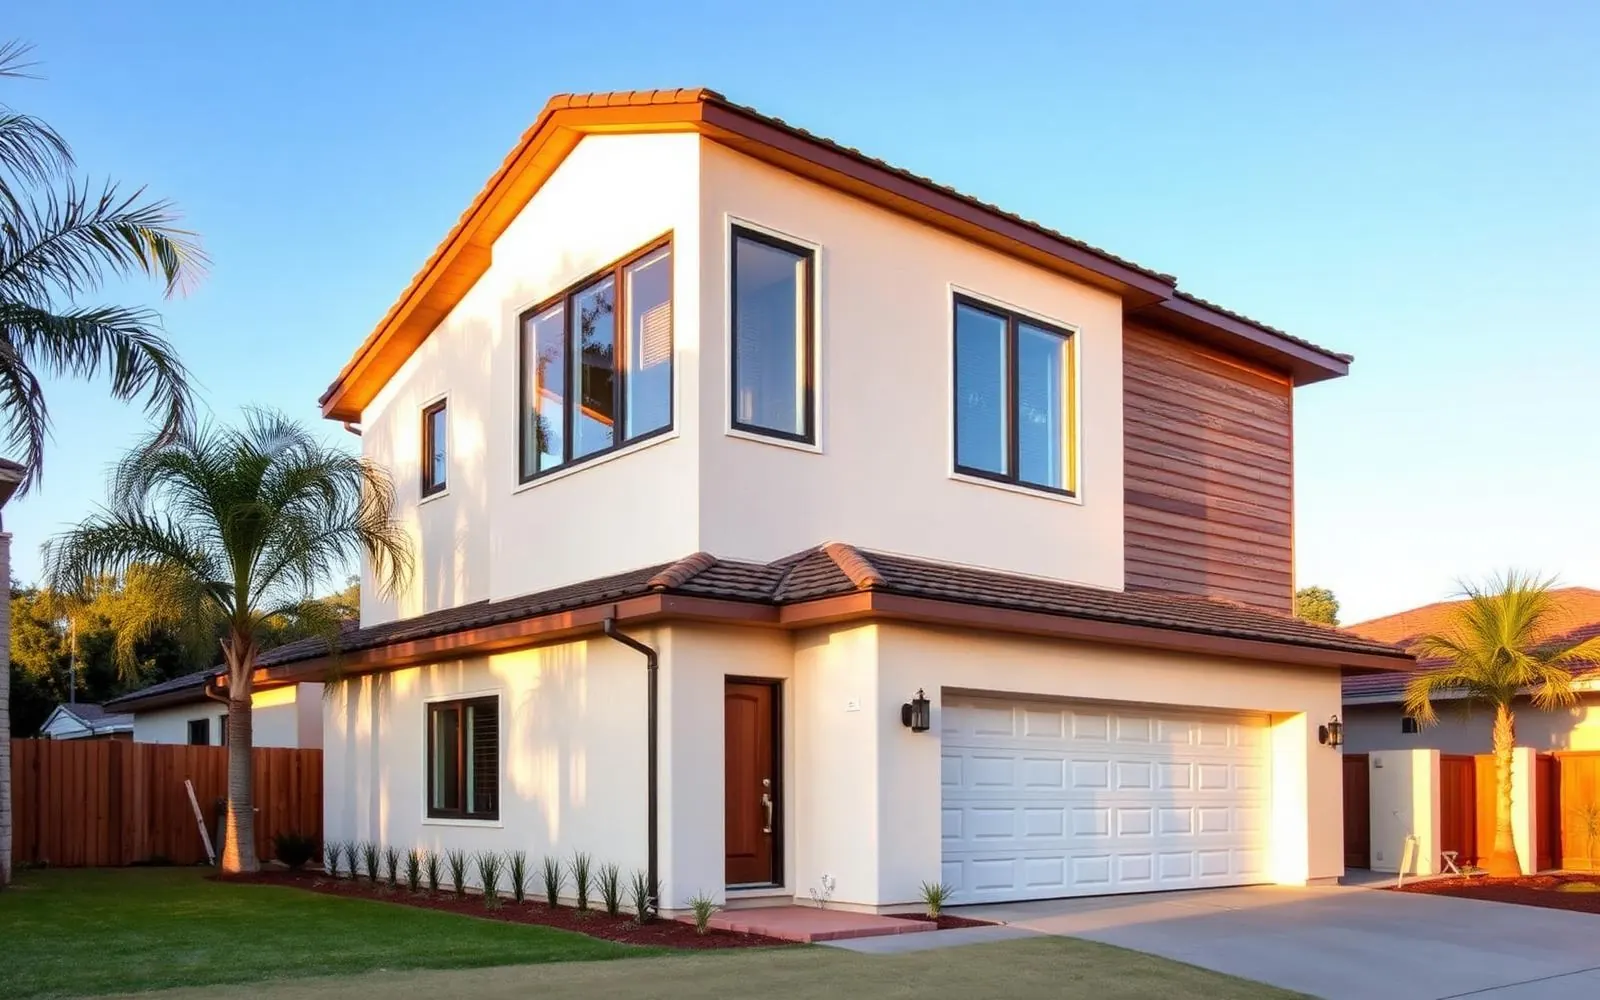
Double your square footage without touching the yard — a full second floor built above your existing home.
Ready to plan your master suite addition?
We'll walk your property, pull the zoning, and give you a real budget and timeline — before you spend a dollar on design.