
Quick answer
As a preliminary planning range, a standard master suite addition of about 300 sq ft starts at $120K, a spa-bath suite of 350–400 sq ft starts at $175K and a luxury suite of 450 sq ft or more starts at $240K. These are not quotes. Your jurisdiction, the lot, how the suite ties into the house, plumbing and finishes set the real number, and a written proposal follows feasibility and design.
Key takeaways
- Planning ranges start at $120K (about 300 sq ft), $175K (350–400 sq ft spa bath) and $240K (450+ sq ft luxury suite).
- The bathroom, the roof and foundation tie-in, and plumbing runs move the budget most.
- A master suite is new conditioned space, so plan check and Title 24 energy compliance apply.
- Setbacks and lot coverage limits decide where the suite can go; confirm them with your city or county.
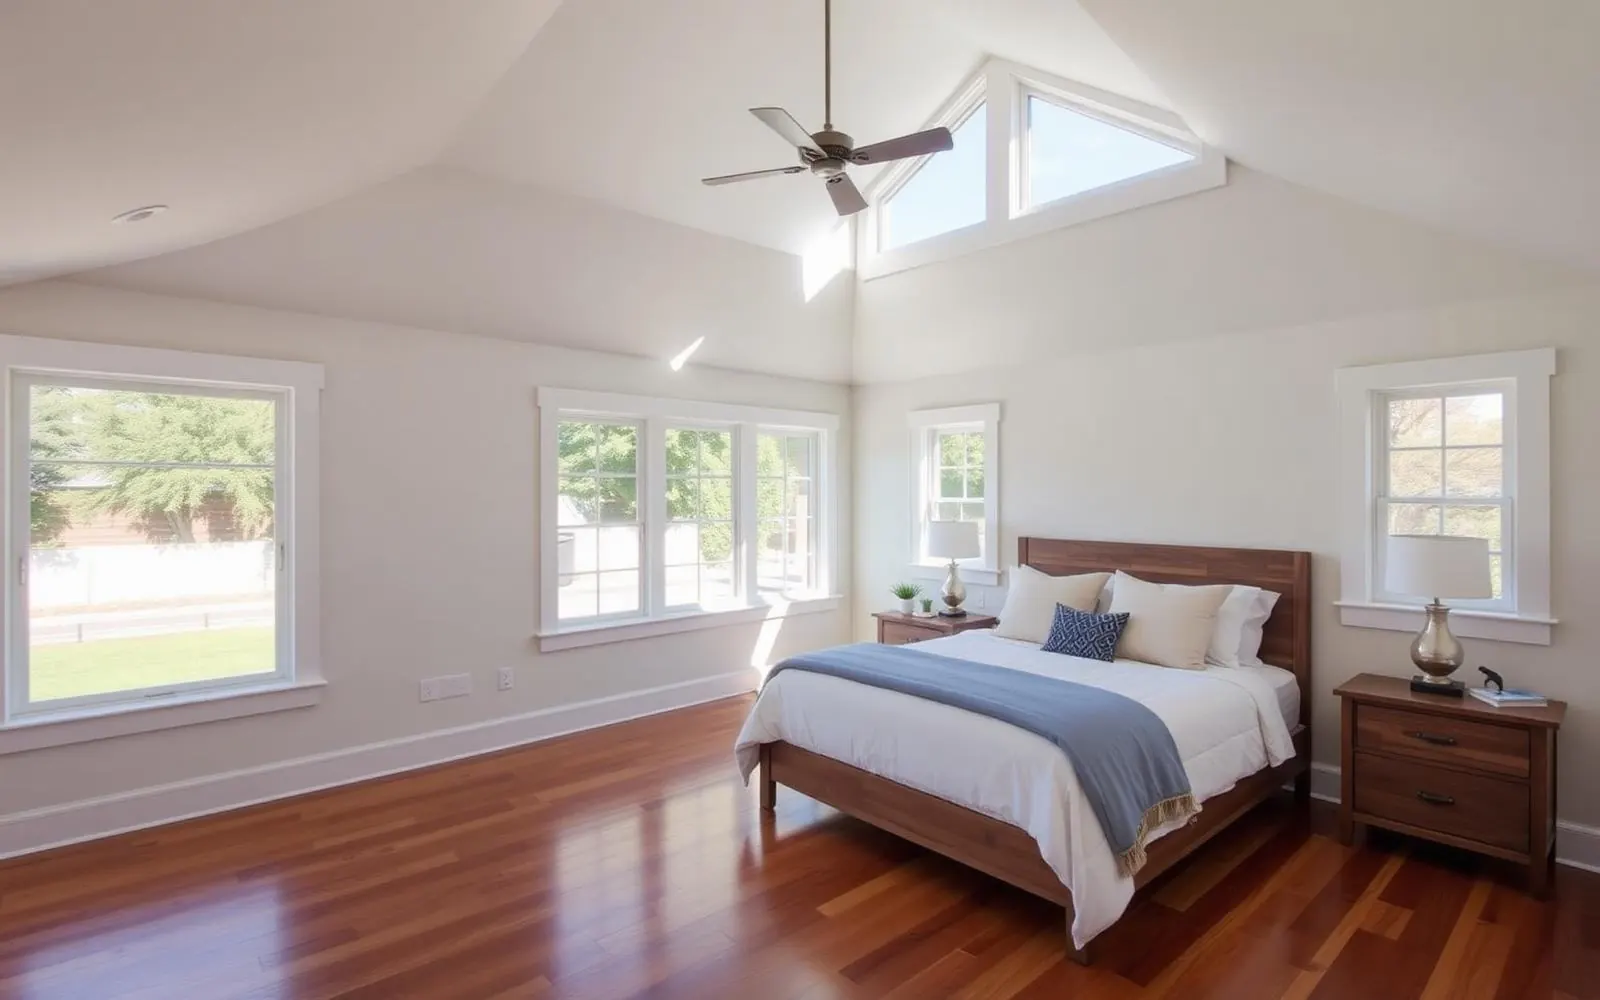
Most homeowners who ask about a master suite addition are solving the same problem: the house has enough bedrooms on paper, but no private retreat with its own bathroom and real closet space. A master suite (often called a primary suite) adds all three as one connected wing. Because it combines a bedroom, a wet room and new structure, it is priced differently from a simple room addition, and the bathroom usually drives more of the budget than the bedroom does.
The figures below are preliminary planning ranges, not quotes or bids. Costs vary by jurisdiction, site conditions, design, utilities and finishes. HomeAdd provides a written proposal after feasibility and design. Permit and zoning rules differ between cities and change over time — confirm them with your jurisdiction.
Planning ranges by suite type
HomeAdd uses three starting points when a homeowner first asks about a master suite.
| Suite type | Typical size | Planning range |
|---|---|---|
| Standard suite: bedroom, closet, full bath | About 300 sq ft | Starting at $120K |
| Spa-bath suite: larger bath, walk-in closet | 350–400 sq ft | Starting at $175K |
| Luxury suite: sitting area, premium bath | 450 sq ft or more | Starting at $240K |
If you are searching for the cost of a 400 sq ft master suite addition, the spa-bath row is the closest match. Treat every row as a planning number for deciding whether to move forward, not as the price of your project. Our cost estimator gives a similar rough orientation for other project types.
What moves the number
The bathroom
A bathroom concentrates cost: waterproofing, tile, glass, a vanity, fixtures, ventilation and lighting all sit in a small footprint. A walk-in shower with a separate tub, double vanity and full-height tile is a very different budget line from a simple shower and single sink. Choosing the bath scope early is the most useful budgeting decision you can make.
Plumbing distance
New drains need slope and a path to the existing sewer line. A suite placed near an existing bathroom or the main drain line is simpler than one at the far end of the lot. On a slab foundation, longer runs can mean more trenching. The location of the suite on the plan affects cost more than most people expect.
Foundation and roof tie-in
The new wing needs its own foundation and a roof that joins the existing one cleanly. Simple rooflines that extend an existing slope cost less than complex intersections or a raised ceiling that changes the roof shape. Hillside or expansive soil conditions, which are common in parts of LA and Ventura counties, can call for engineered foundations.
Electrical and HVAC
A new suite adds lighting, outlets, a bath fan and heating and cooling. If the existing electrical panel has no capacity left, an upgrade may be needed. Extending ducts from the existing system is not always practical, so a separate system for the suite is sometimes the better answer.
Where the suite connects
The door from the existing house into the new wing usually means opening an exterior wall. If that wall is load-bearing, it needs a beam. Hallway changes, a new closet wall or a relocated window add interior work on the existing side of the house.
Finishes
Flooring, closet systems, windows and doors, tile and plumbing fixtures span a wide range. Two suites of the same size can land in different rows of the table above purely on finish choices.
Permits, plan check and energy compliance
A master suite adds conditioned living space, so it always needs a building permit. The plans go through plan check, where the building department reviews structure, energy, plumbing, electrical and fire-safety details before a permit is issued. Inspections follow during construction.
- City of Los Angeles: the Los Angeles Department of Building and Safety (LADBS) handles plan check and permits, and City Planning zoning rules apply.
- Other LA County cities and unincorporated areas: each city has its own building department; unincorporated areas are served by LA County Public Works.
- Ventura County: cities review their own permits; Ventura County RMA covers unincorporated areas.
Setbacks and lot coverage limits apply and decide where the suite can go. Hillside, coastal, historic or fire-zone designations can add requirements. Title 24 energy compliance is required for new conditioned space, which shapes insulation, windows and mechanical choices. For the full approval path, see our home addition permit guide for Los Angeles.
Master suite vs. other ways to add space
- A bedroom without a bath avoids most plumbing and tile cost. See the cost to add a bedroom.
- A general room addition covers offices, family rooms and bedrooms. See room addition cost in Los Angeles.
- A second story keeps the yard but adds structural work on the existing house. See second-story addition cost.
- An ADU creates a separate home rather than more space in yours. See ADU vs. room addition.
How to plan the budget
- Decide the bath scope first. It is the biggest single swing in the budget.
- Check the lot. Setbacks, lot coverage and any overlay zones decide whether the suite fits on the ground floor.
- Locate the plumbing. Placing the suite near the existing drain line saves work.
- Keep the roof simple. Extending an existing roof plane is usually the most efficient choice.
- Set aside a contingency. Older homes can hide conditions that only appear when walls are opened.
- Plan the financing. Our guide on how to pay for a home addition compares the common options.
HomeAdd designs, permits and builds master suite additions across Greater Los Angeles as the contractor and project manager under one contract. Learn more on our master suite addition page or browse the Los Angeles County service area.
Want to know what a suite would take on your lot?
Free property check — we review setbacks, utilities and the connection to your house, then explain the scope clearly before any design begins.
How much does a master suite addition cost in Los Angeles?+
As a preliminary planning range, a standard suite of about 300 sq ft starts at $120K, a spa-bath suite of 350–400 sq ft starts at $175K and a luxury suite of 450 sq ft or more starts at $240K. Your lot, jurisdiction, utilities, design and finishes set the real number, and a written proposal follows feasibility and design.
What does a 400 sq ft master suite addition cost?+
A suite of 350–400 sq ft with a full spa-style bath falls in the planning range that starts at $175K. The bathroom fixtures and tile, how far the new plumbing has to run, and how the roof ties into the house move it most.
Do I need a permit for a master suite addition?+
Yes. A master suite adds conditioned living space, so it goes through plan check and needs a building permit. In the City of LA that is LADBS; other cities and unincorporated areas use their own building departments. Zoning rules such as setbacks and lot coverage apply too.
Is it cheaper to add a bedroom than a full master suite?+
Usually, because a bedroom without a bathroom avoids most of the plumbing, waterproofing and tile work. Our guide to the cost to add a bedroom covers that option.
Should the suite be on the ground floor or a second story?+
A ground-floor suite is usually simpler, as long as setbacks and lot coverage leave room. Building up saves yard but adds structural work on the existing house and a stair. Feasibility shows which is realistic for your lot.
Plan your project
Sources
Official references for the rules mentioned above. Local rules and site conditions vary; confirm with the agency that reviews your address.