
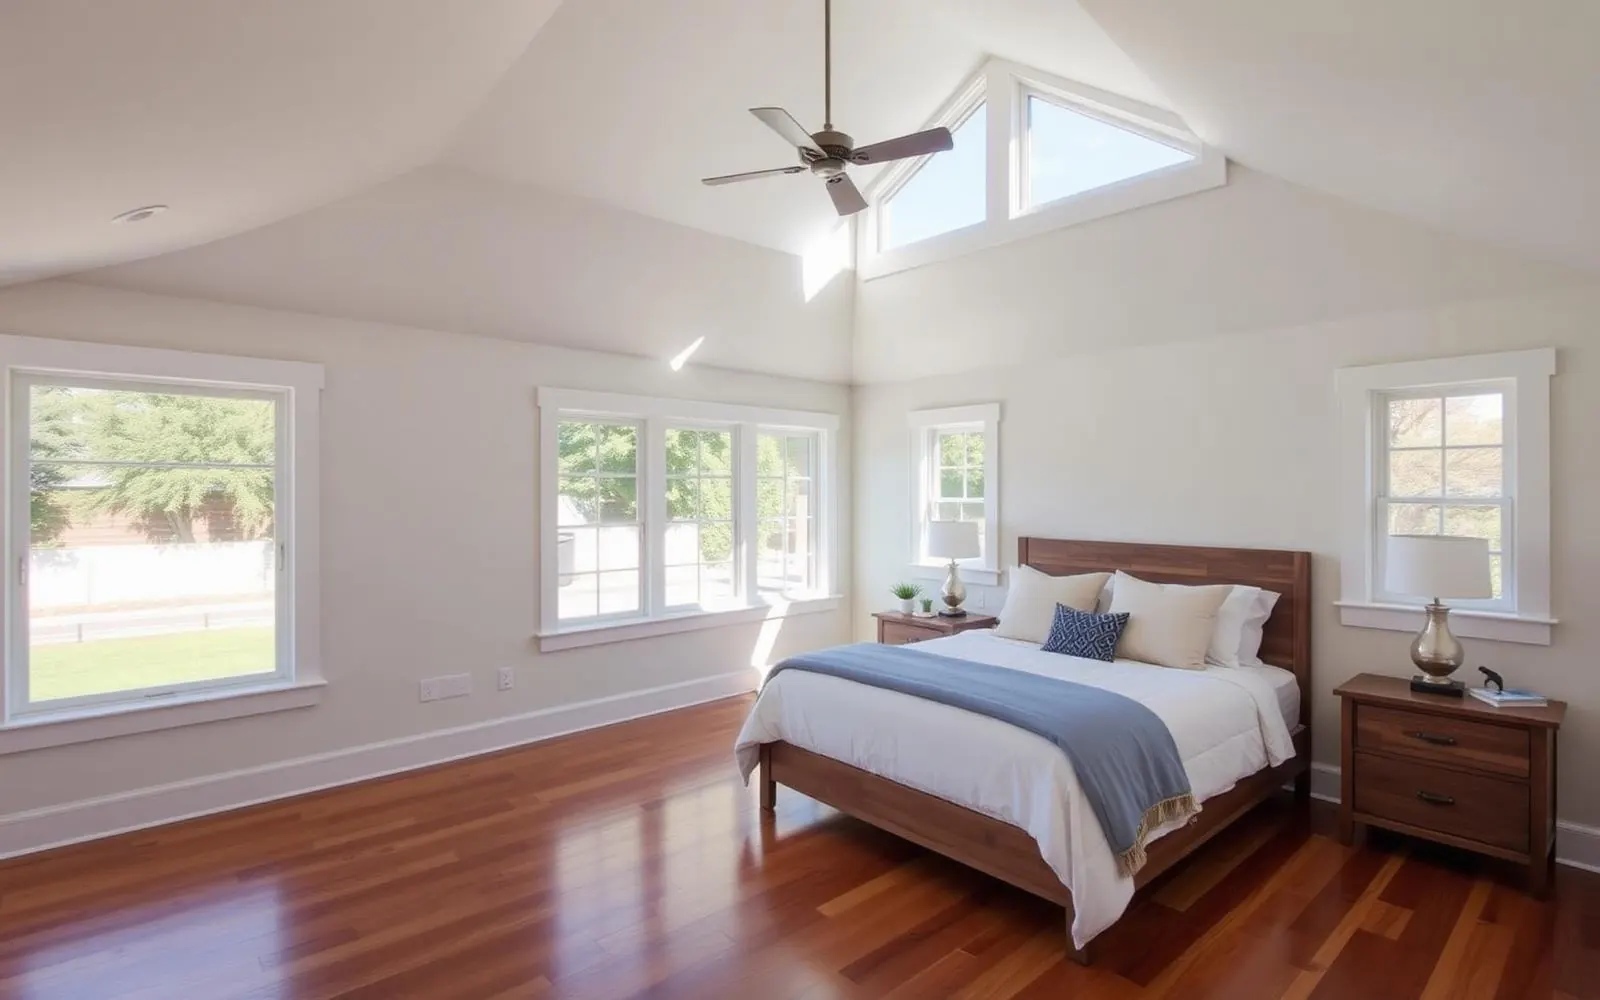
Adding a bedroom is usually a response to something specific: a new baby, a parent moving in, two kids who have outgrown one room, or a home office that keeps getting displaced. The good news is that there is almost always more than one way to get there.
This is general planning information from HomeAdd, not a quote or estimate for your property. Costs vary by jurisdiction, site conditions, scope, finishes, and market conditions. A written construction proposal after design is the only reliable budget document.
Three paths, three budgets
1. Convert existing space
A den, an oversized living room, a garage, or an attic can often become a bedroom. This is the least expensive route because the structure exists. The work is partitions, a compliant egress window, insulation, electrical, heating, and finishes. See interior conversions and garage conversions.
2. Bump out new square footage
A 120–250 square foot addition off the back or side gives you a purpose-built room without reshuffling the rest of the house. New foundation, framing, roof tie-in, and utilities put it above a conversion. See room additions.
3. Bedroom plus bathroom (a suite)
Adding a bath alongside the bedroom is the single biggest jump in cost, because plumbing, ventilation, waterproofing, and fixtures come with it. It is also the version that changes daily life the most in a house with one crowded bathroom. See primary suite additions.
What moves the number within each path
- Egress: a compliant escape window may mean cutting into an exterior wall, or a new header — trivial in stud framing, more involved in masonry.
- Electrical capacity: older panels frequently need upgrading before circuits are added.
- Heating and cooling: the new room has to be conditioned, which may mean extending ducting or adding a mini-split.
- Structure: new square footage needs footings; removing or altering a bearing wall needs engineering.
- Finishes: flooring, windows, doors, closet build-out, and paint are the controllable end of the budget.
- Jurisdiction: fees and plan-check requirements differ by city and county, and local rules change — confirm yours before budgeting.
When an ADU makes more sense than a bedroom
If the goal is housing a family member with real independence, a separate unit with its own kitchen and bath may serve better than a bedroom inside the house — and in California, ADU rules are comparatively favorable. Compare the two in the ADU vs. room addition guide, or read whether a bedroom addition is feasible on your lot.
Find the cheapest good option for your house
Free property check — we look at your plan, your lot, and your utilities and tell you which path is actually best.
How much does it cost to add a bedroom?+
It depends most on whether you are building new square footage or converting existing space, and whether a bathroom comes with it. A conversion of existing interior space is the least expensive path, a small bump-out bedroom sits in the middle, and a bedroom-plus-bath suite is the most expensive because of the plumbing. A written proposal after design gives the real number.
Is it cheaper to convert a room than to add one?+
Usually, yes. Converting a den, an oversized living room, a garage, or an attic reuses the foundation, walls, and roof, so the money goes into partitions, egress, insulation, electrical, and finishes. The catch is that a converted space still has to meet code as a bedroom — including egress and ceiling height — and that is where a cheap-sounding conversion can get expensive.
What makes a room legally a bedroom?+
Requirements come from the California Residential Code and are enforced locally, so verify them with your building department. In general a bedroom needs a compliant emergency escape and rescue opening (a window or door of a minimum size and maximum sill height), minimum floor area and ceiling height, heating, light and ventilation, a smoke alarm, and a closet in most market expectations even where code does not require one.
Does adding a bedroom increase home value?+
Bedroom count strongly influences how a home is compared to others, so a well-executed, permitted bedroom addition usually helps. Unpermitted space does the opposite: it can complicate appraisal, financing, and sale. Value depends on your local market, so ask an agent for comparable sales in your ZIP before committing.
Do I need a permit to add a bedroom?+
Yes. New square footage always requires a building permit, and converting existing space into a bedroom generally does too because it changes use and involves egress, electrical, and often framing. Permitted work is inspected, documented, and recognized at resale.
How long does a bedroom addition take?+
Design, engineering, and plan check often take longer than the construction itself. A modest bedroom addition typically means several weeks of design, a permitting phase measured in weeks to months depending on the jurisdiction, and then a construction phase of a few months. Our timeline guide breaks the calendar down stage by stage.