
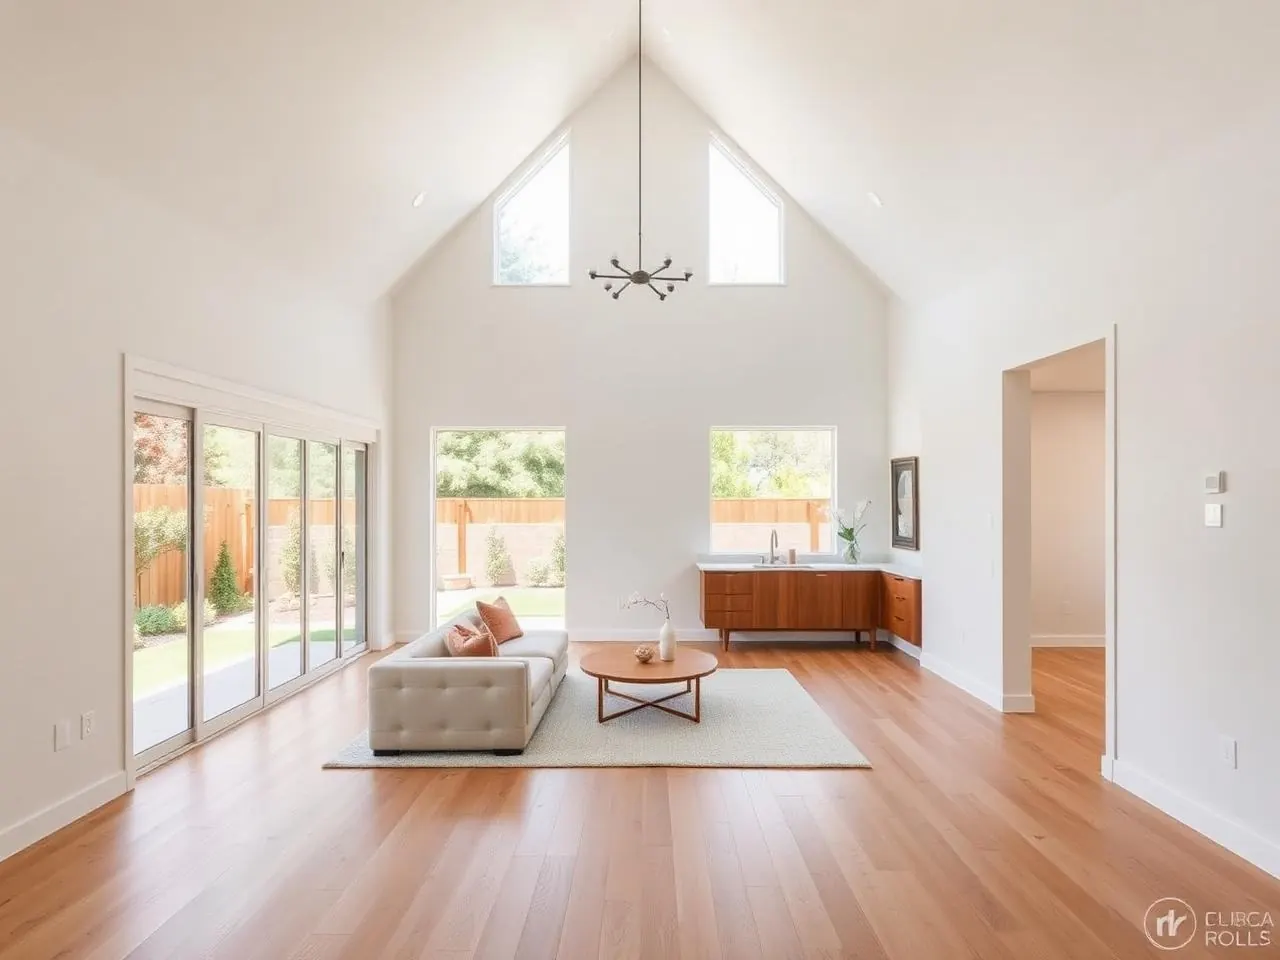
Most homeowners ask this question after a life change — a new child, an aging parent, a home office that needs to become a guest room, or simply the realization that the current layout no longer works. Adding a bedroom is usually possible, but "possible" covers a wide range of complexity. The real question is what your specific property allows and what you are willing to invest.
This is general planning information from HomeAdd, not legal, zoning, or engineering advice for your property. Submittal requirements, review paths, overlays, and fees vary by jurisdiction and change over time. Confirm current requirements with the agency that has authority over your parcel before making commitments.
A bedroom addition always needs a permit
Adding conditioned living space to a house is new construction, and every jurisdiction in California requires a building permit for it. The permit set typically includes architectural plans, structural calculations, electrical and plumbing layouts, mechanical notes, and California Energy Code compliance. The project is inspected at rough and final stages.
A permit is not just a formality. It ensures the work is documented, safe, and insurable. Unpermitted additions create problems at resale, during insurance claims, and if the city discovers them during a future project. The cost to legalize unpermitted work is almost always higher than the cost to permit it correctly.
The four-part feasibility check
Before anyone draws a plan, four questions determine whether a bedroom addition is straightforward or complicated:
1. Zoning envelope
Your parcel has rules for setbacks, height, lot coverage, and floor area. A small addition on a large lot may fit easily. A large addition on a tight lot may bump into one or more limits. The answer is parcel-specific, not neighborhood-specific.
2. Existing structure
The existing foundation, framing, and utility systems must be able to accept the new work. A bedroom added at the rear of a single-story house is simpler than one added over a garage or as part of a second story, where structural loads and access become central questions.
3. Utilities and access
A bedroom needs heating, electrical outlets, lighting, and a means of egress. If you are adding a bathroom too, plumbing capacity matters. Older homes often need electrical panel upgrades or sewer line evaluation before new rooms can be served properly.
4. Budget scope
The project cost depends on size, structural work, finishes, and site conditions. A written proposal after feasibility and design is the only reliable way to understand the budget. Preliminary planning ranges are useful for orientation, but they are not a quote.
ADU or bedroom addition: which path fits?
If the goal is simply more sleeping space, a bedroom addition is usually the simpler project. If the goal is a private living space for a tenant or family member with its own kitchen and bathroom, an ADU may be the better fit. The two projects have different zoning paths, utility requirements, and long-term uses.
A bedroom addition adds value by expanding the main house. An ADU adds value through rental income or separate living quarters. The right choice depends on your property, your financing, and how you plan to use the space.
What drives the cost of a bedroom addition
The biggest cost drivers are structural complexity, utility work, and finishes. A ground-level addition with simple foundations and no plumbing is at one end of the range. A second-story bedroom over a garage with structural reinforcement, a new bathroom, and high-end finishes is at the other.
Site conditions matter too. Hillside lots, poor soil, limited access, and mature trees can all add cost. The only way to get a reliable number is to have a design-build team evaluate the specific property and produce a detailed construction proposal.
What to do next
Start with a feasibility review. A HomeAdd project advisor can look at your parcel, confirm jurisdiction, identify the zoning constraints, and give you an honest read on what is buildable before you spend money on full plans.
Ready to see what your lot can do?
Free property check — we review setbacks, utilities, and zoning and tell you honestly what's buildable.
Can I add a bedroom to my house without a permit?+
No. A bedroom addition is new conditioned space and requires a building permit. It also triggers structural, electrical, plumbing, mechanical, and energy-code review. Work done without a permit usually has to be legalized later, which is more expensive and disruptive than permitting it correctly from the start.
How is a bedroom addition different from an ADU?+
A bedroom addition expands the main house and shares its utilities and entrance. An ADU is a separate dwelling unit with its own kitchen, bathroom, and exterior entrance, and it is governed by state ADU law. The two projects have different zoning paths, utility requirements, and rental rules.
What zoning rules limit a bedroom addition?+
Setbacks, height limits, lot coverage, and floor-area-ratio rules all apply. The exact limits are parcel-specific and depend on your city or county zoning. A small addition may fit easily within your envelope; a large one may require a design that respects the same rules as any other new construction.
Does a bedroom addition need its own bathroom?+
Not by code. A bedroom can share a nearby bathroom. Many homeowners add a bathroom at the same time because it improves function and resale appeal, but it is a design choice, not a requirement for the bedroom itself.
Can I add a bedroom over the garage?+
Sometimes. The garage structure and foundation must be evaluated to see if they can support a second story. If not, the garage may need structural reinforcement or replacement. This option is popular because it uses existing footprint, but it is not automatically cheaper than building on grade.
Will adding a bedroom increase my property taxes?+
In California, new construction is typically reassessed at market value for the added portion under Proposition 13. The existing home retains its original assessed value plus the allowable annual adjustment. The exact tax impact depends on your county assessor's valuation of the new square footage.