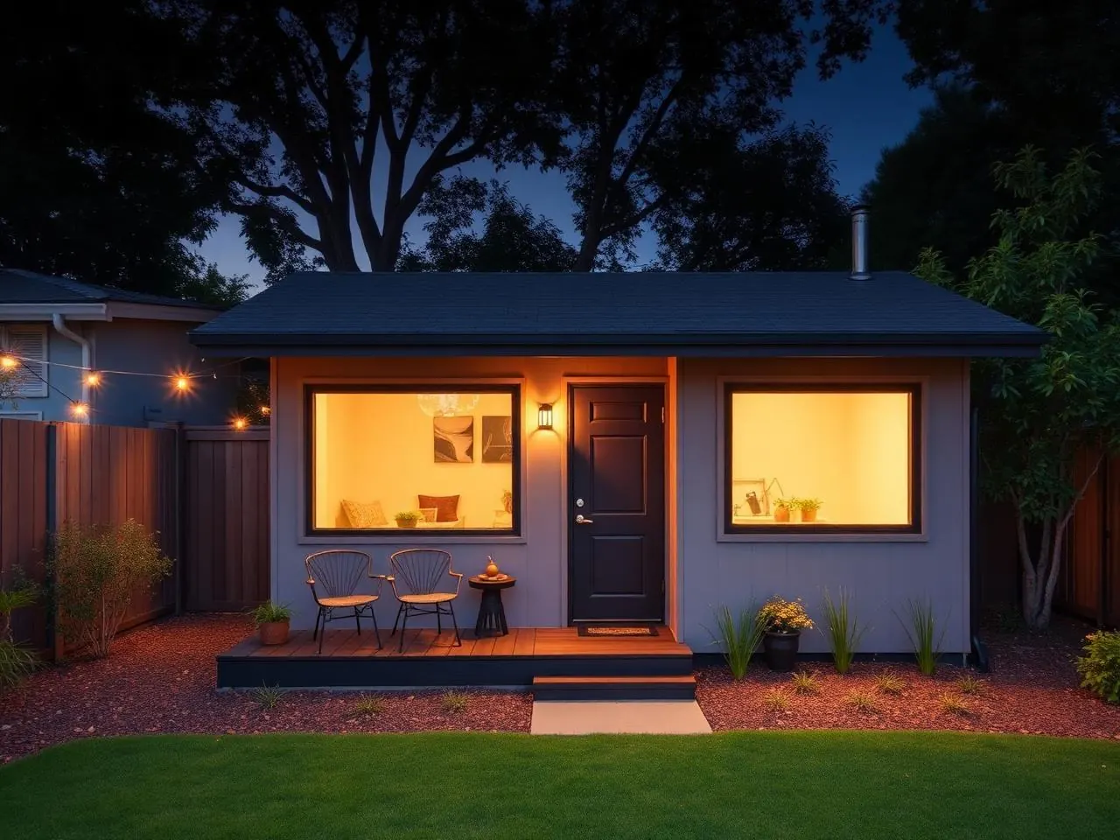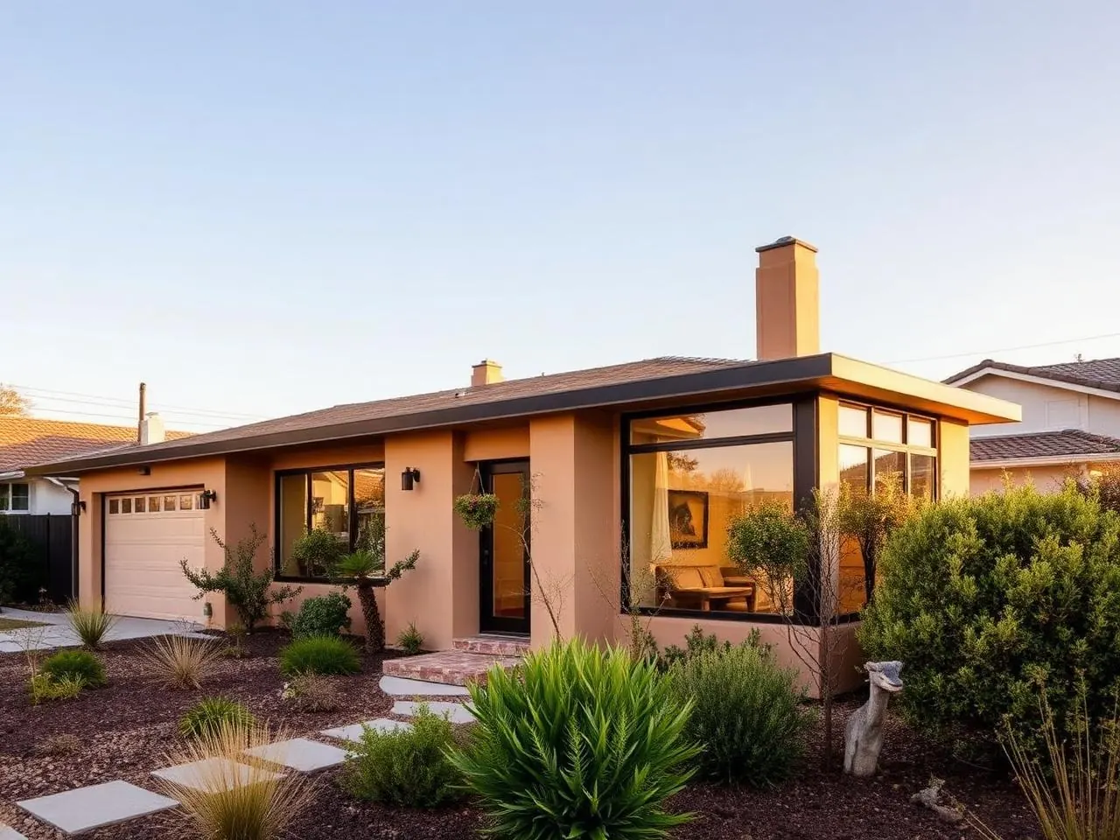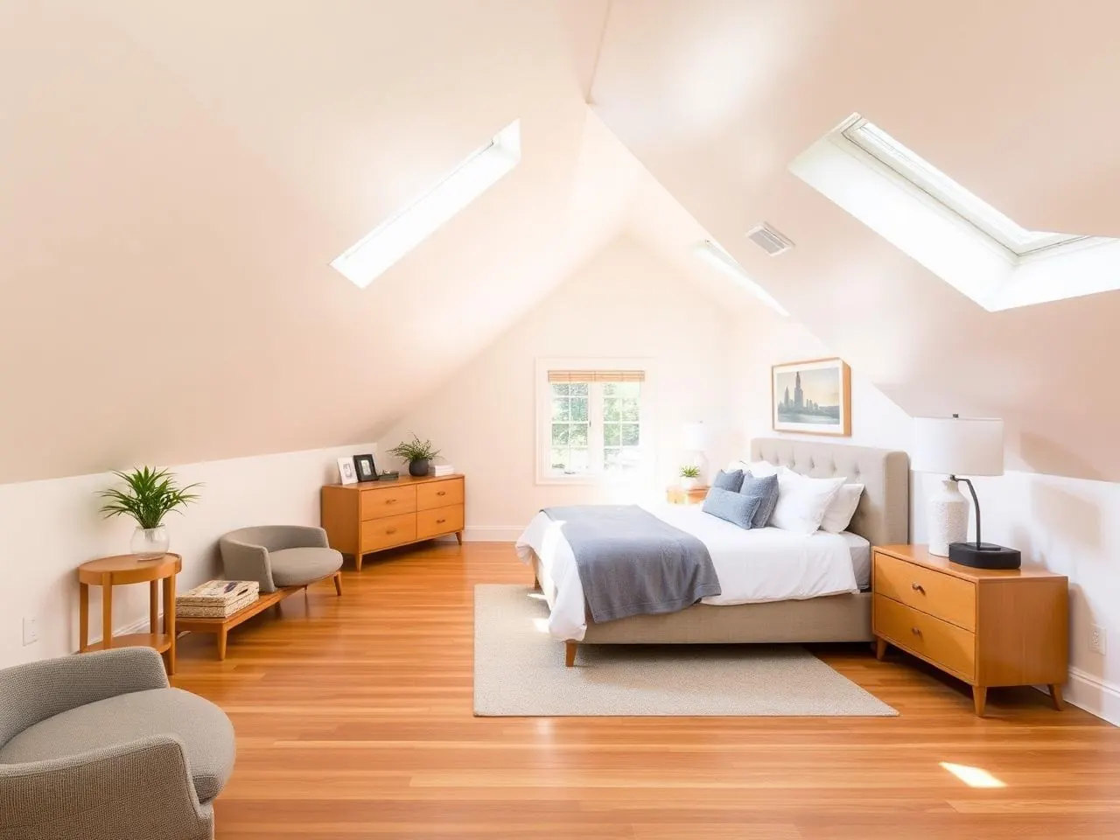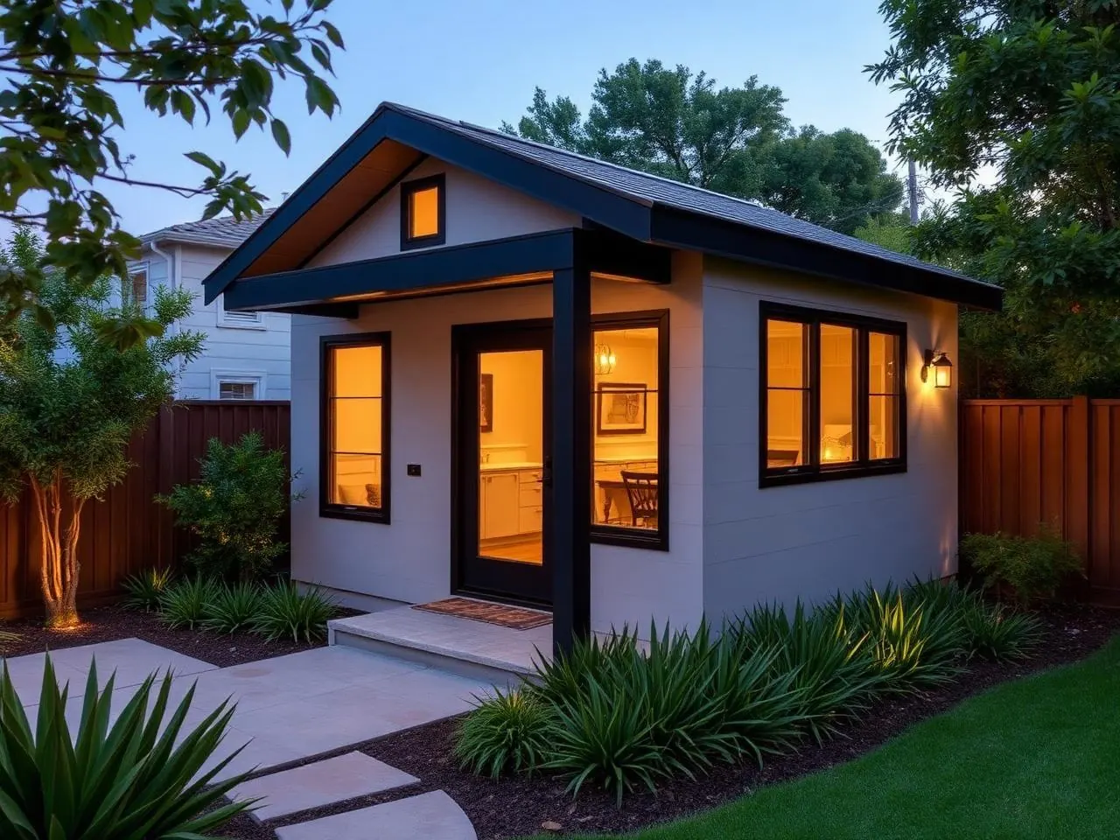
Detached ADU concept
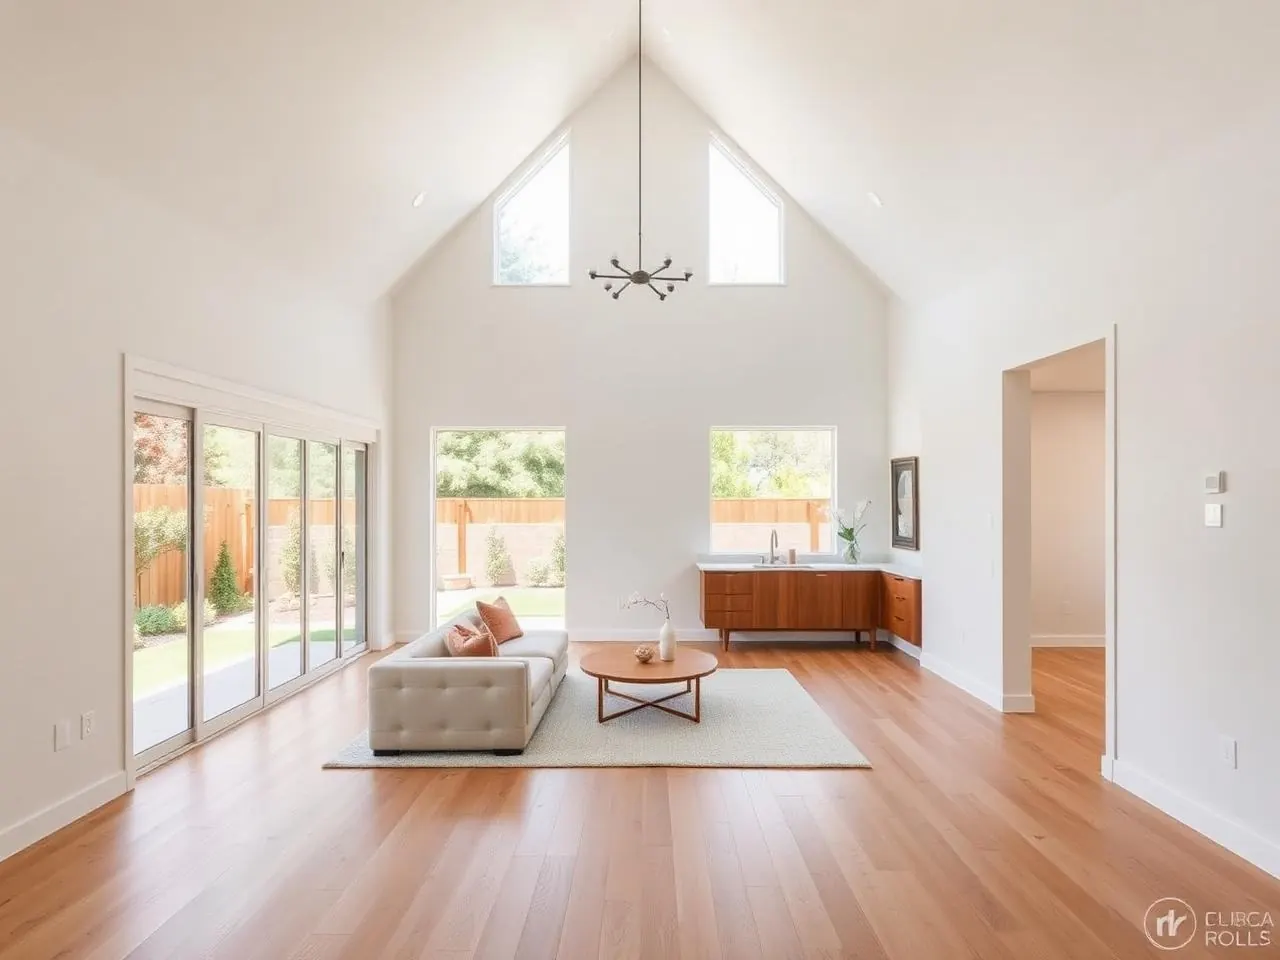
A two-bedroom backyard ADU concept with vaulted ceilings, private side-yard entry, and a separate utility meter — the shape most Valley lots can accommodate.
Representative planning examples of the ADU, conversion, and addition types HomeAdd designs and permits across Southern California — a starting point for what's possible on your lot.
These are representative planning concepts and renderings, not photos of specific completed HomeAdd projects. We'll publish real case studies as clients approve them.

A two-bedroom backyard ADU concept with vaulted ceilings, private side-yard entry, and a separate utility meter — the shape most Valley lots can accommodate.

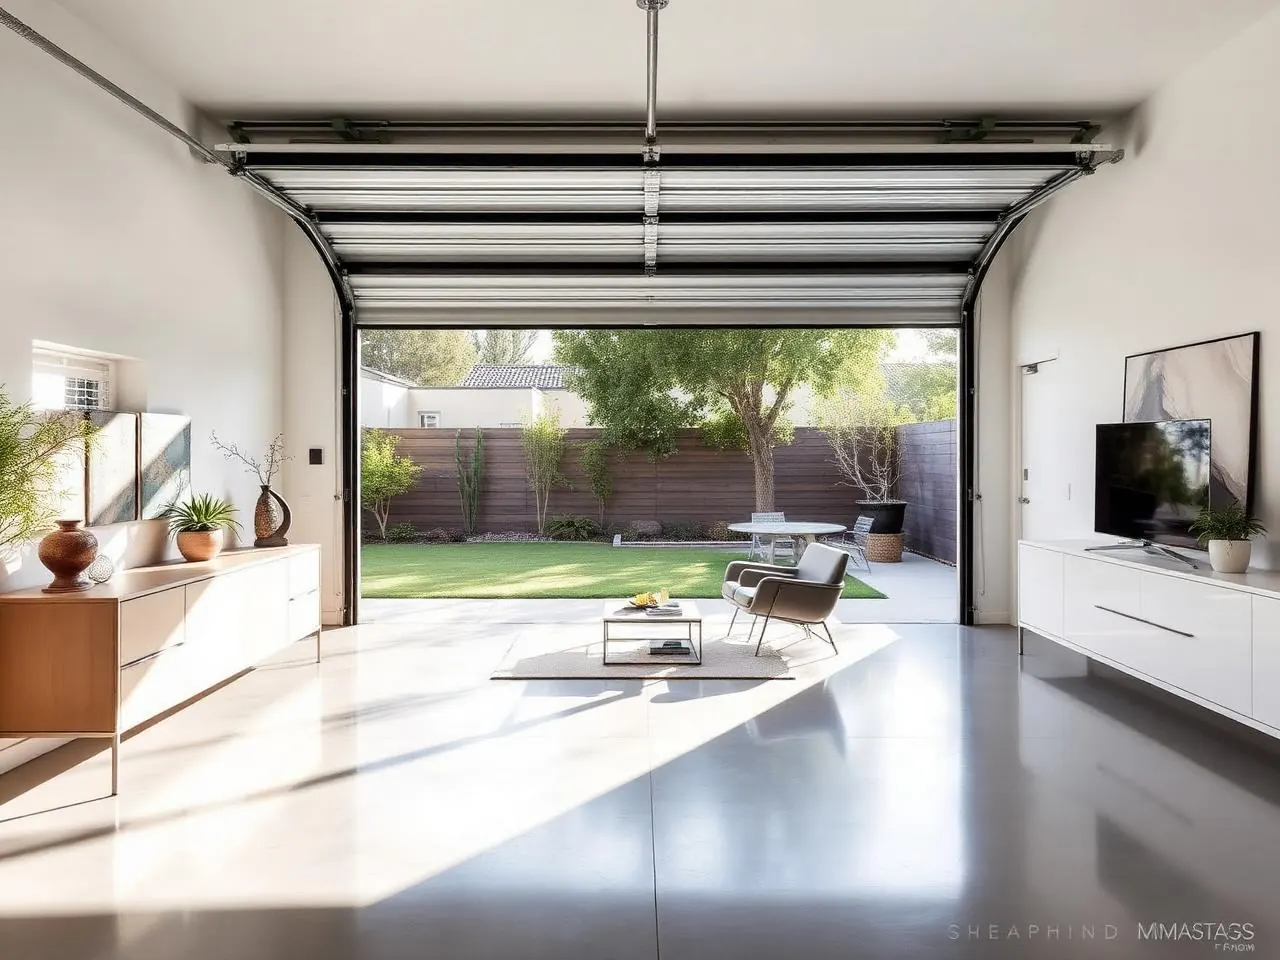
A detached garage reimagined as a permitted studio ADU with a kitchenette, full bath, and a wall of glass facing the yard.

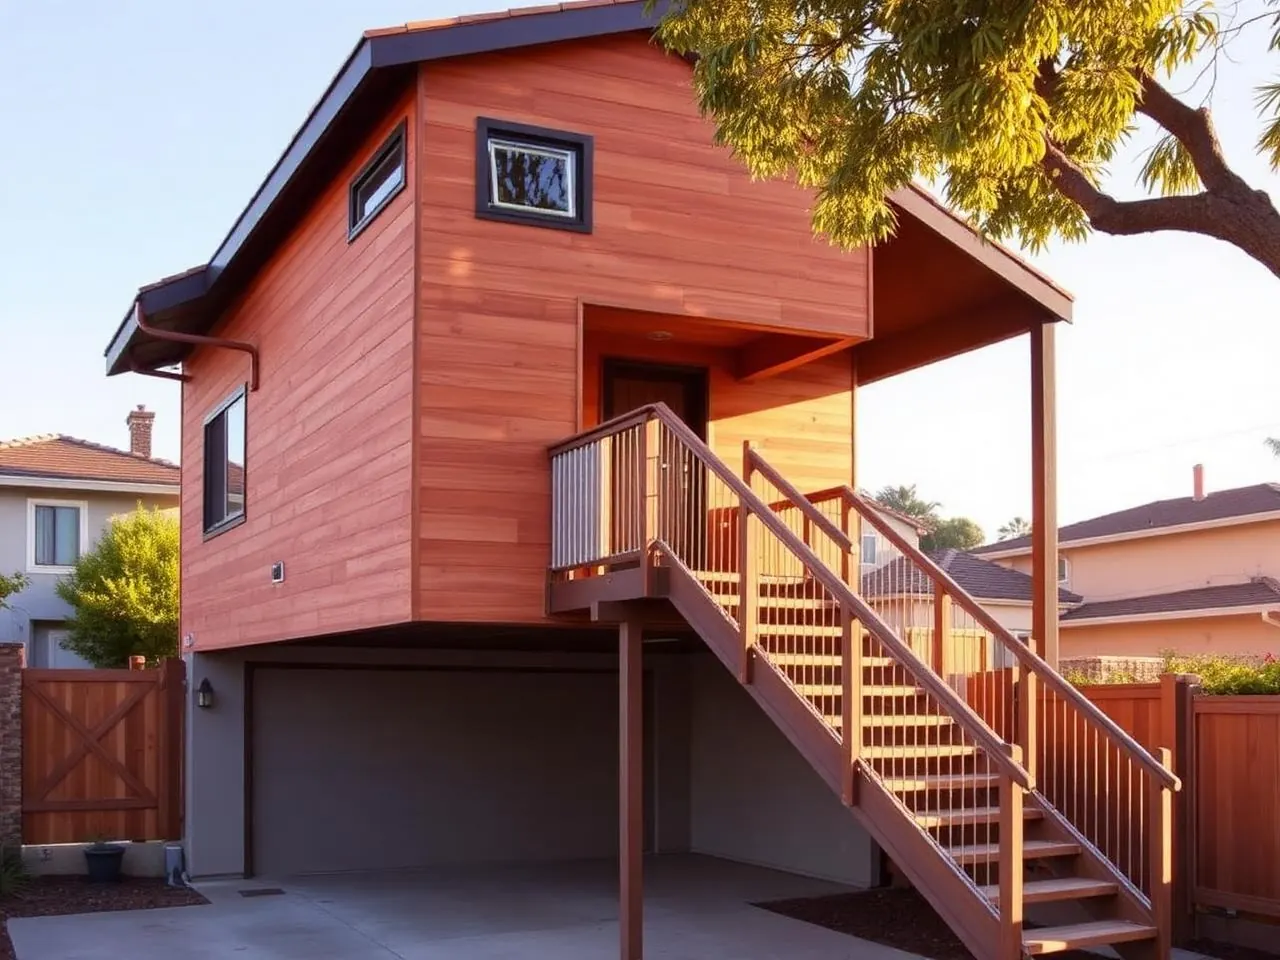
A one-bedroom unit stacked over a new two-car garage — keeps the entire backyard intact for the main house.

A rear bump-out for a light-filled, sound-isolated home office with its own entrance — the smallest addition that changes daily life.

A full pop-up second story with three bedrooms and two baths — reframed roof, reworked stair, minimum disruption downstairs.

A JADU carved out of an underused primary bedroom wing — separate entry, efficiency kitchen, often impact-fee exempt.

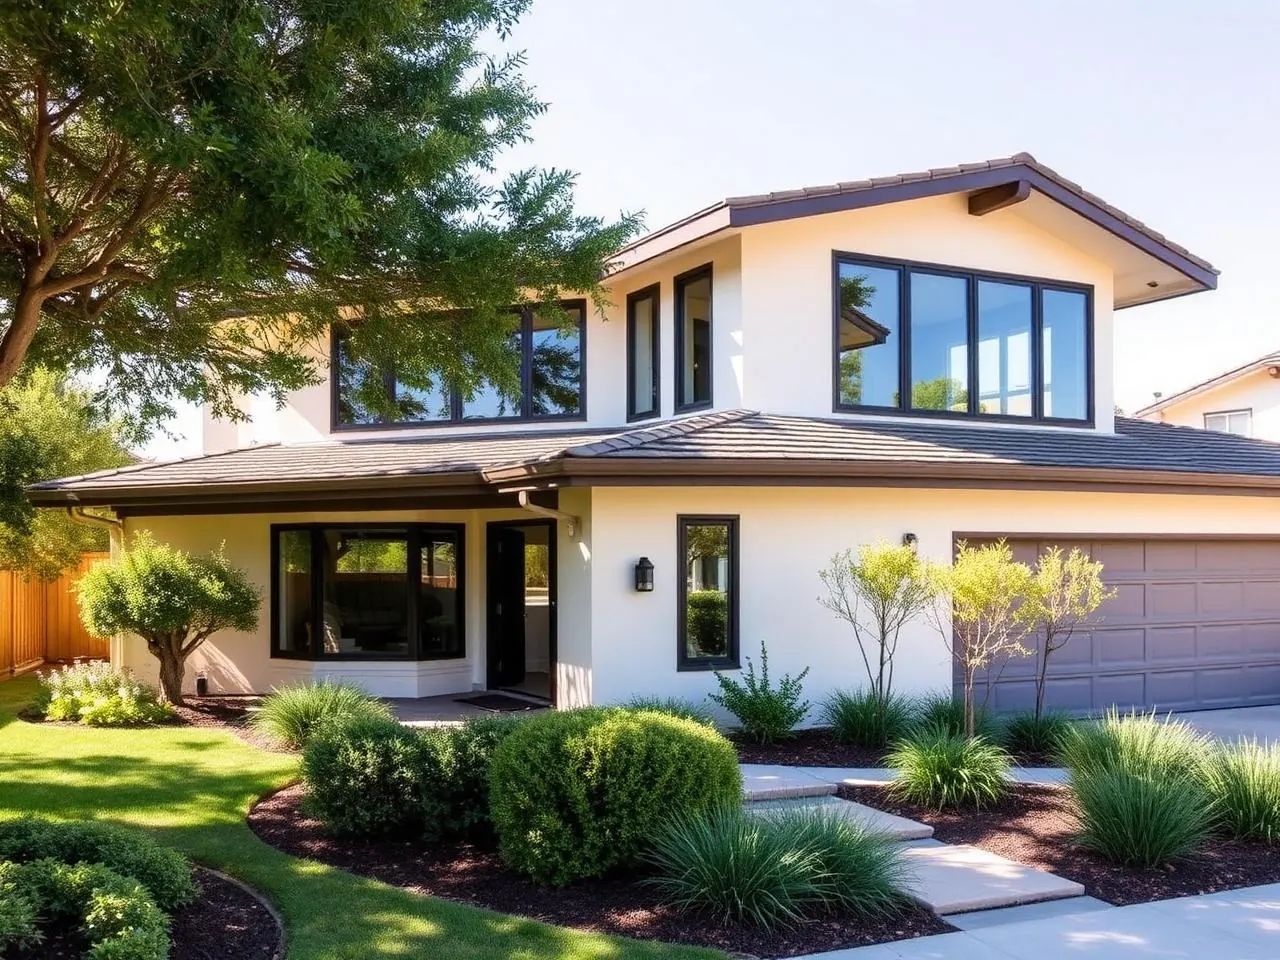
A one-bedroom addition attached to the primary house — shared wall, HOA-friendly rooflines, matched stucco.

An unfinished basement reimagined as a permitted in-law suite with egress windows, a full bath, and a kitchenette.
Free feasibility & zoning check — you'll know what's buildable on your lot before you spend a dollar.