
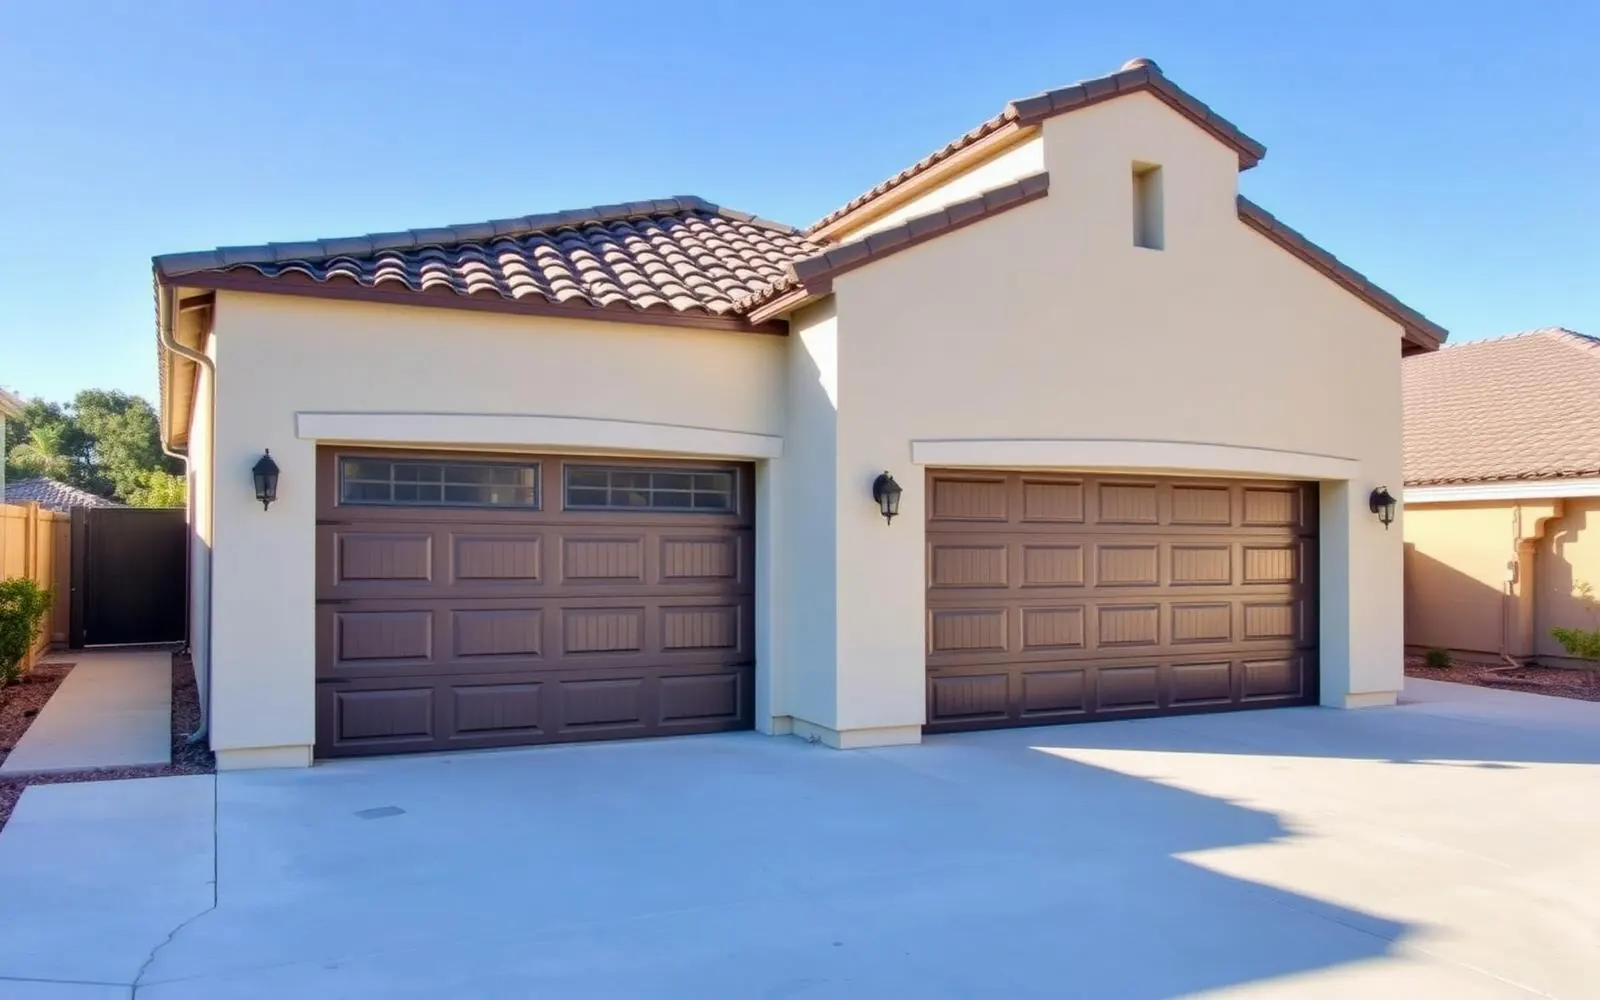
New Garage Addition
A brand-new two- or three-car garage, matched to your home — permit-ready for a future above-garage ADU.
New Garage Addition across Los Angeles, Orange & Ventura Counties.
Whether you're replacing a tired old garage, adding covered parking where none existed, or laying the groundwork for a future above-garage ADU, a new garage is one of the smartest structural investments you can make in your home.
Every HomeAdd garage is built to match the main house — same stucco, same trim, same roofline — and pre-configured with the electrical panel capacity, plumbing rough-in, and foundation depth that a future second-story ADU will need. Do the hard part once.
Typical footprints are 400–720 sq ft. Timeline is 3–5 months on site.
Ways homeowners use this addition.
Two-car detached garage
The classic — 20x20 or 22x22 footprint, set back from the main house per city rules.
Three-car detached garage
22x30 to 24x36 — for households with three drivers or a workshop bay.
Attached two-car garage
Shares a wall with the house — often includes a mudroom entry from the garage.
Garage + workshop
One car bay plus a full workshop with 220V outlets, upgraded ventilation, and epoxy floor.
Garage + storage loft
Add pull-down or fixed stair access to an attic-height storage loft above.
ADU-ready garage
Reinforced foundation, tall walls, upsized electrical panel, and stub plumbing so a future above-garage ADU is a straight shot.
What's included in every HomeAdd project.
A realistic schedule, phase by phase.
- 1Design & feasibility3–4 weeks
Site walk, setback check, design and driveway plan.
- 2Permit set3–4 weeks
Engineering, drawings, permit package.
- 3Plan check & permits5–8 weeks
Plan-check submittal, corrections, and permit issuance.
- 4Demo (if replacing existing)1 week
Demolition of existing garage, haul-off, site prep.
- 5Foundation1–2 weeks
Footings, slab pour, cure.
- 6Framing & envelope2–3 weeks
Framing, roofing, stucco, garage doors installed.
- 7MEP & finishes2–3 weeks
Electrical, drywall (if conditioned), paint, driveway.
- 8Final inspection & handoff3–5 days
Building final, punch list, closeout package.
What it costs in LA, Orange & Ventura Counties.
Preliminary planning ranges vary by jurisdiction, site conditions, design, utilities, and finish level. A written proposal follows feasibility and design.
Standard build, matched exterior, standard doors.
Larger footprint, three doors, upgraded electrical.
Upsized foundation, tall walls, upsized panel, stubbed plumbing — pays back massively when you build the ADU on top.
Filed, corrected, inspected — by us.
We submit to LADBS, LA County DPW, and every OC and Ventura jurisdiction weekly. You never touch a portal, sit on hold, or drive to a counter.
- Residential building permit
- Structural plan check
- Grading / drainage (as required)
- Electrical permit (sub-panel + circuits)
- Plumbing permit (for ADU-ready stubs)
- Driveway approach permit
- Setback / lot-coverage verification
- Final building inspection
What this scope typically looks like.
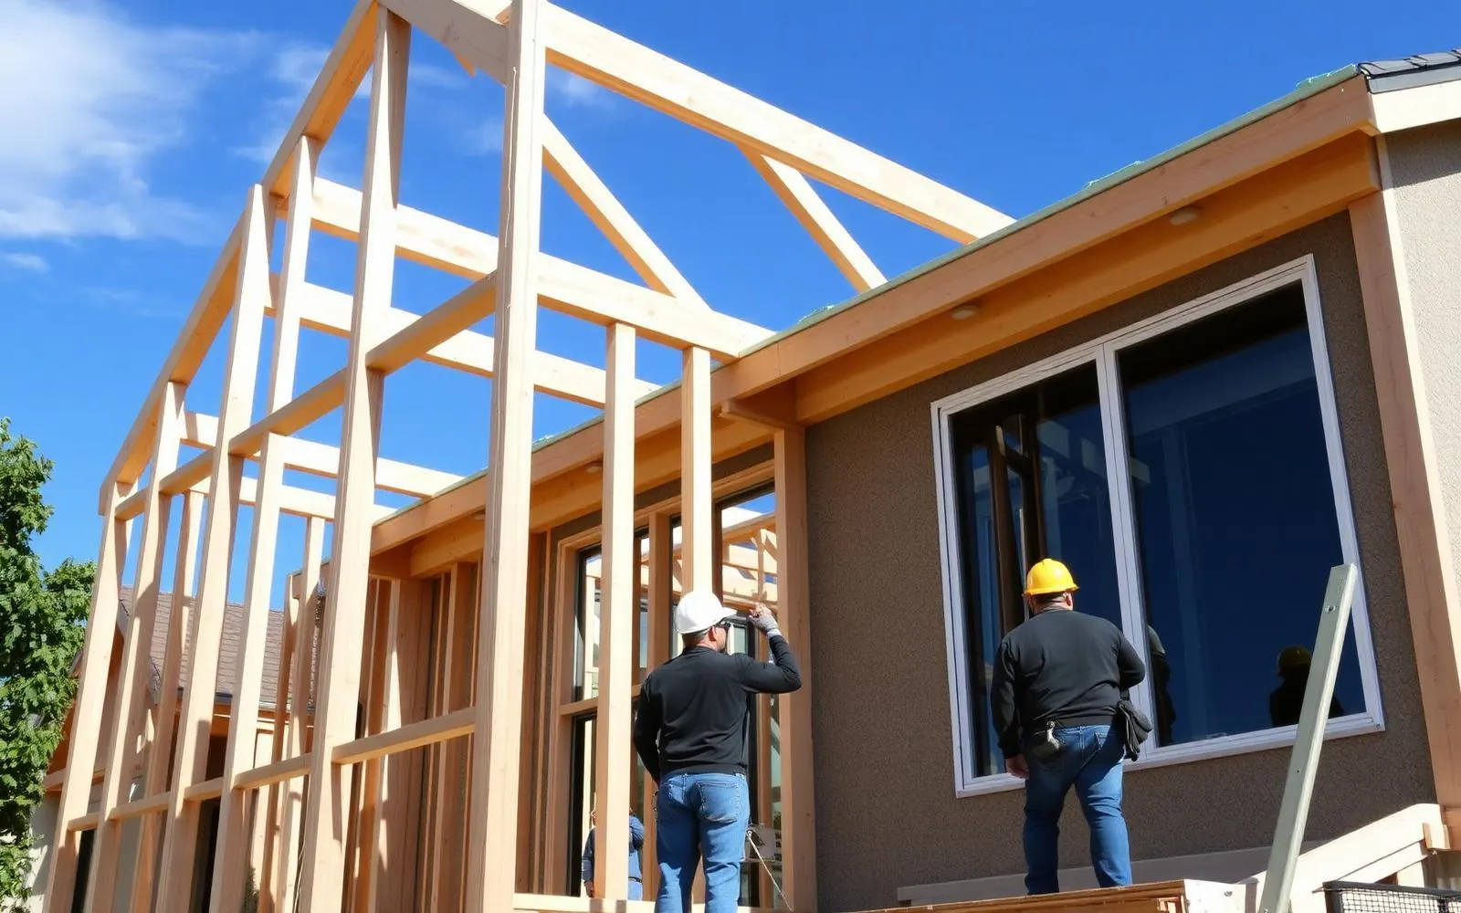
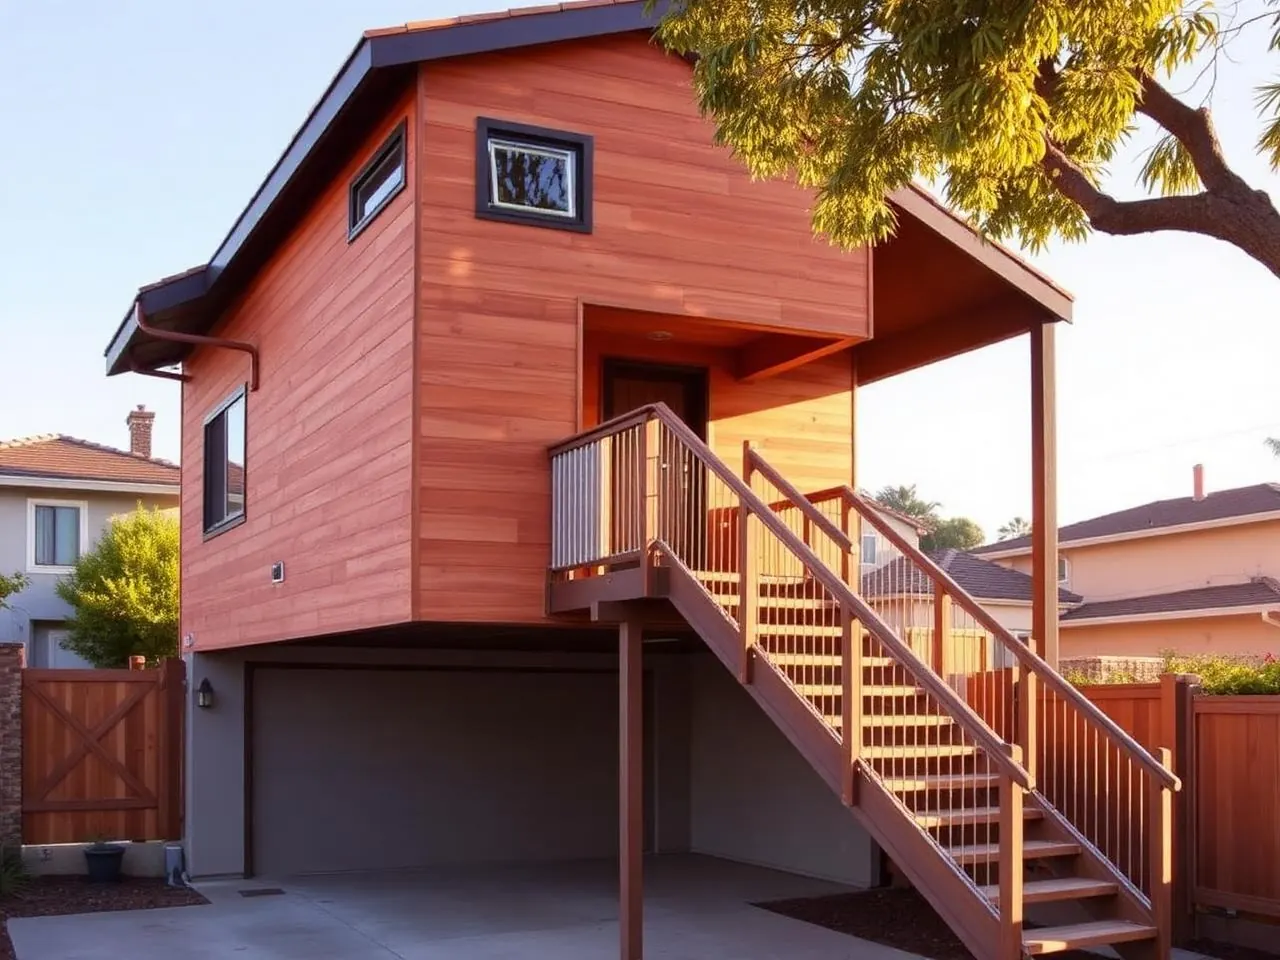
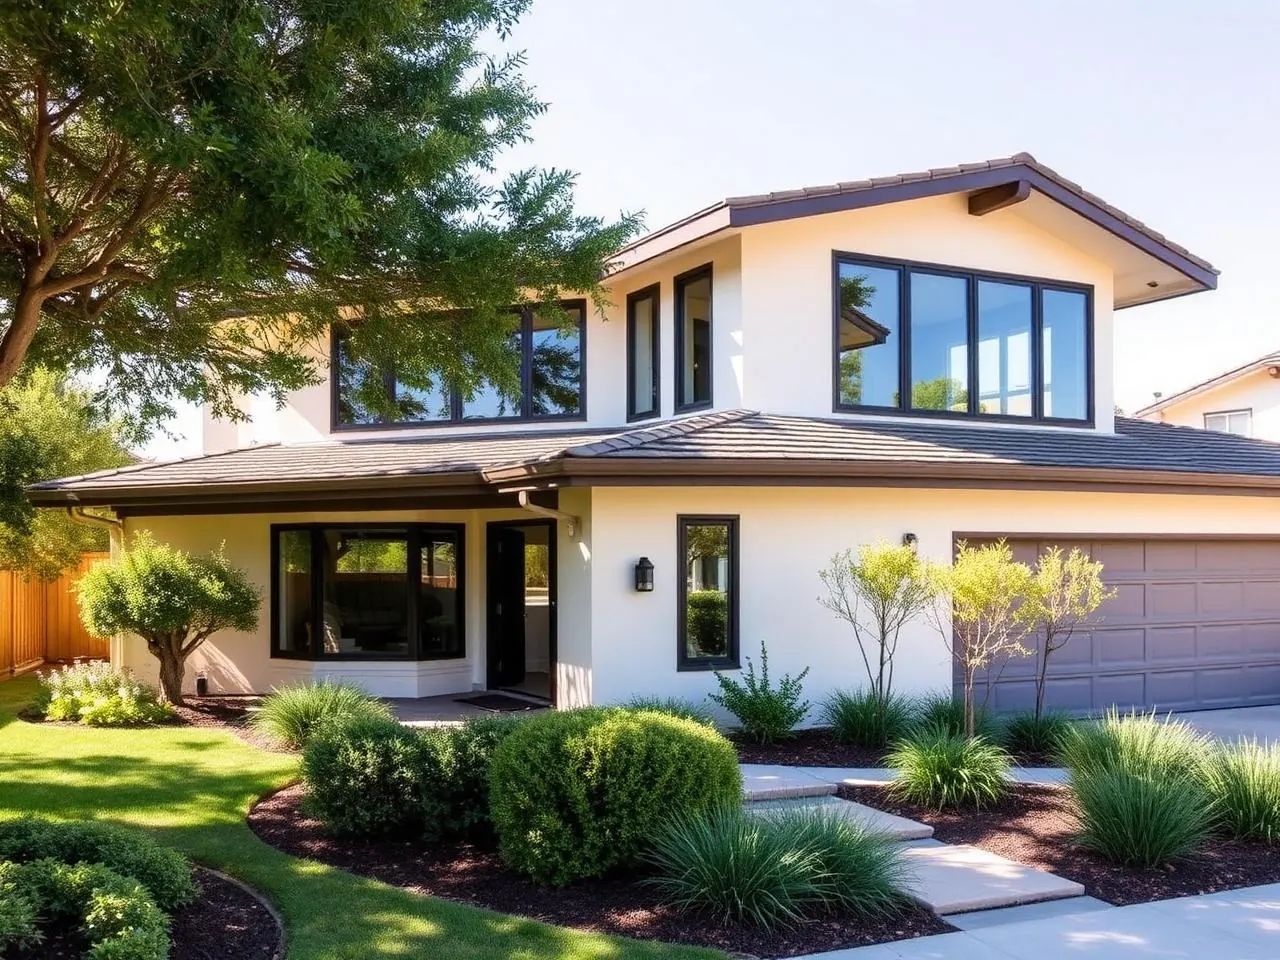
Representative planning images of the kind of build described above.
Answers we give on most first calls.
Still have questions? Call (877) 544-1543 or request a callback — a HomeAdd project advisor will walk your address on Google Earth with you on the phone.
Is it worth building ADU-ready?+
Almost always yes. The upcharge is $18–32K on the garage. Doing it later — retrofitting an existing garage foundation and panel to carry a second story — typically costs $80K+. Do the hard part once.
How far from the property line can it be?+
In most LA R1 zones, 5 feet from the side/rear. Some overlay zones require more. We pull the zoning in feasibility and confirm before design.
Can I convert my old garage instead?+
Often yes — see our garage conversion page. But if the existing garage is undersized, damaged, or you want two functions (parking + ADU), a new build usually wins.
Do I need to keep off-street parking?+
For most single-family lots in LA, yes — the city wants covered or off-street parking preserved. A new garage satisfies that requirement even if you later convert the original garage into an ADU.
Can we include an EV charger?+
Yes. We size the panel and install a NEMA 14-50 or hardwired Level 2 charger as part of the electrical scope. Included as a line item.
How much does driveway work add?+
Ranges from $6K for a small apron replacement to $25K+ for a full new driveway. We spec it during design so there are no surprises.
Other ways to grow your home.
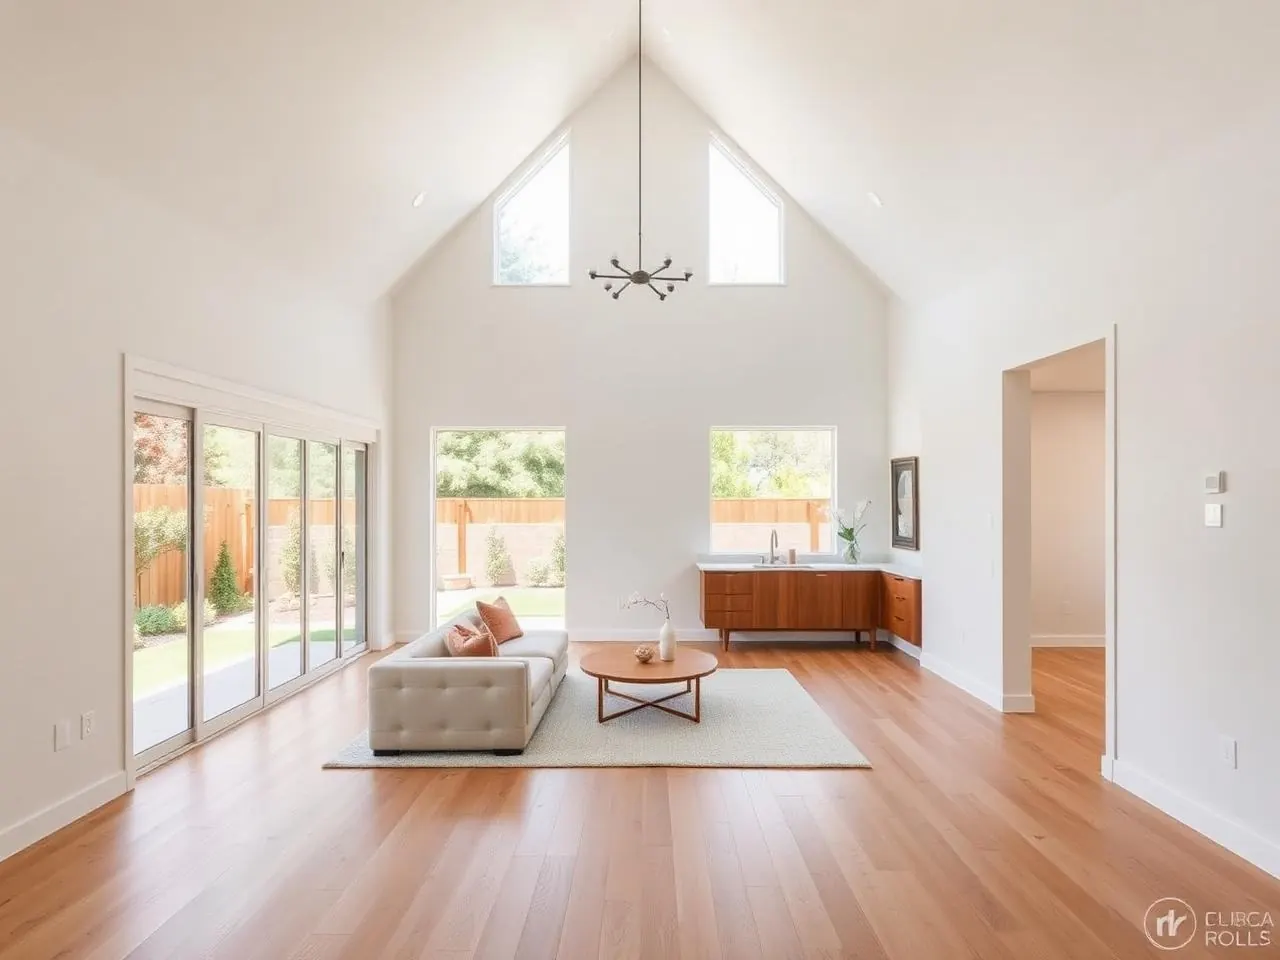
One more bedroom, an office, a nursery — added to your existing footprint.
Second stories, full wings, kitchen expansions — significant square footage.
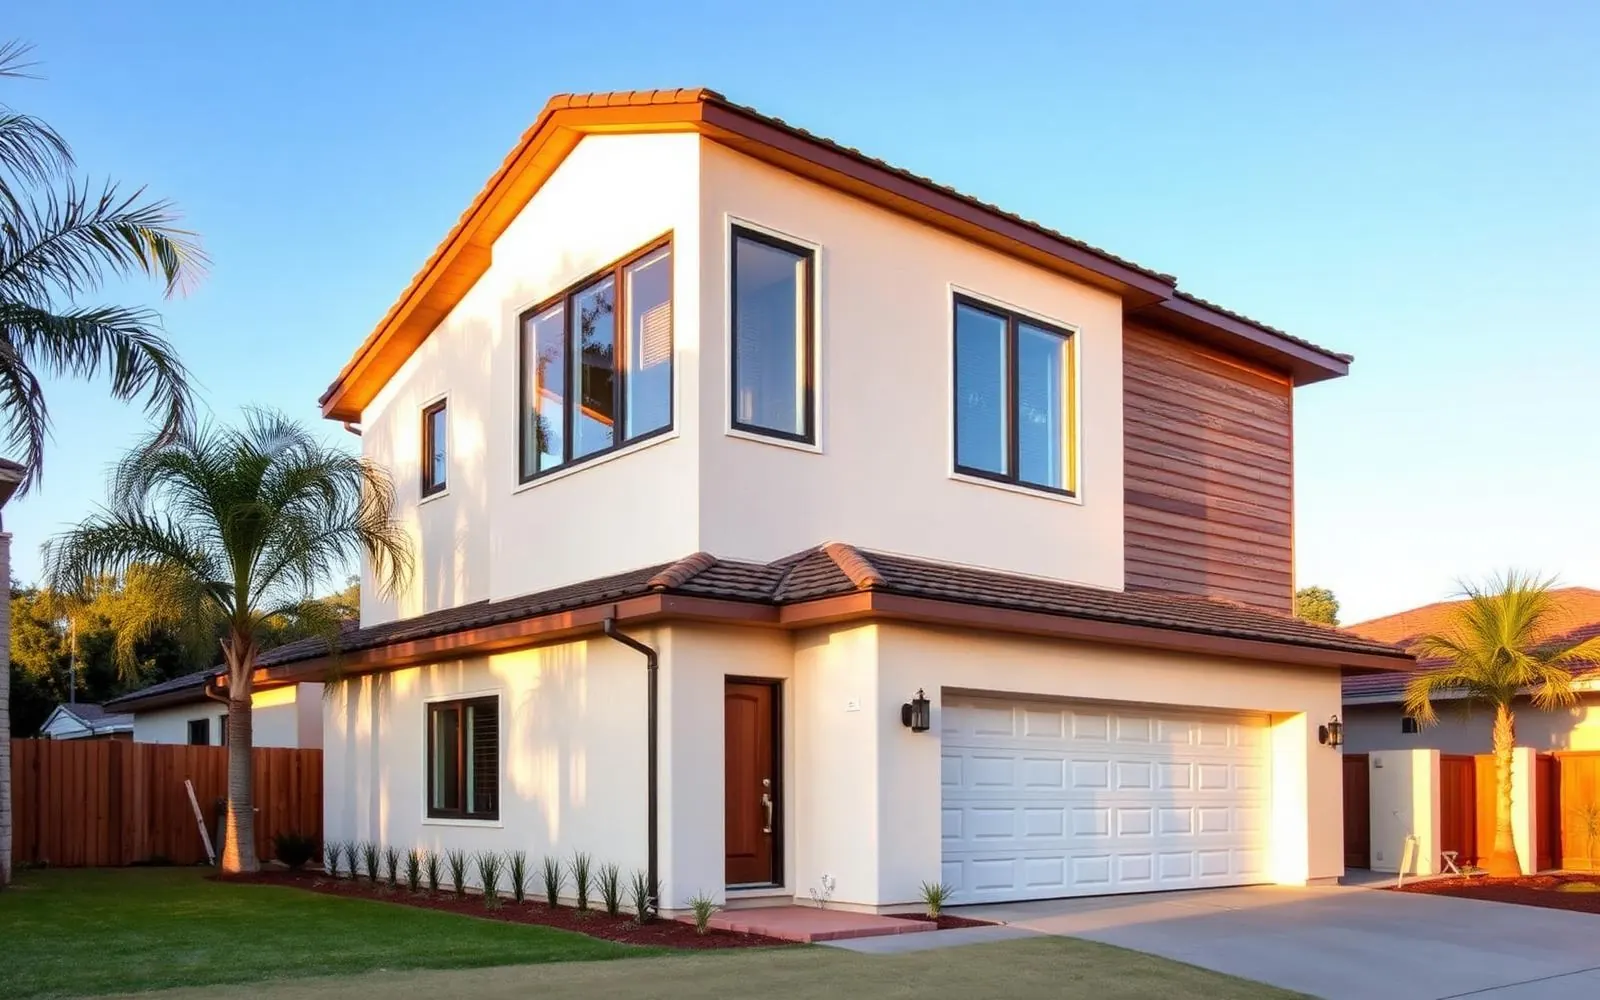
Double your square footage without touching the yard — a full second floor built above your existing home.
Ready to plan your new garage addition?
We'll walk your property, pull the zoning, and give you a real budget and timeline — before you spend a dollar on design.