
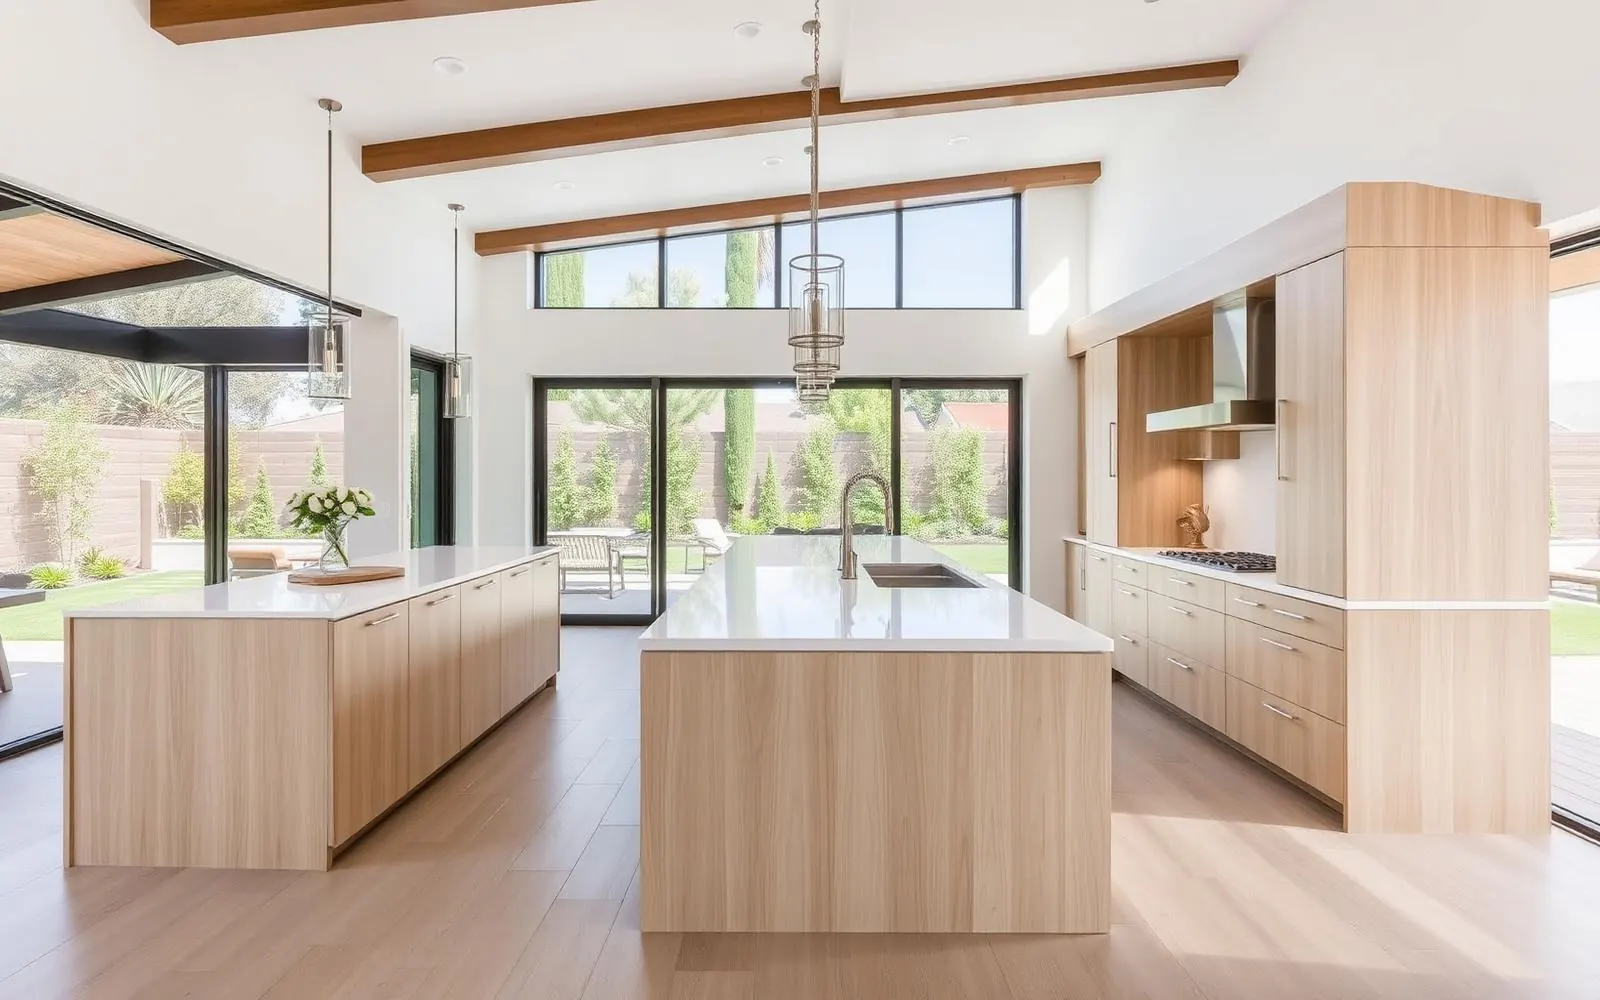
Kitchen Addition
A kitchen addition bumps out the back of the house, takes down the wall, and turns the kitchen into the heart of the home.
Kitchen Addition across Los Angeles, Orange & Ventura Counties.
A kitchen addition isn't a kitchen remodel with new cabinets — it's a structural project. We bump the back of the house out 10 to 18 feet, remove a load-bearing wall between the kitchen and living area, and rebuild the exterior with a wide slider or bifold to the yard.
The result changes how the house lives. Bigger island, real pantry, more counter, sight lines from the sink all the way to the yard, and natural light where there wasn't any before. Every HomeAdd kitchen addition is engineered — beam calcs, foundation work, and Title 24 — and built by our own crew, not a rotating cast of subs.
Kitchen addition, kitchen expansion, kitchen bump-out: homeowners use all three for the same project. We build them across the San Fernando Valley, the Westside, and Conejo Valley — Woodland Hills, Encino, Tarzana, Sherman Oaks, Studio City, Calabasas, and Pacific Palisades.
Ways homeowners use this addition.
Rear bump-out + open plan
Push the back wall out 12–16 feet, open to the existing living area, install a 16-foot slider to the yard.
Side bump-out
When the backyard is tight, we extend sideways instead — often adding a walk-in pantry or breakfast nook.
Kitchen + family room combo
One addition that becomes both the new kitchen and a real family room with fireplace and TV wall.
Great room integration
Kitchen expansion plus the removal of two or three interior walls to create a single open volume.
Kitchen + primary suite
Common pairing on ranch homes: expand the kitchen at the back and add a primary suite on the side under one permit.
Second-kitchen / caterer's kitchen
For entertainers: a full working kitchen behind the show kitchen, with its own dishwasher and prep sink.
What's included in every HomeAdd project.
A realistic schedule, phase by phase.
- 1Feasibility & design5–7 weeks
Site visit, structural walk, kitchen layout, and 3D renderings until you can taste the coffee.
- 2Construction docs4–6 weeks
Structural engineering, Title 24, MEP, and permit set.
- 3Plan check & permits6–10 weeks
Plan-check submittal, corrections, and permit issuance.
- 4Demo & temporary kitchen1–2 weeks
We install a temporary kitchen setup with fridge, microwave, and sink so daily life continues.
- 5Foundation & framing3–5 weeks
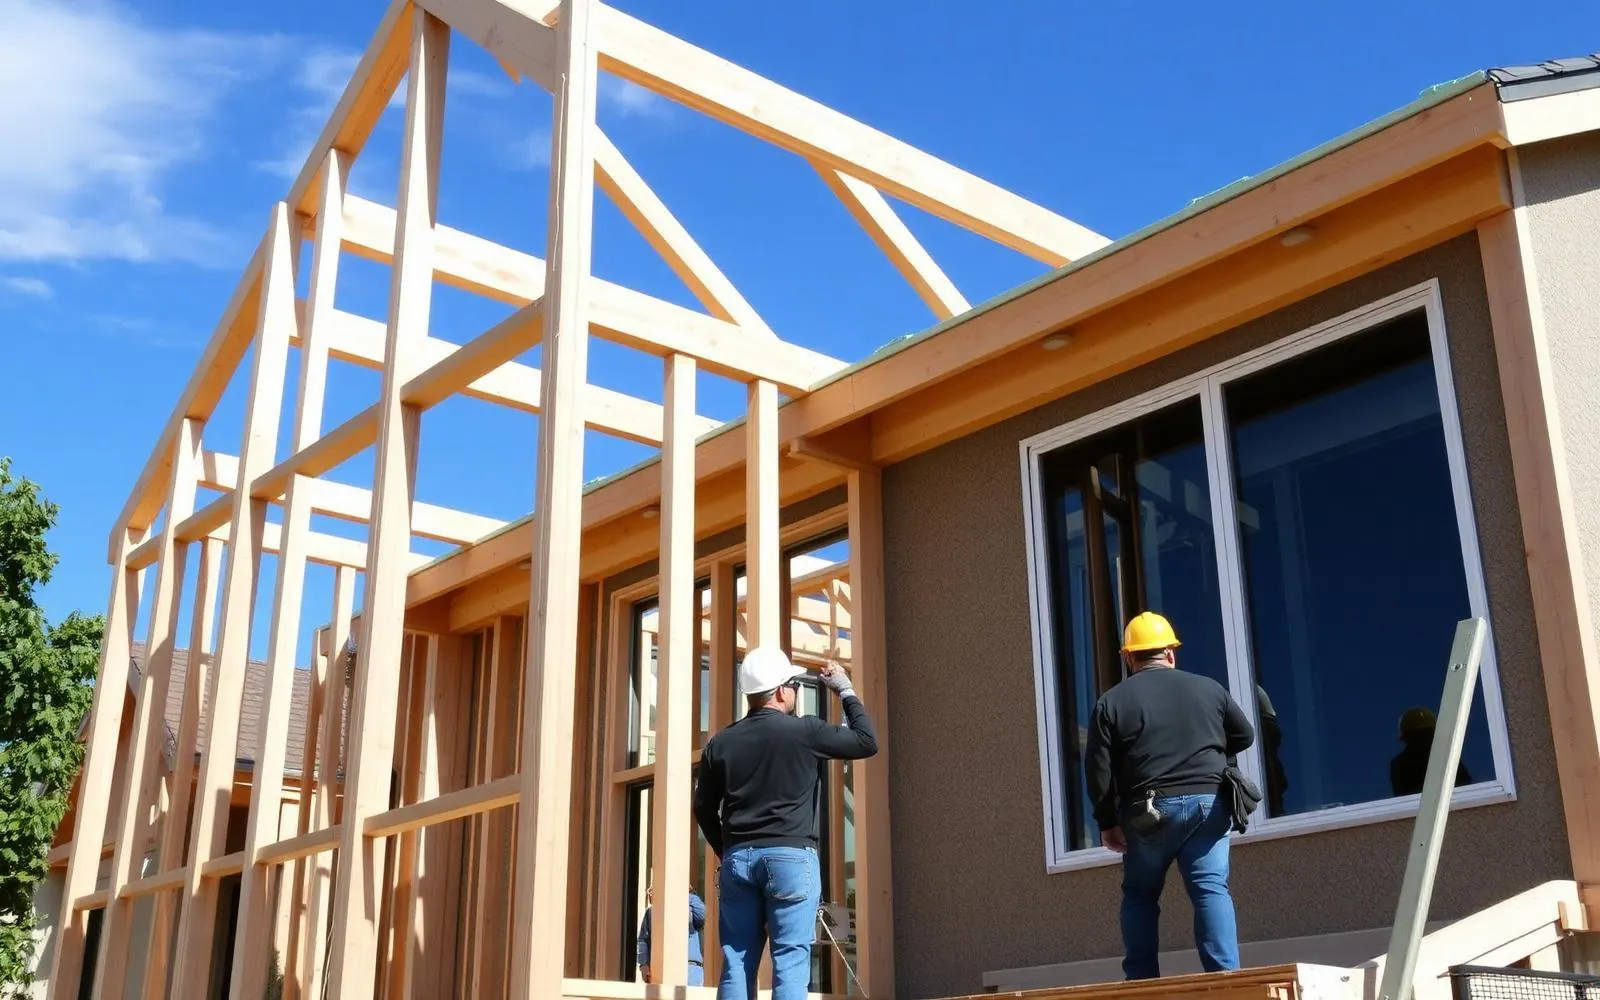
New footings, framing, steel or LVL for the removed wall, and roof tie-in.
- 6Windows, doors & envelope1–2 weeks
Sliders and windows installed, exterior weather-sealed and stuccoed.
- 7MEP & insulation2–3 weeks
Rough electrical, plumbing, HVAC — inspections, then insulation and drywall.
- 8Cabinetry & finishes4–6 weeks
Cabinets, counters, tile, flooring, appliances, and paint.
- 9Punch list & handoff1 week
Final inspection, punch list, walkthrough, and closeout package.
What it costs in LA, Orange & Ventura Counties.
Preliminary planning ranges vary by jurisdiction, site conditions, design, utilities, and finish level. A written proposal follows feasibility and design.
150–200 sq ft bump-out, mid-range cabinetry, standard appliance package.
250–350 sq ft addition, wall removal, mid-to-upper-range finishes.
Larger footprint, full-height sliders, custom cabinetry, premium appliance package.
Filed, corrected, inspected — by us.
We submit to LADBS, LA County DPW, and every OC and Ventura jurisdiction weekly. You never touch a portal, sit on hold, or drive to a counter.
- Residential building permit
- Structural plan check (bump-out + wall removal)
- Title 24 energy compliance
- Mechanical, Electrical, Plumbing permits
- Gas line & appliance connection permits
- Panel upgrade & service coordination
- Grading or drainage permit (as required)
- Final building inspection & sign-off
What this scope typically looks like.
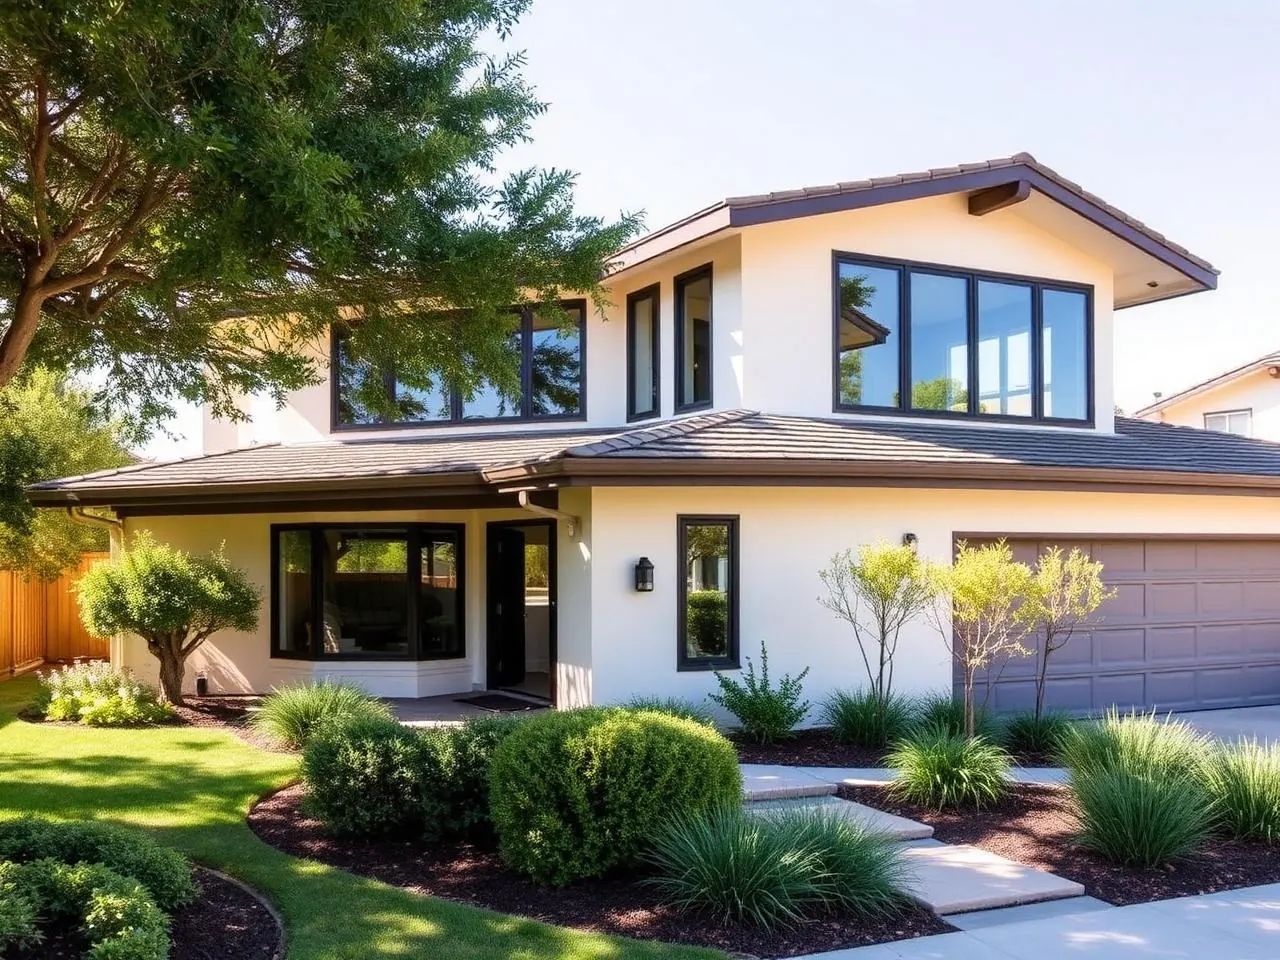
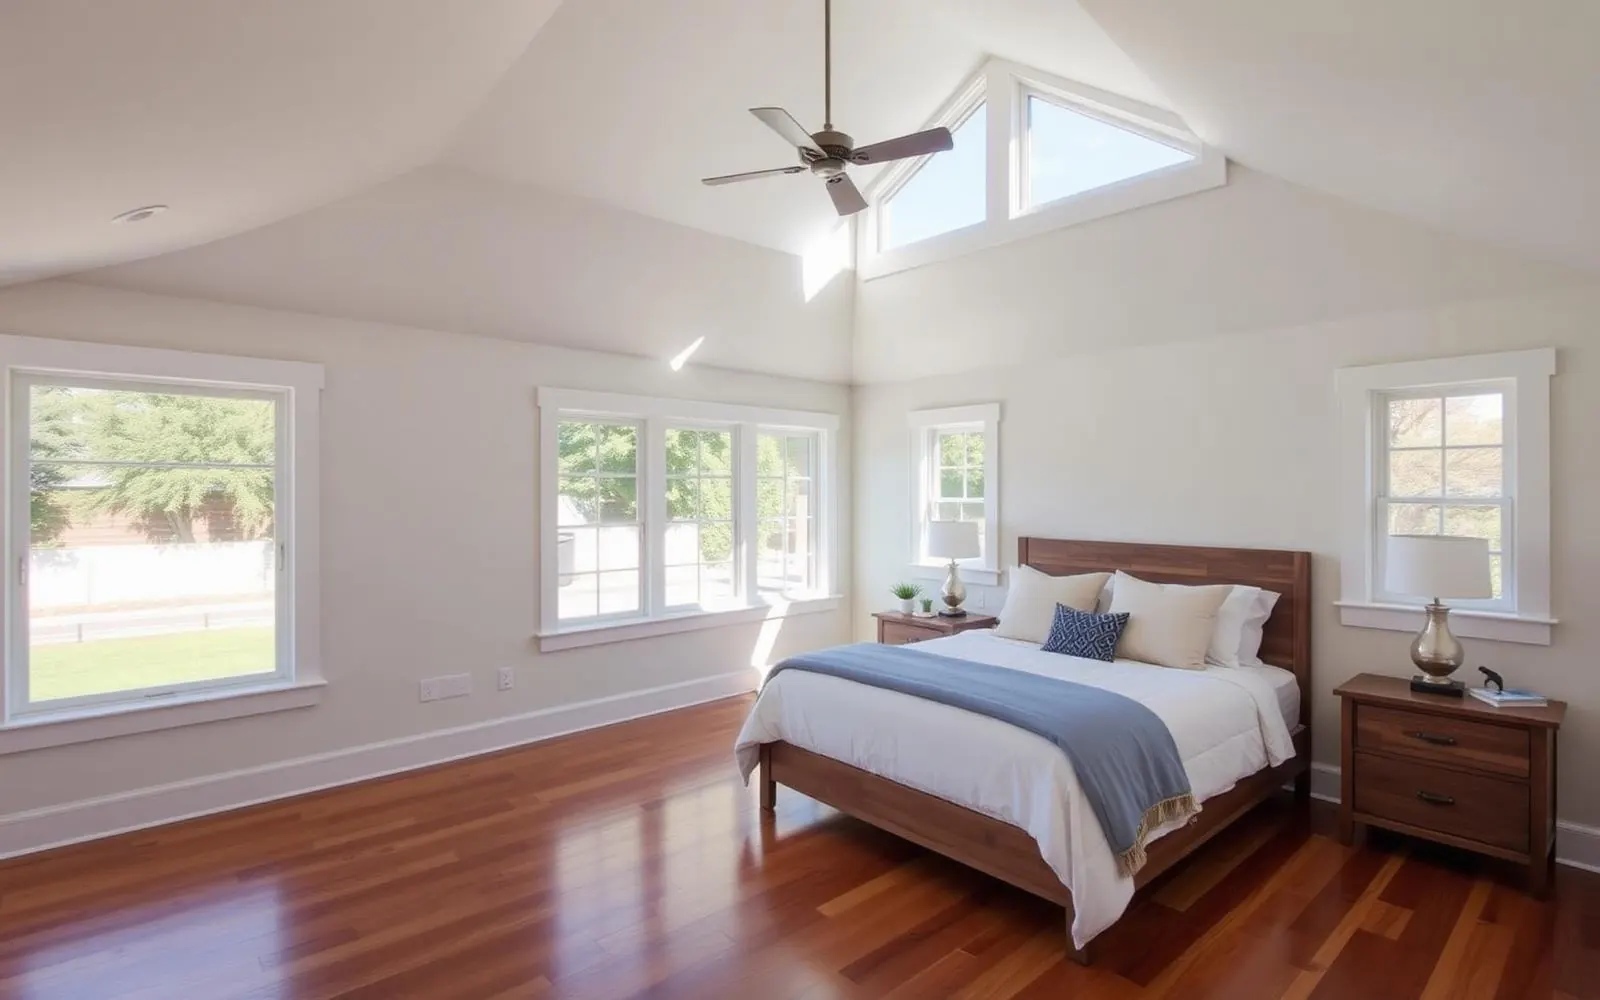
Representative planning images of the kind of build described above.
Answers we give on most first calls.
Still have questions? Call (877) 544-1543 or request a callback — a HomeAdd project advisor will walk your address on Google Earth with you on the phone.
Can I remove any wall between my kitchen and living room?+
Almost always yes — with proper engineering. Load-bearing walls are removed and replaced with a sized beam (steel or LVL) supported on new posts and footings. We handle the engineering and the inspection. Non-bearing walls are trivial.
How long will I be without a kitchen?+
For a bump-out plus wall removal, plan on 8–12 weeks without a working kitchen. We install a temporary kitchen (fridge, microwave, portable induction, prep sink) so daily life continues. Most clients survive it — barely — and love us for the setup.
Do you handle appliance selection?+
Yes. We build a spec early with your designer — Wolf/Sub-Zero, Thermador, Miele, or mid-range — and price it into the contract. You approve every SKU. We order and install so there are no delivery-day surprises.
How much bump-out will my lot allow?+
Depends on setback rules and lot coverage. Most LA R1 lots allow at least 10 feet from the existing rear wall; many allow much more. We pull the zoning and confirm buildable envelope in the first week.
What sliders or bifolds do you recommend?+
For most projects, Milgard or LaCantina hit the value/performance sweet spot. For higher-end work we use Fleetwood or Western. We show samples and let you pick.
Will this raise my property taxes?+
New square footage is reassessed at the value of the addition (not the whole house), added to your existing assessed value. Your tax bill increases modestly — usually far less than clients expect.
Kitchen Addition by city.
Each page covers the reviewing department, local site conditions, and typical scopes for that city.
Other ways to grow your home.
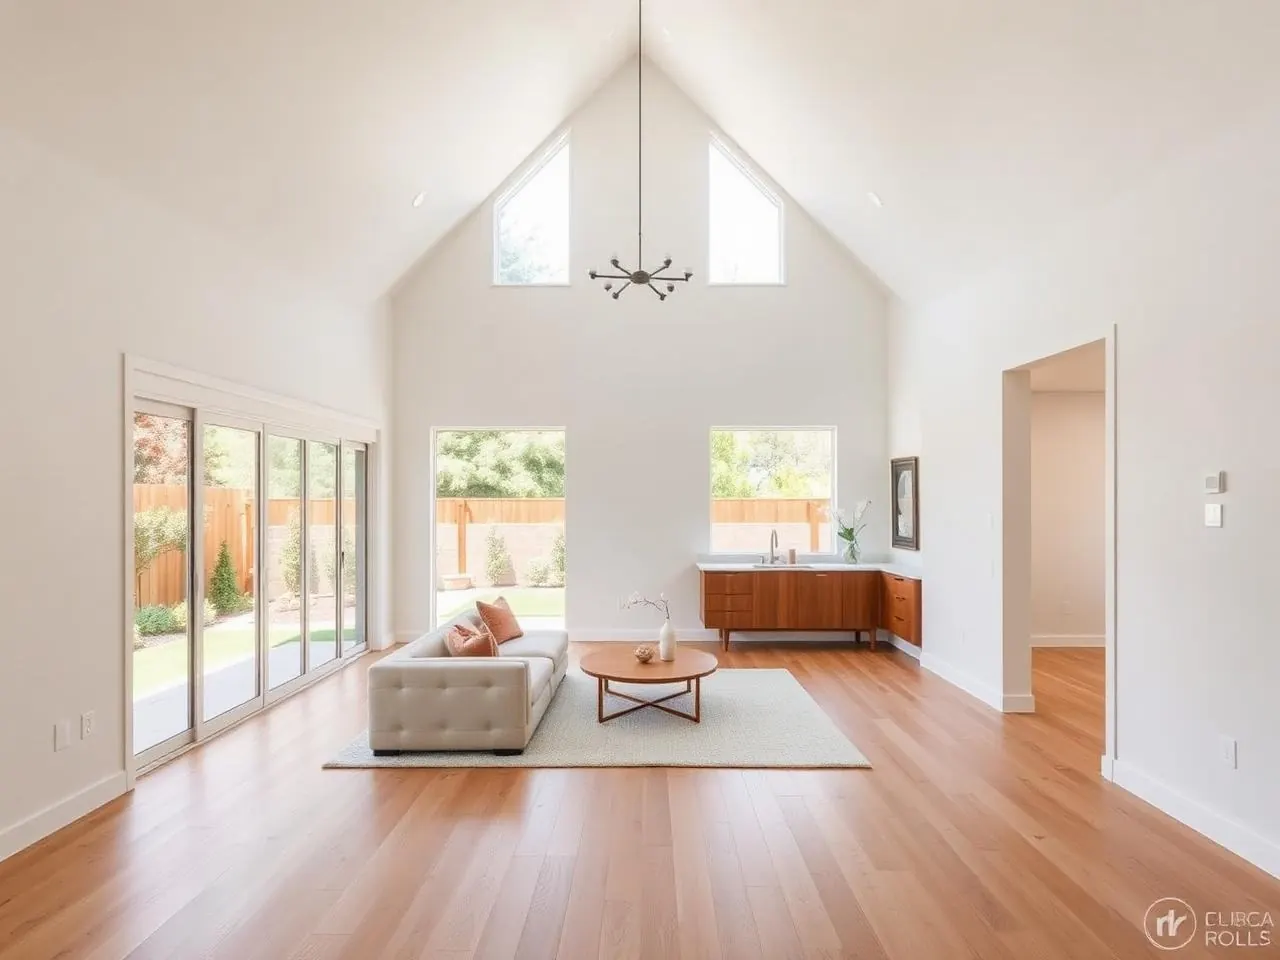
One more bedroom, an office, a nursery — added to your existing footprint.
Second stories, full wings, kitchen expansions — significant square footage.
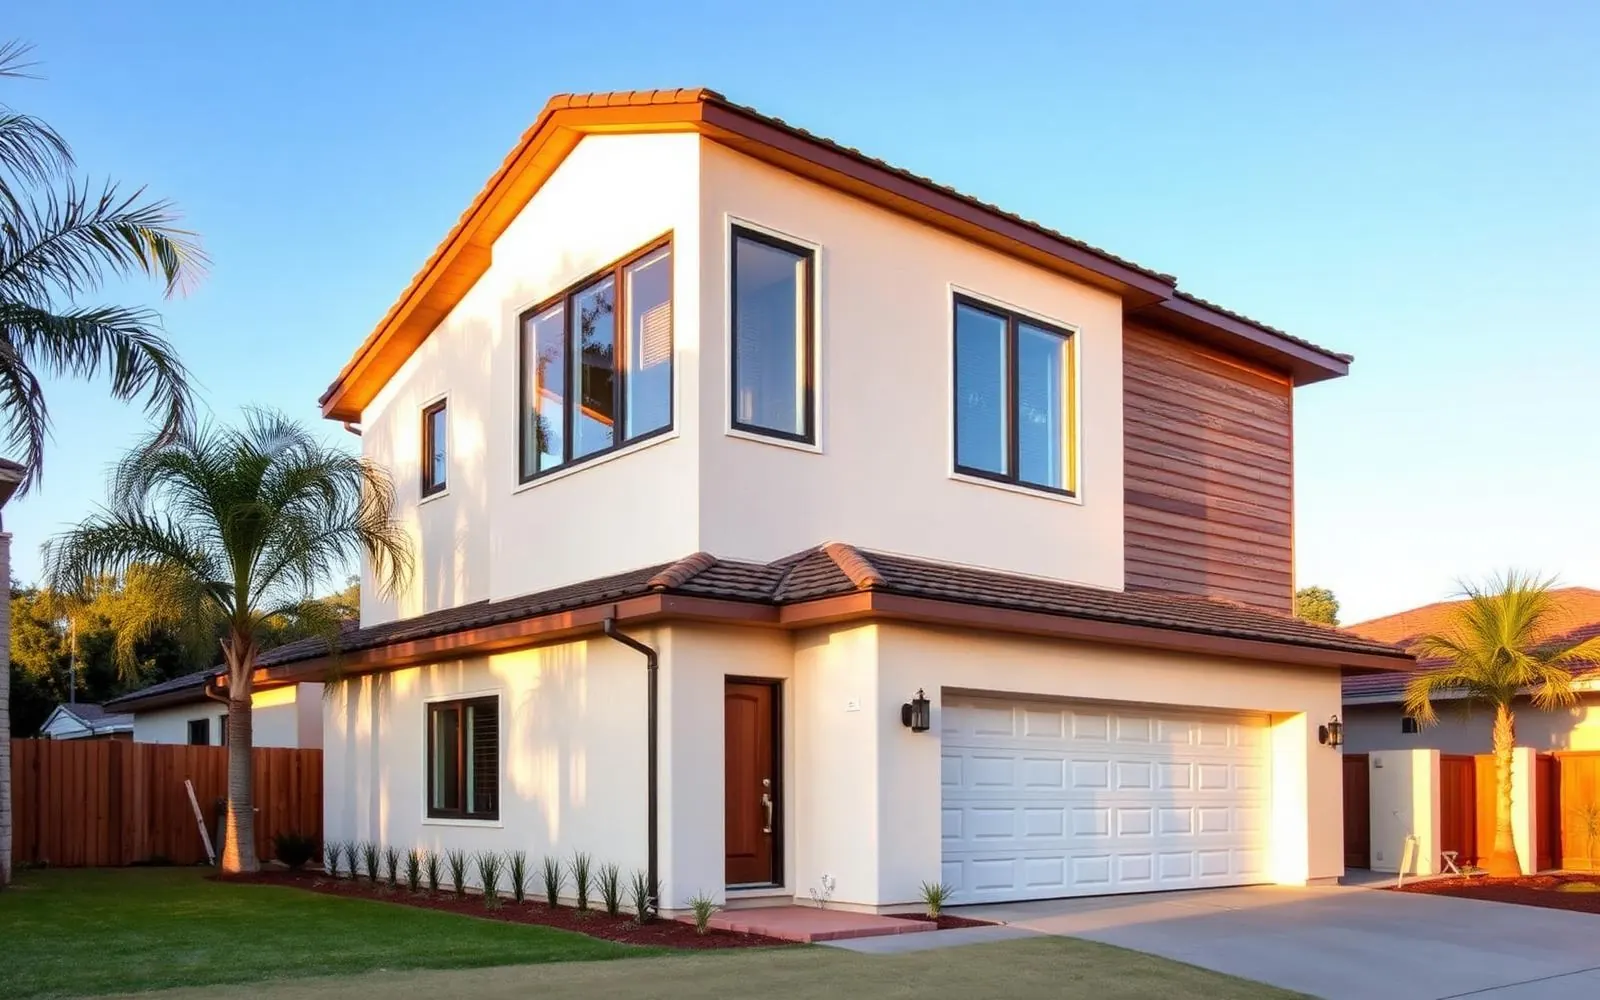
Double your square footage without touching the yard — a full second floor built above your existing home.
Ready to plan your kitchen addition?
We'll walk your property, pull the zoning, and give you a real budget and timeline — before you spend a dollar on design.