
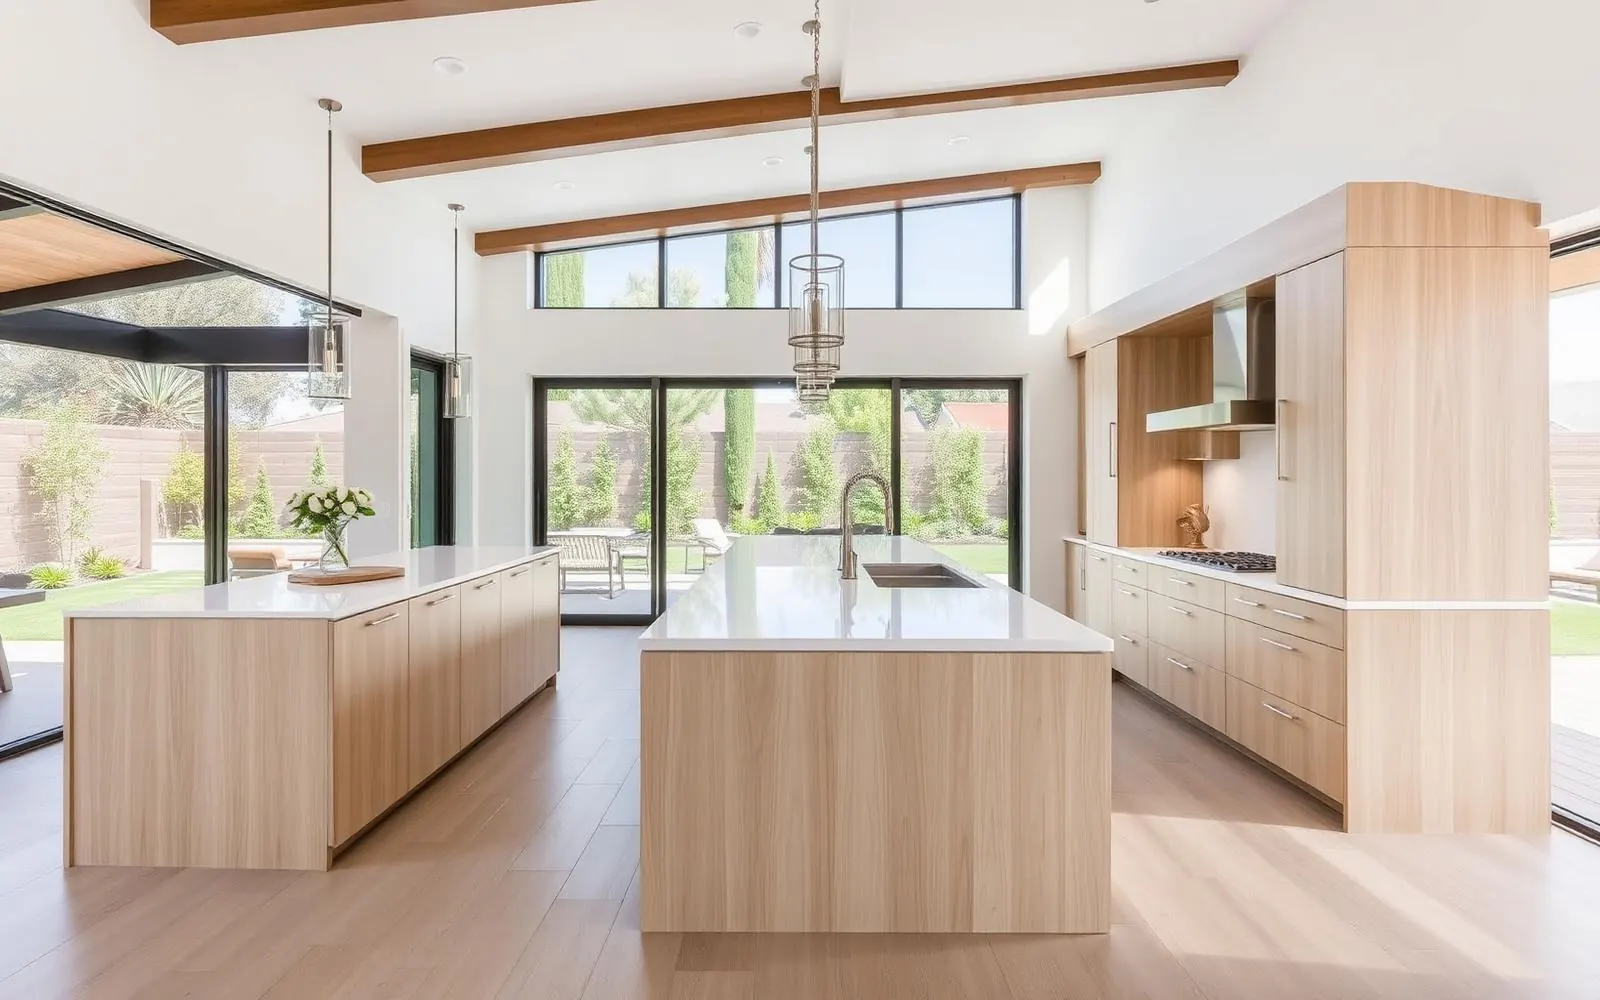
Kitchen remodels sit on a spectrum. At one end is a cosmetic refresh: paint, cabinets, countertops, and fixtures in the same locations. At the other end is a full kitchen expansion that removes walls, relocates plumbing, and adds square footage. Where your project falls on that spectrum determines whether a permit is required.
This is general planning information from HomeAdd, not legal or code advice for your property. Requirements vary by jurisdiction and change over time. Confirm current requirements with the agency that has authority over your parcel before making commitments.
What usually does not need a permit
Cosmetic changes that do not alter structure, plumbing, electrical, or mechanical systems generally do not require a permit. Common examples include:
- Repainting walls and ceilings
- Replacing flooring
- Swapping cabinet doors or hardware
- Replacing countertops in the same footprint
- Installing a backsplash
- Replacing a faucet without changing plumbing location
Even within this list, there are exceptions. For example, if the backsplash installation involves new electrical outlets or if the cabinet replacement exposes wiring that needs updating, a permit may be triggered.
What typically requires a permit
Once the work touches building systems or the building envelope, a permit is usually required. Common triggers include:
- Moving or removing walls, including partial walls
- Relocating plumbing fixtures such as sinks, dishwashers, or refrigerators with water lines
- Adding, relocating, or upgrading electrical circuits
- Installing or moving gas lines
- Changing ventilation, range hoods, or ductwork
- Replacing windows or exterior doors
- Expanding the kitchen footprint
Kitchen expansion is an addition, not a remodel
If the project adds square footage — bumping out a wall, extending into a side yard, or building a new breakfast nook — it is treated as an addition. That means zoning, setbacks, structural, and energy-code review all apply, not just a kitchen permit. A kitchen expansion is a more involved project than a same-footprint remodel.
What inspections to expect
A permitted kitchen remodel is inspected at key stages. The exact sequence depends on scope, but typical inspections include:
- Rough plumbing: Before walls close, inspectors verify pipe sizing, venting, and connections.
- Rough electrical: New circuits, outlets, and panel work are checked before drywall.
- Mechanical: Range hoods, ducts, and ventilation are verified.
- Framing: Required if walls were moved or removed.
- Final: A comprehensive inspection after finishes are complete.
Why the right contractor matters
A qualified design-build contractor knows which scopes trigger permits and which do not, and will pull the correct permits before work begins. They also schedule inspections at the right stages so the project does not stall. Skipping permits to save time usually costs more later.
Get clarity before you start
If you are unsure whether your kitchen remodel needs a permit, the safest step is to describe the scope to a licensed contractor or call your local building department. HomeAdd offers a free property check for kitchen expansions and major remodels that involve structural or utility work.
Planning a kitchen expansion?
Free property check — we review setbacks, utilities, and zoning and tell you honestly what's buildable.
Do I need a permit to remodel my kitchen in California?+
It depends on the scope. Cosmetic work such as painting, replacing cabinets in the same location, and swapping countertops usually does not require a permit. Moving walls, changing plumbing, adding or relocating electrical circuits, replacing windows, or altering ventilation typically does.
Can I replace kitchen cabinets without a permit?+
Yes, if the cabinets stay in the same location and you are not altering plumbing, electrical, or structural elements. Once you relocate the sink, add a gas line, or move appliances that need new circuits, permits are required.
Do I need a permit to move a kitchen wall?+
Yes. Any wall removal or modification requires a permit because it may affect the structure. Load-bearing walls need engineered support; even non-load-bearing walls require inspection to confirm they are not carrying weight.
What inspections are required for a permitted kitchen remodel?+
Typical inspections include rough plumbing, rough electrical, mechanical ventilation, framing if walls moved, and a final inspection. The exact sequence depends on the scope and the jurisdiction. Your contractor schedules inspections at the required stages.
Does a kitchen expansion require the same permits as a remodel?+
A kitchen expansion adds conditioned floor area, so it is treated as an addition, not a remodel. It requires a building permit and usually structural, electrical, plumbing, mechanical, and energy-code review. Zoning and setback rules also apply.
What happens if I remodel without a permit?+
Unpermitted work can create problems at resale, during insurance claims, and if the city discovers it during a future project. It may have to be legalized, which can involve opening walls, adding inspections, and paying penalties.