
Quick answer
As a preliminary planning range, a kitchen refresh with a small 150–200 sq ft bump-out starts at $105K, a full 250–350 sq ft expansion with an open plan starts at $195K and a luxury kitchen with a great room starts at $355K. Growing the footprint adds foundation, roof tie-in, structure and permit work that a remodel inside the walls does not. A written proposal follows feasibility and design.
Key takeaways
- Planning ranges start at $105K (small bump-out), $195K (full expansion) and $355K (kitchen plus great room).
- Once the footprint grows, you need new foundation, a roof tie-in and plan check for an addition.
- Removing a load-bearing wall and moving gas, plumbing or the electrical panel are major cost drivers.
- A bump-out is often enough when the problem is layout or a missing island, not the whole floor plan.
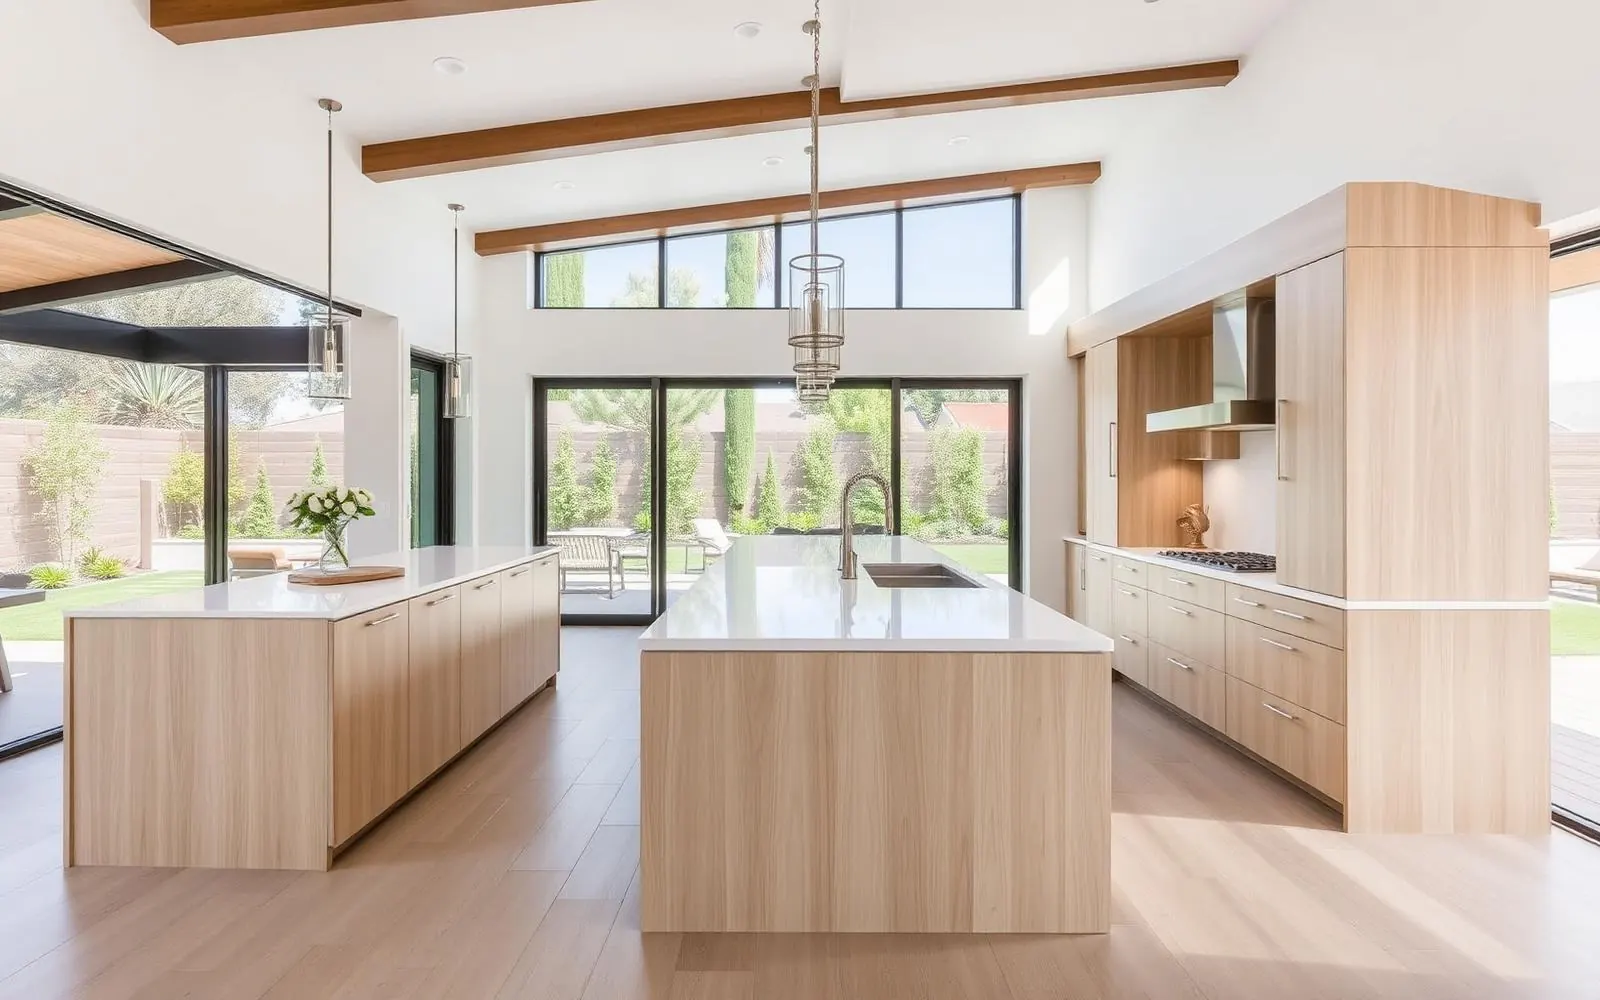
A kitchen remodel replaces what is inside the walls. A kitchen addition moves the walls. That single difference changes the budget, the permit path and the construction sequence. If you are only replacing cabinets, counters and appliances in the same footprint, our guide to kitchen remodel permits is the better read. This guide is for homeowners who need more floor area: a bigger island, a real pantry, an open connection to the family room or a better path to the yard.
The figures below are preliminary planning ranges, not quotes or bids. Costs vary by jurisdiction, site conditions, design, utilities and finishes. HomeAdd provides a written proposal after feasibility and design. Permit and zoning rules differ between cities and change over time — confirm them with your jurisdiction.
Planning ranges by project type
| Project | Added area | Planning range |
|---|---|---|
| Kitchen refresh + small bump-out | 150–200 sq ft | Starting at $105K |
| Full expansion + open plan | 250–350 sq ft | Starting at $195K |
| Luxury kitchen + great room | Varies by design | Starting at $355K |
Each range includes the new kitchen itself, not just the added shell. Treat these as numbers for deciding whether to move forward. For a rough orientation on other project types, try the cost estimator.
Bump-out vs. full addition
A bump-out
A bump-out pushes one exterior wall out to gain a modest strip of floor area. It is the right tool when the kitchen basically works but is cramped: there is no room for an island, the pantry is a single cabinet, or the table blocks the path to the back door. Even a small bump-out is a real addition, with a foundation, framing, a roof tie-in and a permit.
A full expansion
A full expansion adds enough area to rethink the plan: move the sink to a window, add a large island, open the kitchen to the living or family room and add wide doors to the yard. This is often where a load-bearing wall between kitchen and living room comes out and a beam takes its place.
Kitchen plus great room
The largest projects combine a new kitchen with a family room in one open space. The design work goes beyond the kitchen: ceiling height, roof shape, lighting, heating and cooling, and how the new room relates to the rest of the house.
When a bump-out is enough
- The layout is fine, but there is no space for an island or a pantry.
- You want a breakfast nook or a better connection to the yard, not a new room.
- Setbacks or lot coverage leave only a little room to grow.
- You want to keep the existing roof structure largely untouched.
If you also want an open plan, a family room or a second living space, a full expansion usually serves you better than two smaller projects later.
What drives the cost when the footprint grows
Foundation
New floor area needs a new foundation that connects to the existing one. Raised-floor homes, common in older LA neighborhoods, and slab homes are handled differently. Hillside lots and expansive soils, found in parts of all three counties, can require engineered foundations.
Roof tie-in
The new roof has to meet the existing one without leaks and look like it belongs. Extending an existing slope is simpler than adding a new gable, a vaulted ceiling or skylights. Older roofing may need replacement where the two meet so materials match.
Structure and walls
Opening the kitchen to the living area often means removing a load-bearing wall. An engineer sizes the beam and the supports that carry it, and the existing house is protected during the work.
Utilities
Kitchens are utility-heavy. Moving the sink means new drain and vent routing. A range or cooktop may need a new gas line or a dedicated electrical circuit, and modern kitchens with induction cooking, several appliances and lighting can exceed what an older electrical panel can supply. Range hood ducting needs a path to the outside.
Doors, windows and finishes
Large sliding or folding doors to the yard need engineered openings. Cabinets, counters, appliances and lighting span a wide range and often decide which row of the table a project lands in.
Permits and plan check when the footprint grows
Growing the footprint turns a kitchen project into an addition in the eyes of the building department. The plans go through plan check for structure, energy, plumbing, electrical and mechanical work, and inspections follow during construction. Setbacks and lot coverage limits apply, and hillside, coastal or fire-zone designations can add requirements. Title 24 energy compliance is required for new conditioned space.
- City of Los Angeles: LADBS handles plan check and permits.
- Other LA County cities and unincorporated areas: each city has its own department; LA County Public Works serves unincorporated areas.
- Ventura County: cities review their own permits; Ventura County RMA covers unincorporated areas.
See our home addition permit guide for how review usually works, and the Los Angeles County and Ventura County service areas for local context.
How to plan the budget
- Name the problem. Space for an island points to a bump-out; a new way of living points to a full expansion.
- Check the lot. Setbacks and lot coverage decide which direction you can grow.
- Keep wet walls close. Leaving the sink near its current location saves plumbing work.
- Check the electrical panel early. It affects appliance and cooking choices.
- Plan a temporary kitchen. You will be without a kitchen for part of construction.
- Plan the financing. See how to pay for a home addition, and compare with our broader home addition cost guide.
HomeAdd designs, permits and builds kitchen additions across Greater Los Angeles as the contractor and project manager under one contract. Learn more on our kitchen addition page.
Not sure if a bump-out is enough?
Free property check — we look at your lot, structure and utilities and explain which option fits before any design begins.
How much does a kitchen addition cost?+
As a preliminary planning range, a kitchen refresh with a small 150–200 sq ft bump-out starts at $105K, a full 250–350 sq ft expansion with an open plan starts at $195K and a luxury kitchen with a great room starts at $355K. A written proposal follows feasibility and design.
What is a kitchen bump-out?+
A bump-out pushes one exterior wall out to add a modest amount of floor area, often enough for an island, a pantry or a breakfast nook. It still needs a foundation, framing and a roof tie-in, so it is a small addition, not a remodel.
Does a kitchen bump-out need a permit?+
Yes. Any project that grows the footprint goes through plan check and needs a building permit, and setbacks and lot coverage limits apply. Confirm the rules with your city or county building department.
How is a kitchen addition different from a kitchen remodel?+
A remodel works inside the existing walls. An addition adds new square footage, so it brings foundation work, structure, roofing, Title 24 energy compliance for the new conditioned space and a fuller permit review.
When is a bump-out enough?+
When the kitchen works but is tight: a missing island, no pantry, poor flow to the yard. If you also want to open the kitchen to the living area or add a family room, a full expansion usually fits better.
Plan your project
Sources
Official references for the rules mentioned above. Local rules and site conditions vary; confirm with the agency that reviews your address.