
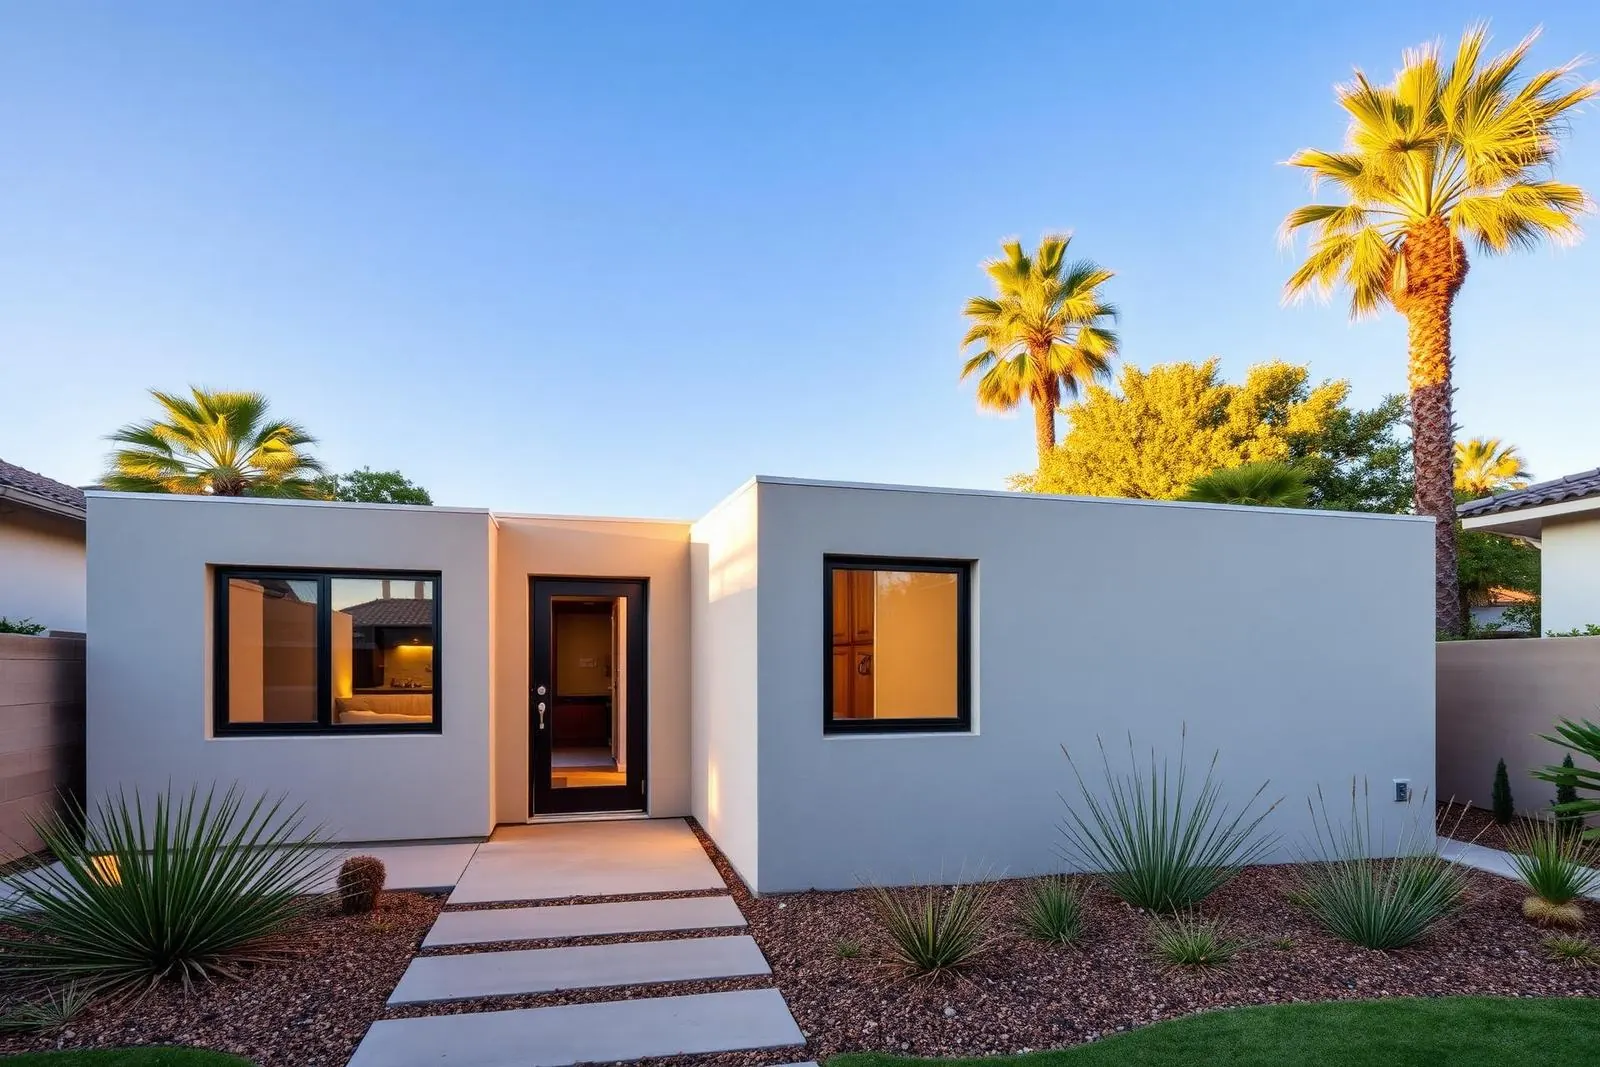
Almost every ADU conversation eventually narrows to one question: where can it actually go? That is a setback question. Setbacks are the required distances between a structure and property lines or other buildings, and they define the buildable envelope that everything else — size, shape, orientation, utility routing — has to fit inside.
This guide is general planning information, not legal, zoning, or engineering advice. We deliberately do not publish specific setback dimensions here, because the number that applies to your property depends on your jurisdiction, your ADU type, your lot configuration, and current adopted regulations — all of which change. Verify with the official sources linked below and with the agency that reviews your parcel.
Why we don't publish one setback number
You can find blog posts confidently stating a single figure for California ADU setbacks. Treating that as your answer is how a design gets redrawn. Three separate layers apply to your parcel at the same time:
- State ADU law. Sets baseline provisions that local jurisdictions must accommodate. The California HCD ADU Handbook, updated March 2026, is the authoritative plain-language reference, and HCD's ADU resource page tracks current material.
- Your local ordinance. Each city and county adopts its own ADU standards within the state framework. For the City of Los Angeles, start at the LADBS ADU hub and LA City Planning's adopted land-use regulations.
- Parcel-specific conditions. Easements, overlays, hillside or fire designations, recorded restrictions, and the actual shape of your lot can all be more restrictive than the general rule.
The controlling answer is the most restrictive of those layers as applied to your specific parcel.
How setbacks are measured
Setbacks are measured from legal property lines. Homeowners routinely assume the fence marks the line; fences move, get replaced, and end up in the wrong place. On a tight lot, the difference between the fence and the true line can be the difference between a design that works and one that does not. That is why a survey is sometimes the cheapest money you spend on the project.
What also gets measured
- Distance to side and rear property lines.
- Distance between the ADU and the primary residence.
- Front-yard configuration and how the street frontage is treated.
- Eave and roof projections, which can extend past the wall line.
- Height and, in some jurisdictions, how height interacts with distance to a line.
ADU type changes the analysis
Setback treatment is not uniform across ADU types:
- Detached new construction is placed inside the remaining buildable envelope — the most setback-sensitive case.
- Attached ADUs extend the existing house, so the existing structure's position and any existing nonconformity matter.
- Conversions of existing structures are addressed by specific provisions in state ADU law, which is frequently why a conversion is viable where new construction in the same location is not.
- Above-garage ADUs add height into the analysis alongside horizontal distance.
- JADUs are created within the existing dwelling, so the question is usually internal rather than about yard placement.
Mapping your buildable envelope
This is the exercise we run at feasibility, and you can approximate it yourself:
- Confirm which agency has jurisdiction — city or unincorporated county.
- Get the parcel dimensions and confirm the property lines.
- Locate easements, utility corridors, and any recorded restrictions.
- Apply the applicable setbacks for the ADU type you want.
- Subtract what is already built, plus required separations.
- Note protected trees, pools, slopes, and equipment access paths.
- Look at what area is left — that is your real envelope.
If the leftover area is smaller than the unit you pictured, you have three honest options: a smaller detached unit, a different ADU type, or a room addition instead of an ADU. Our backyard ADU feasibility checklist walks the same ground from the Los Angeles side.
Setback mistakes that cost real money
- Designing from the fence line instead of the surveyed property line.
- Copying a neighbor's placement from a different jurisdiction or rule cycle.
- Forgetting eave and roof overhang projections.
- Missing an easement that runs through the intended footprint.
- Ignoring required separation between the ADU and the main house.
- Assuming a general state provision overrides a parcel-specific restriction.
How setbacks show up in plan check
Setback discrepancies are among the most common correction items, because they are easy for a reviewer to verify against the site plan. A clean, dimensioned site plan that shows property lines, existing structures, separations, easements, and projections prevents an entire correction cycle. See the LA ADU permit timeline for how those cycles affect the schedule.
Frequently asked questions
What is a setback, exactly?+
A setback is the required distance between a structure and a property line or another structure. It is measured from the legal property line, not from a fence, hedge, or driveway edge — which is why a survey sometimes changes the plan.
Are ADU setbacks the same everywhere in California?+
No. State ADU law establishes baseline provisions that jurisdictions must follow, but each city and county adopts its own ordinance on top of that, and parcel-specific conditions can override your assumptions. The California HCD ADU Handbook is the authoritative reference for the state framework; your local agency governs the details.
Do conversions of existing structures get treated differently?+
State ADU law includes specific provisions for converting existing structures, and those provisions are a common reason a garage conversion is feasible where new construction in the same spot might not be. The specifics depend on the structure and the jurisdiction — confirm before designing.
Can I get a variance if my lot is tight?+
Discretionary relief exists in some jurisdictions but is not something to build a plan around. It adds time, cost, and uncertainty. The better path is to design within the envelope you actually have.
Why would my neighbor's ADU placement not work on my lot?+
Different jurisdiction, different overlay, different lot configuration, different easements, or a project permitted under a different version of the rules. Neighbor precedent is not a reliable guide.
What should I do first?+
Identify which agency reviews your parcel, obtain or confirm the property lines, locate easements, and then map the remaining buildable area. Design after that, not before.
Find out what your lot actually allows.
Send us your address and we'll map the buildable envelope for your parcel and tell you which ADU types realistically fit.