
Quick answer
A two-story ADU is often possible in Los Angeles, but height rules decide it. State law requires cities to allow at least 16 feet for a detached ADU, 18 feet near qualifying transit (plus up to two feet for a matching roof pitch), and up to 25 feet or the local limit for an attached ADU. Local zoning, hillside and other overlay rules apply on top.
Key takeaways
- Attached ADUs get the highest state height allowance.
- Detached ADUs near a major transit stop or high-quality transit corridor get more height.
- In the City of LA, LADBS and City Planning review ADUs; other cities and unincorporated areas use their own departments.
- A second story adds structure, a stair and privacy design to the budget.
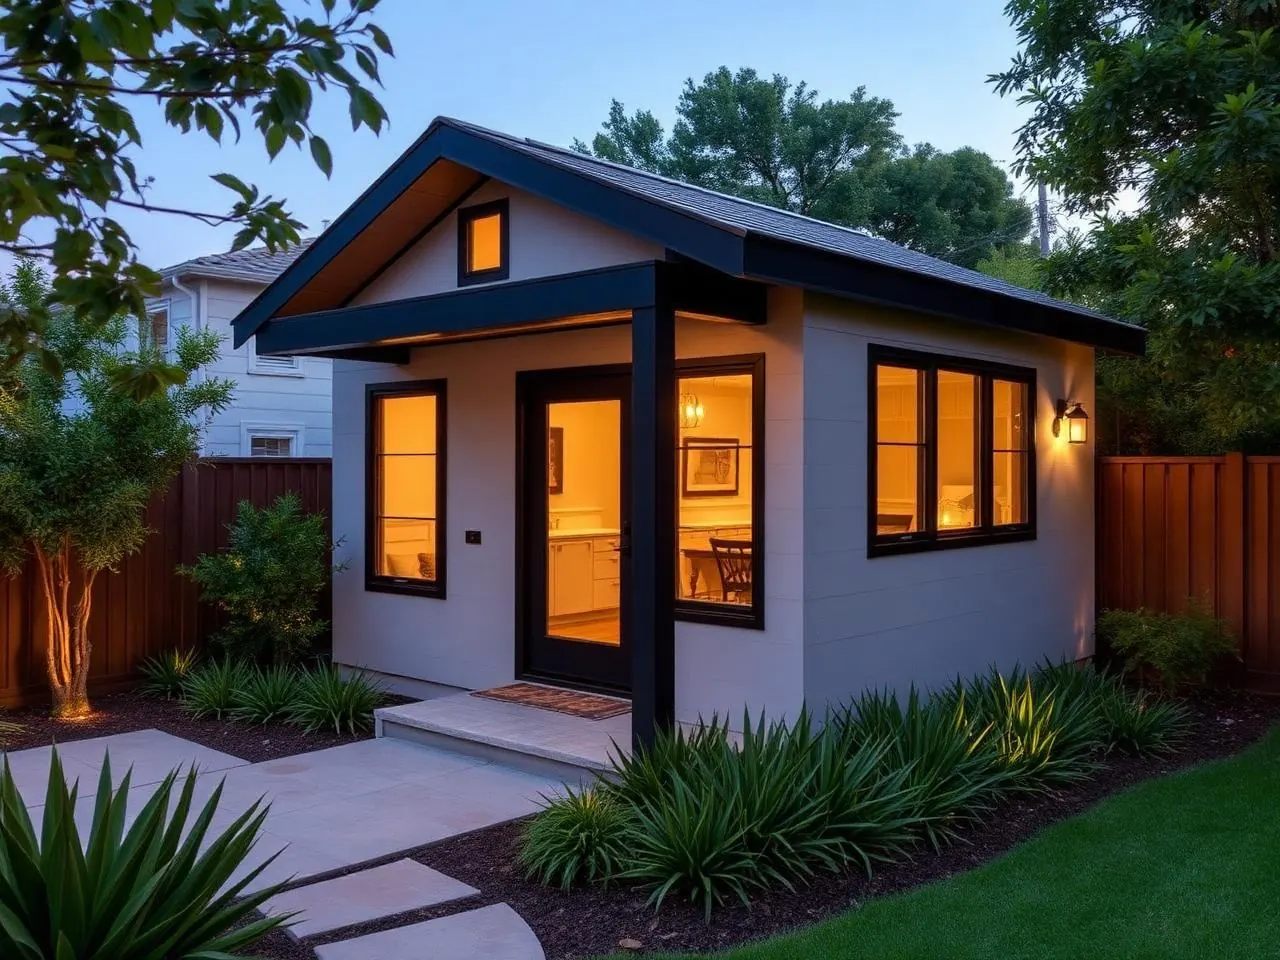
A two-story ADU puts living space on two levels — often living and kitchen below, bedroom above — or stacks a unit over a garage. It is a smart answer for narrow Los Angeles lots where the yard is small. Whether it is allowed is mostly a question of height, and height rules depend on what kind of ADU you build and where the lot is.
What state law guarantees
California's ADU law (Government Code section 66321) lists height limits a local agency cannot go below. In short:
- Detached ADU: at least 16 feet on a lot with a single-family or multifamily home.
- Detached ADU near transit: at least 18 feet within one-half mile walking distance of a major transit stop or high-quality transit corridor, plus up to two more feet to match the main house's roof pitch.
- Detached ADU on a multistory multifamily lot: at least 18 feet.
- Attached ADU: 25 feet or the local height limit for the main home, whichever is lower.
These are floors, not ceilings. A city may allow more. Many detached ADUs at 16 feet can only fit one comfortable story, so a true two-story detached unit often depends on the transit allowance or a more generous local ordinance. The full text is on the California Legislature website, and the HCD ADU Handbook explains how agencies apply it.
How it plays out in Los Angeles
In the City of Los Angeles, ADUs are reviewed by LADBS, with City Planning rules applying to zoning. Lots in hillside areas, specific plan areas, historic preservation overlay zones or very high fire hazard severity zones can carry extra standards. Other cities in LA County — Burbank, Glendale, Santa Monica and the rest — and unincorporated county areas each apply their own ordinance on top of state law.
Because of that, the same two-story design can be straightforward on one street and require changes on the next. HomeAdd checks this during feasibility. See our Los Angeles County service area and the LA ADU permit timeline for how review works.
Three ways to get a second level
1. Attached two-story ADU
An ADU attached to the main house benefits from the higher attached-ADU height allowance. It shares a wall with the home and needs a separate entrance. Learn more on our attached ADU page.
2. ADU above a garage
Stacking the unit over a new or reinforced garage keeps parking and yard. It is structurally heavier and usually starts at a higher budget — see above-garage ADU cost in LA.
3. Detached two-story ADU
Where height allows, a detached two-level unit gives the most privacy and the smallest footprint. Windows, balconies and stair placement on the upper floor get extra attention for neighbor privacy, and some ordinances limit them.
What a second story adds to the budget
- Structure: engineered framing, shear walls and a foundation sized for two floors.
- Stair: an interior stair uses floor area; an exterior stair adds its own footings and guards.
- Energy code and comfort: upper floors need careful insulation, shading and HVAC zoning.
- Access during construction: narrow side yards can limit equipment and raise labor time.
A second story usually costs more per square foot than one level, though it can save on foundation and roof area. Use the cost estimator for a preliminary range and treat it as a planning number; a written proposal follows design.
Design tips for small two-level ADUs
- Put the stair to work: a straight stair against an exterior wall with storage beneath uses space better than a stair in the middle of the plan.
- Keep wet rooms stacked: placing the upstairs bath over the kitchen or downstairs bath shortens plumbing runs.
- Plan the upstairs as a quiet zone: bedroom and bath above, living and kitchen below, keeps noise and heat where they belong.
- Think about accessibility: if the unit may house an older relative, a ground-floor bedroom or a layout that can adapt later is worth considering.
How approval usually works
A two-story ADU follows the same path as other ADUs: feasibility, design and engineering, plan check, permit, construction and final inspection. State law requires local agencies to act on a complete ADU application within a set review period, but the time to reach a complete application depends on how well the plans answer the jurisdiction's checklist.
Two-story designs tend to draw more plan-check comments on structure, height measurement and upper-floor openings, so it pays to resolve those in design. HomeAdd prepares the package, responds to corrections and coordinates inspections as the contractor and project manager.
Privacy and neighbors
Upper floors look over fences, so window placement matters. Clerestory windows, frosted glass on side walls and windows facing your own yard rather than a neighbor's can keep a design approvable and friendly. Some local ordinances regulate upper-floor windows, decks and balconies near property lines; these details are settled in design, before plan check.
If the rules for your lot turn out to limit height, a single-story detached ADU or a garage conversion may deliver similar space more simply. Our attached vs. detached ADU guide compares the trade-offs.
First steps
- Confirm whether your lot is near a major transit stop or high-quality transit corridor.
- Check for hillside, overlay or fire-zone designations on the parcel.
- Measure distances to side and rear property lines.
- Decide whether parking, yard or privacy matters most — that points to attached, above-garage or detached.
This is general planning information from HomeAdd, not legal, tax, lending or financial advice, and not an approval determination. State law, local ordinances, fee schedules and site conditions vary and change. Verify current requirements with your city or county and the official sources listed below.
Not sure if your lot allows a second story?
We check your address against state height rules, your city or county ordinance and the site itself, then tell you which ADU shapes are realistic.
Can I build a two-story ADU in Los Angeles?+
Often, but it depends on the ADU type and the lot. Attached ADUs get the highest state height allowance, and detached ADUs near qualifying transit get more height than others. Your city or county ordinance and any overlay zones decide the final answer.
How tall can a detached ADU be in California?+
State law requires local agencies to allow at least 16 feet for a detached ADU on a lot with a home, at least 18 feet near qualifying transit (plus up to two feet for a matching roof pitch), and at least 18 feet on a lot with a multistory multifamily building. Local rules may allow more.
How tall can an attached ADU be?+
State law requires at least 25 feet or the local height limit for the main home, whichever is lower. That often makes an attached ADU the easiest way to get a second level.
Is a two-story ADU more expensive?+
Per square foot it usually is, because of engineered structure, the stair and upper-floor comfort work. It can save on foundation and roof area for the same living space. A preliminary range from the estimator is a starting point; a written proposal follows design.
Who approves a two-story ADU in the City of LA?+
LADBS handles plan check and building permits, with City Planning zoning rules applied. Other cities in LA County and unincorporated areas use their own building and planning departments.
Related reading: Detached ADU service · Above-garage ADU service · Above-garage ADU cost · ADU size limits in California
Plan your project
Sources
Official references for the rules mentioned above. Local rules and site conditions vary; confirm with the agency that reviews your address.