
Quick answer
HomeAdd's preliminary planning ranges for an above-garage ADU in Los Angeles start at about $220K for a studio over an existing garage, about $285K for a one-bedroom, and about $355K for a new garage with a unit above. Structure, the stair, fire separation and utilities drive the budget more than finishes. These are starting points that vary by design, jurisdiction and site; a written proposal follows design.
Key takeaways
- An above-garage ADU keeps yard and parking but usually starts higher than a single-story detached ADU.
- A structural engineer decides whether the existing garage can be reinforced or should be rebuilt.
- Fire separation between the garage and the unit is required in every design.
- State height minimums and local zoning decide whether the unit fits.
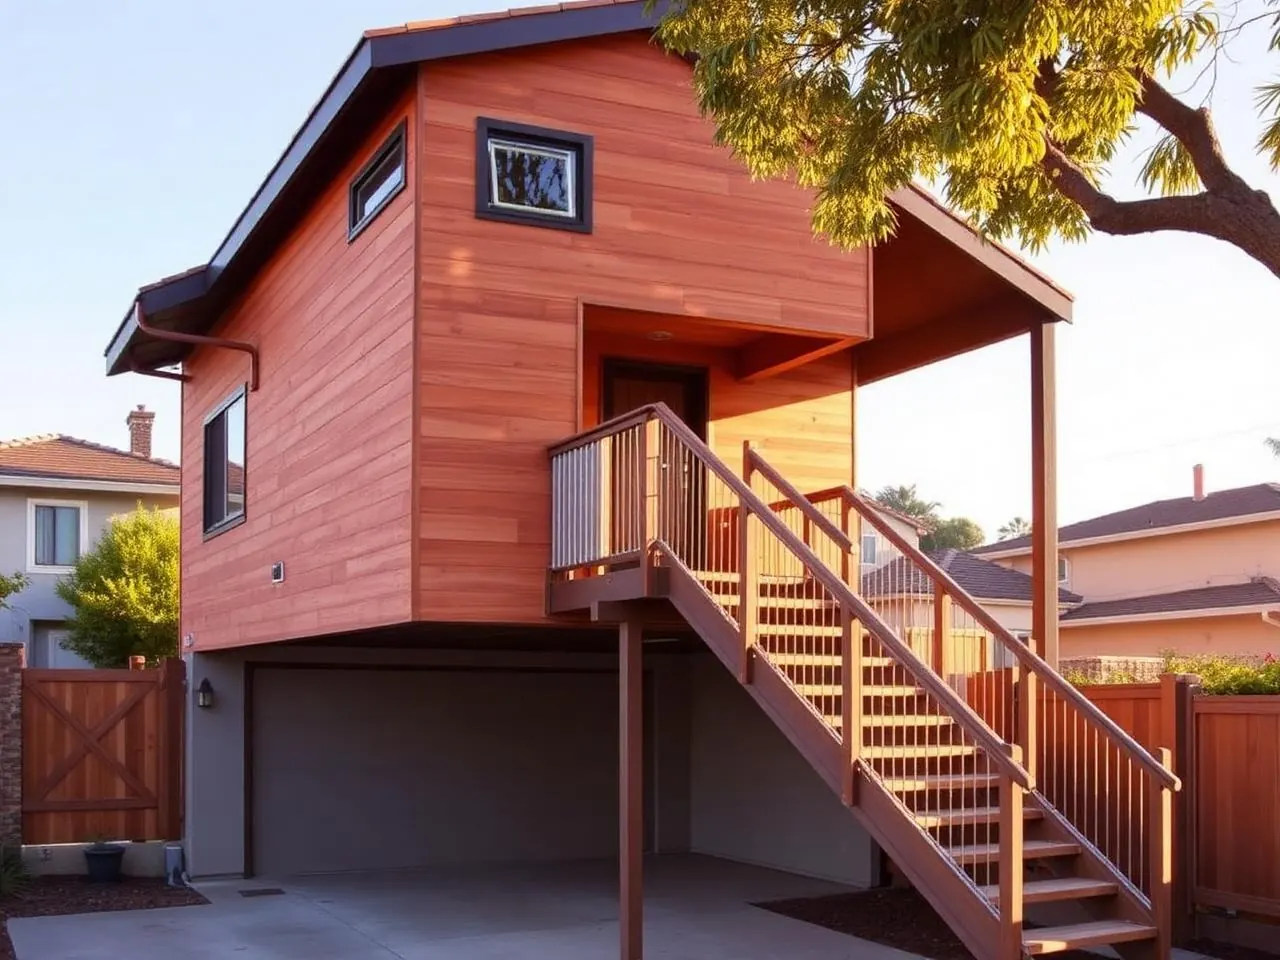
An above-garage ADU stacks a self-contained home over a garage — either an existing garage that is reinforced and rebuilt, or a new garage designed from the start to carry a second floor. Homeowners like it because it keeps the backyard and the parking. The trade-off is that almost every dollar of savings on land is spent on structure, stairs and fire separation, so it is rarely the cheapest ADU type.
Preliminary planning ranges
These are HomeAdd's starting points for planning, not quotes. They assume a straightforward lot and mid-range finishes, and they move with design, jurisdiction, site conditions, utilities and finish choices. A written proposal follows feasibility and design.
| Configuration | Planning starting point | What it usually includes |
|---|---|---|
| Studio over an existing garage | Starting at about $220K | Garage retrofit, new floor, studio layout |
| 1-bedroom over an existing garage | Starting at about $285K | Retrofit, bedroom, full kitchen and bath |
| New garage with ADU above | Starting at about $355K | New foundation, garage and unit built together |
For comparison, HomeAdd's detached ADUs start at about $175K for a studio. Try your own size and type in the ADU and addition cost estimator, and read the broader ADU cost guide for how soft costs and site work add up.
What actually moves the number
1. Whether the existing garage can be reused
Most older garages in Los Angeles sit on a thin slab or shallow footings that were never designed to carry a second floor. A structural engineer decides whether the existing foundation and walls can be reinforced, or whether it is cleaner to demolish and rebuild. Reuse is not automatically cheaper: extensive underpinning and new shear walls can cost close to a rebuild, with less design freedom.
2. Structure and seismic design
A second floor adds weight high up, which Southern California seismic design has to resist. Expect engineered beams over the garage door opening, hold-downs, shear walls and possibly a steel moment frame where the door opening is wide. These items are fixed costs that do not shrink much with a smaller unit.
3. Stairs and access
An exterior stair needs footings, guards and weather protection; an interior stair takes floor area from the garage. Either way, it is a real line item, and its location affects setbacks and privacy for neighbors.
4. Fire separation between garage and living space
The building code requires a rated separation between a garage and a dwelling above it. That usually means fire-rated assemblies in the garage ceiling and supporting walls, and careful detailing at penetrations. It is non-negotiable and should be in every proposal.
5. Height and local zoning
State law sets minimum height allowances that a city or county cannot go below — for example 16 feet for a detached ADU, more in specified situations, and up to 25 feet or the local zoning limit for an attached ADU. Whether a full two-story unit fits on your lot depends on these rules and your local ordinance. We explain the details in our two-story ADU guide.
6. Utilities and fees
Water, sewer, electrical service and gas or all-electric equipment must reach the second floor. Panel upgrades are common. Plan-check, permit, school and possibly impact fees depend on size and jurisdiction — see ADU impact fees in California.
Above-garage vs. detached ADU
- Yard: above-garage keeps the yard; a detached ADU uses it.
- Parking: above-garage keeps the garage; converting it gives up parking.
- Structure: above-garage needs more engineering; a detached ADU is simpler single-story framing.
- Budget: above-garage usually starts higher for the same living area.
If yard space is not the constraint, a detached ADU or a garage conversion is often the lower-cost path. Compare those in detached ADU vs. garage conversion.
Common budget surprises
- Hidden garage conditions: cracked slabs, termite damage or unpermitted past work found once walls are opened.
- Sewer depth: a second-floor bathroom still drains to the main line, and an uphill or long route may need a pump or a longer trench.
- Electrical service: many older homes need a panel or service upgrade to carry a second dwelling.
- Temporary loss of the garage: during construction the garage is a job site, so plan for vehicle and storage space for several months.
- Neighbor-facing windows: some ordinances limit upper-floor windows or balconies near property lines, which can change the layout.
None of these are unusual, and most can be identified early. A feasibility visit and an engineer's review before design are the cheapest way to avoid paying to redesign later.
How HomeAdd scopes an above-garage project
We start with a property check: the garage structure, the lot lines, utilities and the jurisdiction that will review the plans. From there, design and engineering decide between reinforcing the existing garage and rebuilding it. After design, you receive a written proposal with the scope, allowances and payment schedule. Our process page lays out each phase, and the ADU financing guide covers how owners typically pay for it.
What to check before design
- Garage age, foundation type and any prior permits.
- Distance to side and rear property lines.
- Whether the lot is in a hillside, fire-severity or coastal area with extra review.
- Electrical panel size and the sewer route.
- Which department reviews your address — in the City of LA that is LADBS and City Planning; in unincorporated areas it is LA County.
This is general planning information from HomeAdd, not legal, tax, lending or financial advice, and not an approval determination. State law, local ordinances, fee schedules and site conditions vary and change. Verify current requirements with your city or county and the official sources listed below.
Want to know if your garage can carry a unit above it?
Send us your address. We look at the garage, the lot and the likely approval path in Los Angeles or Ventura County before you pay for design.
How much does an above-garage ADU cost in Los Angeles?+
HomeAdd's preliminary planning ranges start at about $220K for a studio over an existing garage, about $285K for a one-bedroom, and about $355K for a new garage with an ADU above. These are starting points that vary by design, jurisdiction, site conditions, utilities and finishes; a written proposal follows feasibility and design.
Is an above-garage ADU cheaper than a detached ADU?+
Usually not. The unit saves yard space, but it needs engineered structure, a stair and fire separation from the garage. For the same living area, an above-garage ADU typically starts higher than a single-story detached ADU.
Can my existing garage support a second floor?+
Only a structural engineer can say. Many older garages need new footings, shear walls and beams, and sometimes it is more practical to rebuild the garage. That evaluation happens during feasibility, before full design.
How tall can an ADU above a garage be?+
It depends on whether the unit is detached or attached and on local zoning. State law sets minimum height allowances, such as 16 feet for many detached ADUs and up to 25 feet or the local limit for attached ADUs. Your city or county applies its own rules on top.
Do I keep my garage parking?+
Yes, that is the main advantage. The garage stays usable below the new unit, as long as the design keeps the door opening and the required clearances.
Related reading: Above-garage ADU service · Two-story ADU rules in LA · ADU financing options · ADU impact fees
Plan your project
Sources
Official references for the rules mentioned above. Local rules and site conditions vary; confirm with the agency that reviews your address.