
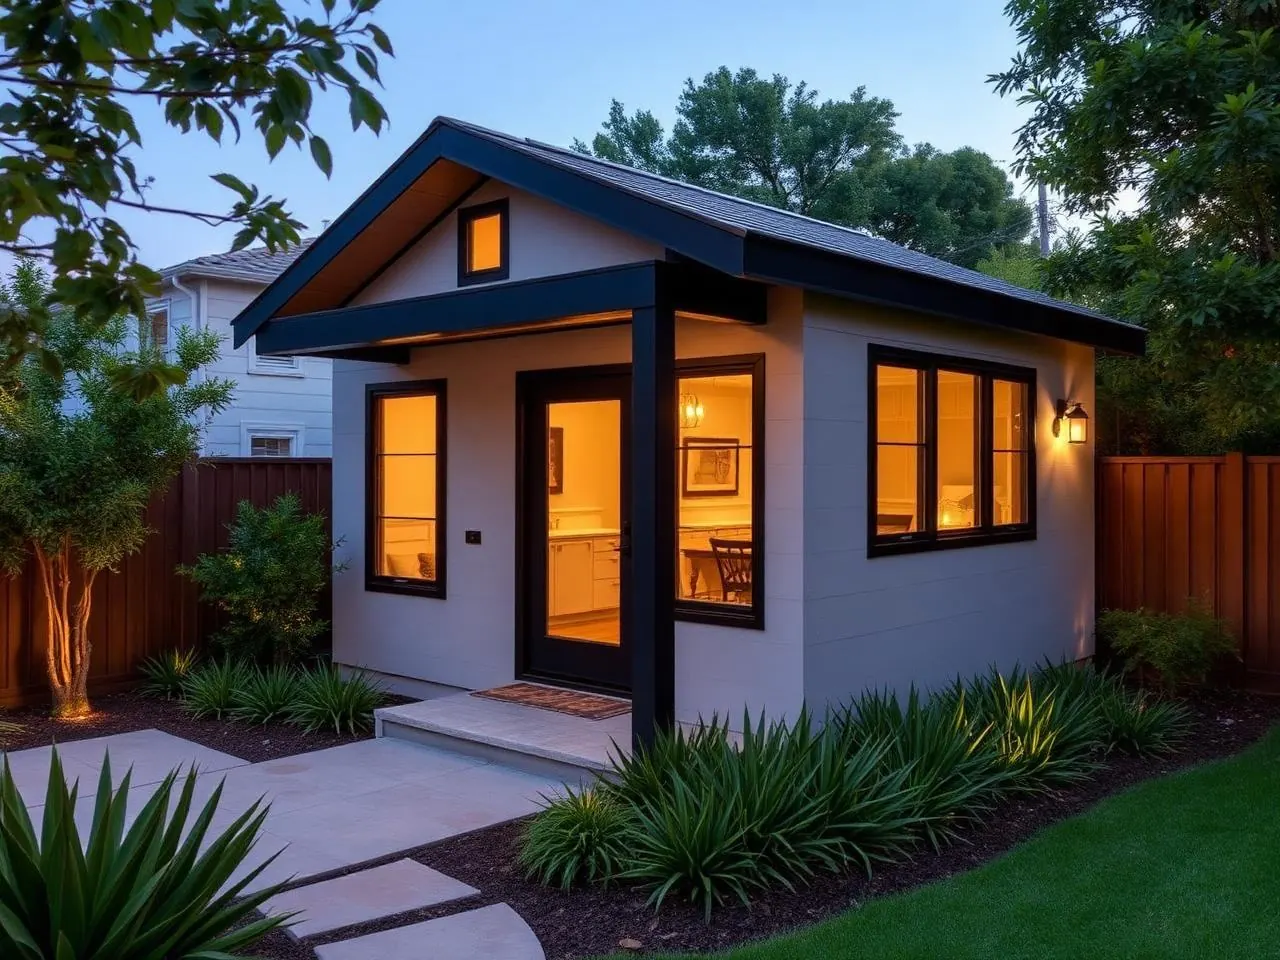
Search "ADU cost" and you get numbers that disagree with each other by a factor of three. They are not all wrong. They describe different projects: a 350-square-foot garage conversion and an 1,100-square-foot detached unit with its own meters are not the same job, and neither is a flat lot in the Valley and a hillside parcel with 60 feet of sewer run.
This is general planning information from HomeAdd, not a quote or estimate for your property. Costs vary by jurisdiction, site conditions, scope, finishes, and market conditions. A written construction proposal after design is the only reliable budget document.
1. The type of ADU sets the floor
Cost follows how much new structure the project has to create. In rough order, from least to most expensive:
- Interior or garage conversion — the shell exists, so spending concentrates on habitability: insulation, windows, egress, plumbing, electrical, HVAC, finishes. See garage conversions.
- Junior ADU (JADU) — an interior unit under 500 square feet, often sharing a bathroom or entry arrangement with the main house.
- Attached ADU — new square footage sharing a wall with the house, so one wall and part of the roof are already there.
- Detached ADU — a complete new building: foundation, framing, roof, envelope, and its own utility runs. See detached ADUs.
- Above-garage ADU — often the most expensive per square foot, because the existing garage usually needs structural reinforcement or full replacement to carry a floor above it.
2. Your parcel decides more than the plan does
Two identical unit designs on two different lots do not cost the same. Slope, soil, access for equipment, drainage, protected trees, easements, and the distance from the house to the new unit all show up in the budget. A hillside lot may need retaining work and a deeper foundation. A tight side yard may mean material is carried in by hand rather than delivered by machine, which is labor.
3. Utilities are the most common surprise
An ADU needs water, sewer or septic capacity, electrical service, and often gas or an all-electric equivalent. The questions that matter are capacity and distance: can the existing panel carry the new load, is the sewer lateral adequate, how far do the trenches run, and will the unit be separately metered. Answering these during feasibility is what keeps them from becoming change orders. Our ADU utilities guide covers each system in detail.
4. Hard costs versus soft costs
Hard costs
Site work, foundation, framing, roofing, windows and doors, insulation, drywall, plumbing, electrical, HVAC, cabinetry, counters, flooring, paint, and exterior finish. This is the majority of the budget on nearly every project.
Soft costs
Architectural drawings, structural engineering, Title 24 energy compliance, survey or soils reports when required, plan-check and permit fees, and utility connection fees. Soft costs are unavoidable on a permitted project. A proposal that leaves them out is not cheaper, only less complete.
Contingency
Every project uncovers something once the ground is open or a wall comes off. A stated contingency protects the design instead of forcing compromises halfway through.
5. Finishes are the part you control
Two ADUs of the same size and structure can differ substantially on finish selections alone: window packages, sliding doors, tile, flooring, cabinetry, counters, plumbing fixtures, and appliances. This is the lever homeowners can move late in the process without redesigning anything, which makes it a useful place to hold budget flexibility.
How to compare two proposals
Compare scope, not headline price. Ask each contractor: what design and engineering work is included, are permit and utility fees inside the number, what allowances are set for finishes, what is explicitly excluded, and how are changes priced. A low number with vague allowances usually grows; a higher number with defined allowances usually holds.
You can get a rough orientation figure in a minute with our ADU cost calculator, and county-specific ranges in the LA, Orange, and Ventura cost guide.
Want a real number for your lot?
Free property check — we review setbacks, utilities, and zoning and tell you honestly what's buildable before any design work begins.
How much does it cost to build an ADU in California?+
There is no single number. A garage conversion is the least expensive path because the shell already exists, a detached new-build ADU sits at the top of the range because it needs its own foundation, roof, and utility connections, and attached or above-garage units land in between. The reliable figure comes from a written construction proposal after feasibility and design, when your scope, site conditions, and finishes are known.
What is the cheapest type of ADU to build?+
Usually a conversion. Converting an existing garage or an interior space reuses the foundation, walls, and roof, so the budget goes into habitability work — insulation, windows, egress, plumbing, electrical, HVAC, and finishes — rather than a whole new structure. The savings shrink if the existing slab, framing, or drainage needs replacement.
What are soft costs on an ADU?+
Soft costs are everything that is not labor and materials on site: architectural drawings, structural engineering, Title 24 energy compliance, survey or geotechnical work when required, plan-check and permit fees, and any utility connection or capacity fees. They are a real part of the budget and should be itemized rather than buried.
Do utilities add much to an ADU budget?+
They can be one of the largest surprises. Sewer lateral capacity, water service size, electrical panel capacity, and the distance from the main house to the new unit all affect cost. Whether the ADU gets its own meters or shares the main house's services also changes the number. This is investigated before design is locked, not after.
Does square footage change the cost per square foot?+
Yes, and often in the opposite direction from what homeowners expect. A very small unit still needs a kitchen, a bathroom, and full utility connections, so those fixed costs spread across fewer square feet and push the per-foot figure up. Larger units usually show a lower cost per square foot while carrying a higher total.
Can a contractor give me a firm price before design?+
No, and it is a warning sign when one does. A firm price needs a complete design, a defined scope, and known site conditions. Before that, any figure is a planning range. HomeAdd gives a preliminary range early and a detailed construction proposal after feasibility and design.