
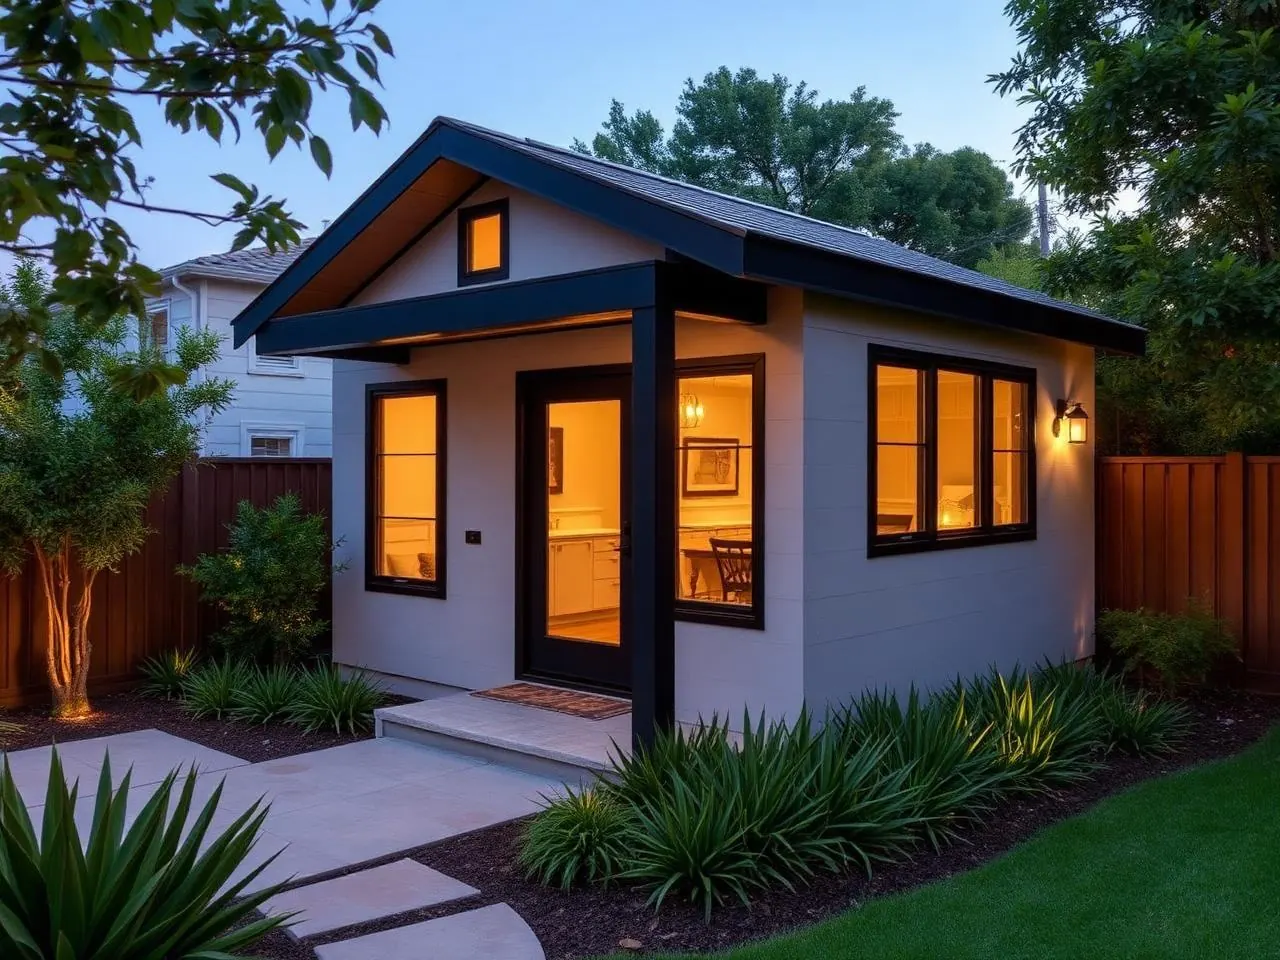
The confusing part about ADU size in California is that there are two layers. The state sets minimums that a local agency has to allow. Your city or county then adopts an ordinance that can be more generous but not more restrictive than those minimums. When you read one number online and hear a different one at the counter, this is usually why.
This is general planning information from HomeAdd, not legal advice or an approval determination. State ADU law and local ordinances change, and site conditions vary. Confirm current requirements with your local building and planning department and with the March 2026 HCD ADU Handbook.
The state floor on maximum size
Under California Government Code section 66321, a local agency may set minimum and maximum ADU sizes, but it may not adopt a maximum square footage below 850 square feet of interior livable space, or below 1,000 square feet for an ADU that provides more than one bedroom. It also may not impose a minimum square footage that would prohibit an efficiency unit.
Read that carefully: these are limits on how small a cap your city can impose, not the largest ADU anyone can build. Plenty of jurisdictions permit larger units. The number that governs your project is your jurisdiction's adopted maximum.
The 800 square foot protection
The same section prevents a local agency from applying lot coverage, floor area ratio, open space, front setback, or minimum lot size standards in a way that would not permit an ADU with at least 800 square feet of interior livable space and four-foot side and rear setbacks, where the project otherwise complies with local development standards.
This matters most on small or awkward lots, where a strict reading of lot coverage or open space rules would otherwise leave no buildable area at all. It is also the reason 800 square feet appears so often in ADU conversations. For how the setback side of this works in practice, see our ADU setback guide.
Height allowances
Height is governed separately from floor area, and the statute sets allowances a local agency's height limit cannot fall below — beginning at 16 feet for a detached ADU, with higher allowances in specified circumstances such as proximity to transit, a multistory primary dwelling, or matching the roof pitch of the existing house.
Because the applicable allowance depends on both your parcel and your ordinance, confirm it before you design a loft, a second floor, or an above-garage ADU. Height is one of the more common reasons a promising concept has to be redrawn.
JADU limits are different
A junior ADU is capped at 500 square feet and is created within the existing walls of a single-family home. It may share a bathroom with the main house and is built with an efficiency kitchen. If the 500-square-foot ceiling is the constraint you keep hitting, a full interior conversion or a detached ADU is usually the better conversation.
Conversions play by the structure's rules
When you convert a garage or an interior space, the existing footprint is the practical size limit. What decides feasibility is not square footage but condition: slab, framing, drainage, ceiling height, egress, and the habitability upgrades code requires. Our garage conversion guide walks through each of them.
How big should your ADU be?
The legal maximum and the right size are rarely the same number. Three practical points:
Small units carry fixed costs
A 400-square-foot unit still needs a kitchen, a bathroom, and full utility connections, so the cost per square foot runs higher than people expect. Read that alongside what a 500 sq ft ADU costs.
Bedroom count changes the ceiling
Because the state floor rises to 1,000 square feet for more than one bedroom, a two-bedroom program can legitimately support a larger unit. Decide the program before you argue about square footage.
Yard is a real cost
Every additional foot of footprint comes out of the yard. Layout efficiency often buys back more usable living space than raw square footage does — see ADU floor plans and layouts.
Want to know what size fits your lot?
Free property check — we review setbacks, utilities, and zoning and tell you honestly what's buildable before any design work begins.
How big can an ADU be in California?+
State law prevents a local agency from adopting a maximum size below 850 square feet of interior livable space, or below 1,000 square feet for an ADU with more than one bedroom. Cities may allow more than that, and many do, but they cannot cap you below those figures by ordinance. Your own maximum is set by your city's or county's adopted ordinance read against your parcel.
What is the 800 square foot rule?+
State law says a local agency cannot apply lot coverage, floor area ratio, open space, front setback, or minimum lot size standards in a way that prevents an ADU of at least 800 square feet of interior livable space with four-foot side and rear setbacks, when it otherwise complies with local development standards. It is a floor that protects small ADUs from being zoned out.
How tall can a detached ADU be?+
State law sets minimum height allowances a local agency must permit, starting at 16 feet for a detached ADU, with higher allowances in specified situations such as proximity to transit, a multistory primary dwelling, or matching an existing roof pitch. The exact allowance that applies depends on your parcel and your jurisdiction's ordinance, so confirm it before designing a second floor.
How big can a JADU be?+
A junior accessory dwelling unit is limited to 500 square feet and is created within the walls of an existing single-family dwelling. It may share a bathroom with the main house and uses an efficiency kitchen rather than a full kitchen.
Does a garage conversion have a size limit?+
A conversion is generally bounded by the existing structure, so the garage's footprint is the practical limit unless you expand it. Converting the whole garage is normally permitted; the questions that decide feasibility are the slab, framing, drainage, ceiling height, and habitability upgrades rather than square footage caps.
Can I build two ADUs on one lot?+
In some situations. State law addresses combinations such as one ADU plus one JADU on a single-family lot, and separate rules apply to multifamily properties. What is allowed on your parcel depends on the property type and your local ordinance, so it should be confirmed during feasibility rather than assumed.