
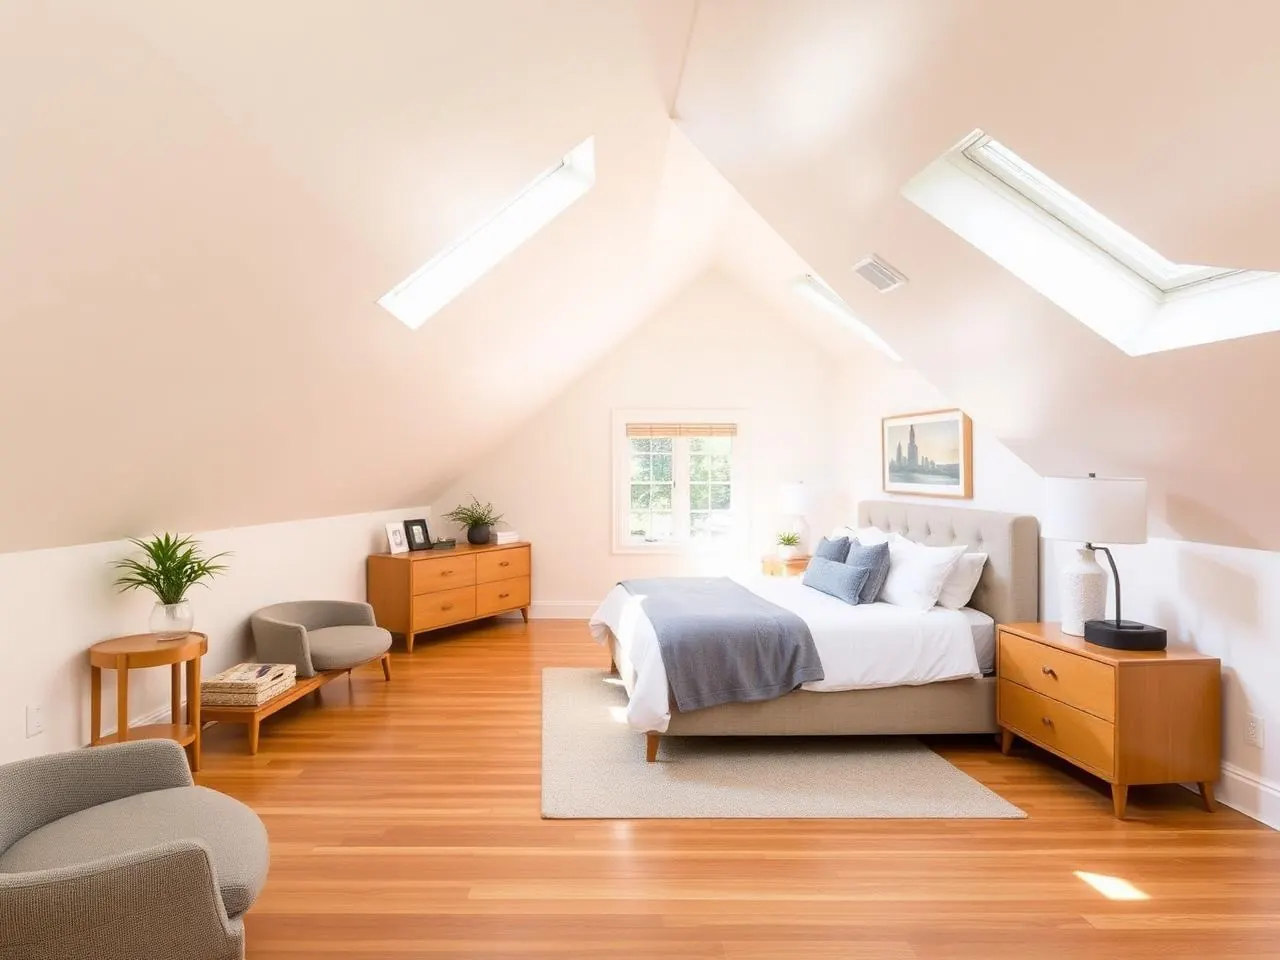
Homeowners usually start with square footage and work toward a plan. It is more productive to start with the program — who lives here, for how long, doing what — and let that determine the square footage. The plans that feel generous are rarely the biggest ones; they are the ones where nothing is fighting for the same floor area.
This is general design and planning information from HomeAdd. Layout options are constrained by your parcel, your jurisdiction's ADU ordinance, and current building and energy code. Nothing here is an approval determination, and no image on this page depicts a specific completed project.
What works at each size
Studio — roughly 350 to 500 sq ft
One open room with a defined sleeping zone, a compact but real kitchen, and a full bath. The whole plan lives or dies on two things: where the door lands, and whether there is enough storage that the room does not become storage. A single well-placed sliding door to a small patio does more for this size than any interior move.
One bedroom — roughly 500 to 750 sq ft
The most common ADU program, and the size where a real separation between the bedroom and the living space becomes possible. Keep the bath accessible from the shared space rather than only through the bedroom, and try to place the bedroom on the quieter side of the lot, away from the main house's active rooms.
Two bedroom — roughly 750 to 1,000 sq ft
Now circulation has to be designed rather than left over. A short central hall or a bedrooms-on-one-end arrangement keeps the plan legible. If the budget allows a second bath, put it where a future occupant would want it, not simply where it is cheapest. Note that state law's protected size floor rises for units with more than one bedroom — see ADU size and height rules.
Design around the wet walls
The single most cost-relevant plan decision is where plumbing goes. Grouping the kitchen and bathroom, ideally back-to-back or adjacent, shortens supply and drain runs, simplifies venting, and reduces how much slab or wall has to be opened. On a conversion this can be the difference between a straightforward project and an expensive one. Our ADU utilities guide covers what has to be investigated before the plan is locked.
Daylight, privacy, and the fence problem
Backyard units frequently end up with their best windows facing a fence six feet away. Fix it on paper: orient the main living glazing toward the longest open view on the lot, use higher clerestory windows where a neighbor is close, and consider a single generous opening instead of several small ones. Then check the reverse — where does this unit look into the main house, and where does the main house look into it? Both households have to be comfortable.
Storage is a floor plan issue
An ADU has no garage and usually no attic. If the plan does not include a utility closet, a laundry location, a coat closet, and adequate bedroom closets, those needs will colonize living space within a month of move-in. Wall thickness, alcoves, and the space under a stair are all cheap storage at the drawing stage.
The type constrains the plan
- Detached — the most planning freedom, since the footprint is drawn from scratch within setbacks. See detached ADUs.
- Garage conversion — the plan works inside an existing rectangle, and the door and window openings you can create depend on structure. See garage conversions.
- Attached — the shared wall dictates where the connection, entry, and plumbing routes make sense. See attached ADUs.
- Above-garage — stair location is the defining plan decision, and it consumes real floor area on both levels. See above-garage ADUs.
If your lot is tight, our small-space ADU ideas article covers layout moves that make a compact unit live larger.
How layout affects budget
Plan complexity costs money in predictable ways: more corners means more framing and flashing, scattered plumbing means longer runs, more roof planes means more places to detail, and more glazing means more energy compliance work. A simple, well-proportioned rectangle with grouped wet rooms is not a compromise — it is usually the plan that leaves the most budget for the finishes you will actually touch. Read it alongside what an ADU costs to build, or try the cost calculator for a rough orientation.
Want a layout drawn for your actual lot?
Free property check — we review setbacks, utilities, and zoning and tell you honestly what's buildable before any design work begins.
What is a good ADU floor plan size?+
It depends on the program rather than a magic number. A studio works comfortably in roughly 350 to 500 square feet, a one-bedroom generally wants 500 to 750, and a two-bedroom usually needs 750 to 1,000 to avoid feeling squeezed. The right answer is the smallest plan that holds your program without compromising circulation or storage.
Should an ADU be open plan or have separate rooms?+
Small units almost always benefit from an open living, dining, and kitchen zone, because hallways and doors consume floor area that has other jobs to do. Bedrooms should still be genuinely separate and meet code for light, ventilation, and emergency escape. Open plan is a tool for the shared space, not a rule for the whole unit.
Where should the kitchen and bathroom go in an ADU plan?+
Ideally close together and close to where the water and sewer lines enter the building. Stacking or adjoining the wet rooms shortens plumbing runs, simplifies venting, and reduces both cost and the chance of a surprise once the slab or walls are open. Scattering the wet rooms across a plan is one of the more expensive aesthetic decisions available.
How much storage does a small ADU need?+
More than most plans give it. Without a garage or attic to absorb overflow, a small unit needs a real coat and utility closet, a well-sized bedroom closet, a place for a stacked washer and dryer, and usable kitchen pantry space. Storage designed in at the plan stage is inexpensive; storage added later usually means giving up living area.
Do ADU plans have to be custom, or can I use a pre-approved plan?+
Many California jurisdictions maintain pre-approved or standard ADU plan programs that can shorten review, and some homeowners start there. Even so, the plan still has to be sited on your specific parcel, with your setbacks, utilities, drainage, and access resolved. Whether a standard plan or a custom design is the better path is a feasibility question.
What layout mistake causes the most regret?+
Under-planning circulation and daylight. A unit where the front door opens directly onto the sofa, the only window faces a fence three feet away, or the bathroom door is visible from the dining table will feel wrong no matter how good the finishes are. These are free to fix on paper and expensive to fix in framing.