
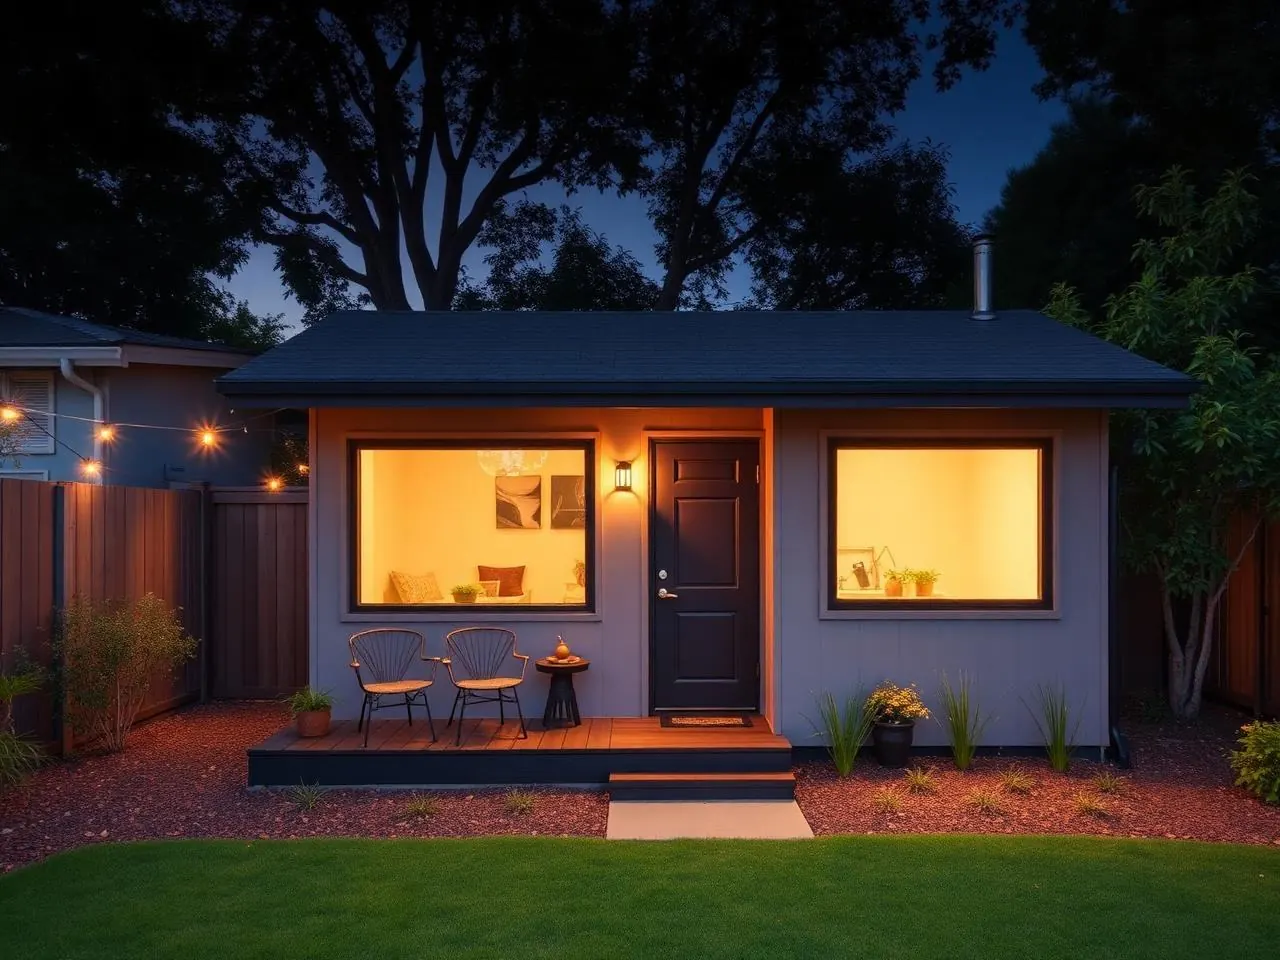
Homeowners usually arrive at a small ADU by subtraction: the lot has a certain shape, setbacks take a bite out of each side, an existing patio or tree stays, and what is left is smaller than they hoped. That is normal here. The mistake is treating the leftover footprint as a shrunken version of a bigger house instead of designing for the size you actually have.
This guide is general planning information, not legal, zoning, or engineering advice. Minimum and maximum sizes, height limits, loft and ceiling rules, and utility requirements vary by jurisdiction and by parcel. Verify anything specific with the agency that reviews your property.
Start with the buildable area, not the floor plan
Before any layout is worth drawing, you need the envelope: property lines, setbacks, easements, the distance required between the ADU and the house, and anything on the lot that is staying. On a tight lot that envelope frequently dictates a long, narrow rectangle rather than the square cottage people picture. A narrow footprint is not a worse ADU — it is simply a different plan, and it usually wants a single circulation spine with rooms opening off one side.
Because setbacks decide more of a small-lot design than any other constraint, it is worth reading how ADU setbacks work in California before you commit to a shape. The California HCD ADU Handbook is the authoritative reference for the state framework your local ordinance sits on top of.
Buy volume when you can't buy floor area
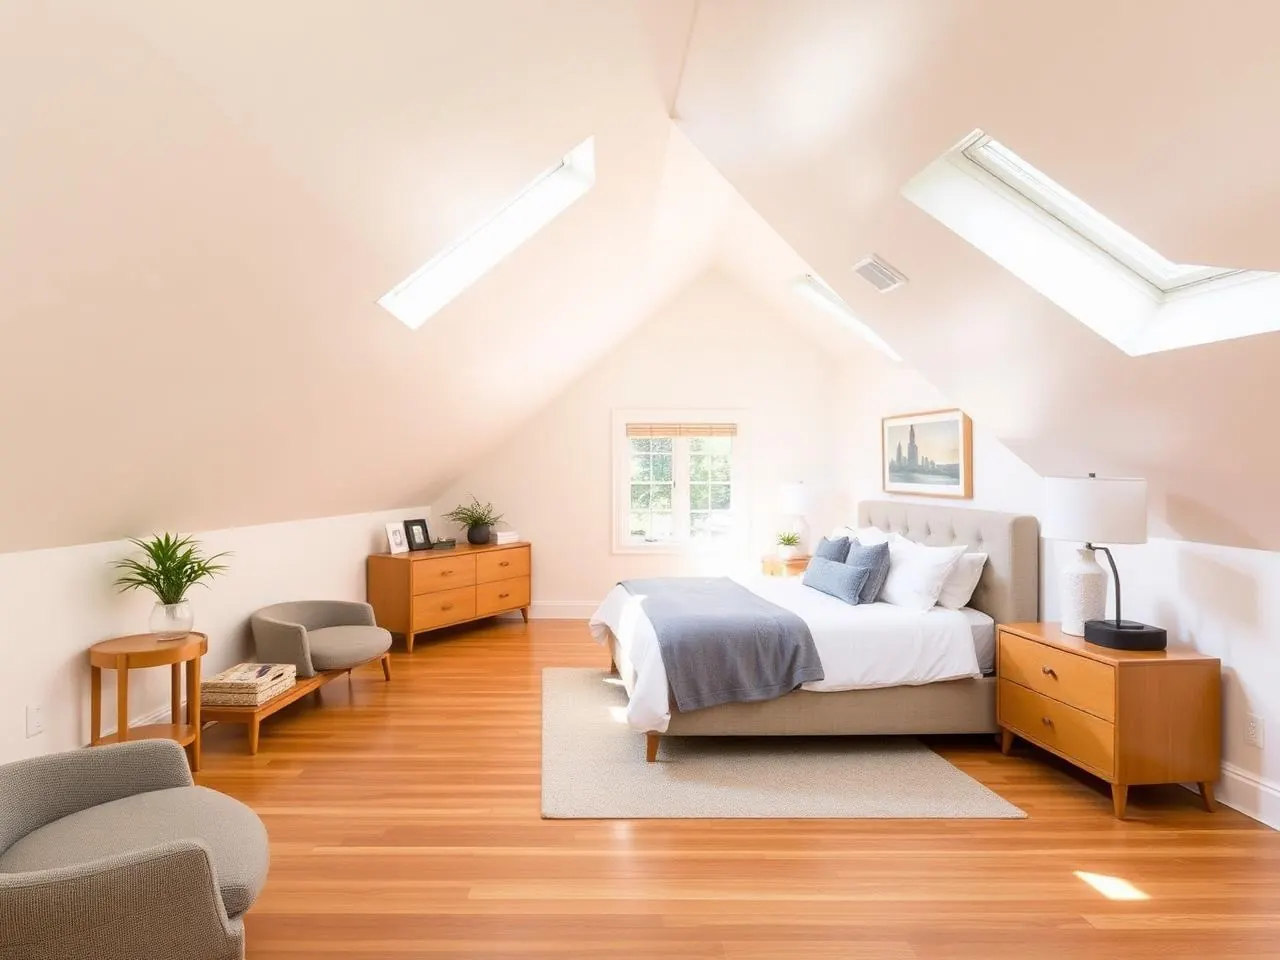
The single most effective move in a small unit is vertical. A flat eight-foot ceiling makes 400 square feet feel like a hotel room; a sloped or raised ceiling with a high window makes the same footprint feel like a small house. Height is often available where floor area is not, and it costs comparatively little at framing time — but it interacts with local height limits and, in some jurisdictions, with how height relates to distance from a property line. Decide early so the structural design accounts for it.
Volume moves worth pricing
- A mono-slope or gabled ceiling over the main living space rather than a flat lid.
- Clerestory or transom windows above eye level, which add light without giving up wall or privacy.
- A single tall window or glass door on the best orientation instead of several small ones.
- Continuous flooring and one wall color throughout, so the eye reads the space as whole.
Layout ideas that earn their square footage
In a compact unit, every square foot spent on circulation is a square foot not spent on living. The plans that work best minimize hallway, put the kitchen and bath on a shared plumbing wall, and let one room do two jobs.
- Wet wall discipline. Stacking the kitchen sink, bathroom, and water heater against a single wall shortens plumbing runs and frees the rest of the plan.
- Pocket and barn doors. A swinging door needs roughly ten square feet of clear floor. In a 400 sq ft unit that is real money.
- A galley kitchen instead of an island. Two efficient runs of counter beat a token island that blocks the path.
- Furniture-depth built-ins. A bench with drawers, a window seat, or a desk built into a wall recess replaces freestanding furniture that eats floor area.
- One generous room, not two tight ones. If the unit will house one person or a couple, an open studio nearly always feels better than a bedroom with no room to walk around the bed.
- Full-height storage. Cabinets that run to the ceiling and a stacked washer-dryer in a closet keep the floor clear.
Borrow space from outside
The cheapest room you can add to a small ADU is not inside it. A covered patio, a small deck, or even a paved pad off a wide sliding door effectively extends the living space for most of the Southern California year, and it does it without adding conditioned square footage. Two details make the difference: align the opening with the interior so the indoor floor and outdoor surface read as one plane, and screen the patio from the main house so both households keep some privacy.
Privacy planning is easy to postpone and expensive to fix. Think about where the ADU windows look, where the entry path runs, and whether the ADU door is visible from the main house's kitchen window. A hedge, a slatted screen, or simply rotating the unit a few degrees usually solves it on paper.
Sometimes the smartest small ADU already exists
When the backyard cannot give up much space, existing structures are often the better answer. A garage typically offers roughly 400 square feet with a slab, walls, and roof already in place, which is why garage conversions are one of the most common compact ADUs we build. Space above a garage can work where the yard is full, and an interior conversion or a junior ADU can create a separate living space with no new foundation at all.
Conversions bring their own small-space design work — insulation and finished surfaces, a compliant window and door for light and egress, plumbing routing, heating and cooling, and whether the existing electrical panel has capacity. Those items, not the square footage, are where the budget goes.
What compact does and doesn't save
A small ADU costs less in total than a large one. It does not cost less per square foot, because the kitchen, the bathroom, the utility connections, the engineering, and the permit set are largely fixed regardless of size. Understanding that early prevents the most common disappointment in small-ADU budgeting: shaving 150 square feet off the plan and finding the price barely moves.
What actually moves a compact budget is site work, utility capacity, and finish level. For preliminary planning ranges by type, use the cost estimator; every number published on this site is a planning range that varies with design, jurisdiction, site conditions, utilities, and finishes, and a detailed construction proposal follows feasibility and design.
Frequently asked questions
How small can an ADU be?+
California building standards set a minimum efficiency-unit size, and in practice most compact ADUs land between roughly 350 and 600 sq ft. A studio at the low end works well for one person or a couple; a one-bedroom typically needs the upper half of that range to avoid a cramped bedroom.
Does a small ADU cost less per square foot?+
Usually no. The kitchen, bathroom, panel work, utility connections, and permit set cost roughly the same whether the unit is 400 or 800 sq ft, so those fixed items are spread across fewer square feet. A small ADU costs less in total, not less per foot.
What single design choice makes a small ADU feel largest?+
Ceiling height and daylight, more than floor area. A raised or sloped ceiling with a high window changes how a 400 sq ft room reads far more than rearranging the furniture, and it is a design decision that has to be made before engineering rather than after.
Is a loft a good idea in a small ADU?+
It can add usable space, but a loft interacts with height limits, ceiling clearances, stair or ladder access, and egress requirements, and those rules vary by jurisdiction. Treat it as something to confirm during feasibility rather than assume.
Should a small ADU be one open room or have a separate bedroom?+
An open studio maximizes the sense of space and is the better choice when the unit will host one person or a couple. A separated bedroom is worth the lost openness when the unit needs to function for two people with different schedules, or when a family member will live there long term.
Does a compact unit still need its own utilities?+
A small ADU is still a complete dwelling, so it needs its own kitchen, bathroom, heating and cooling, and electrical service the existing panel can support. Whether utilities are shared with the main house or separately metered is a design and jurisdiction question we confirm during feasibility.
Not sure how much ADU your lot will hold?
Send us the address and what you have in mind. We'll look at setbacks, utilities, and zoning and tell you honestly what fits — before anyone draws a plan.