
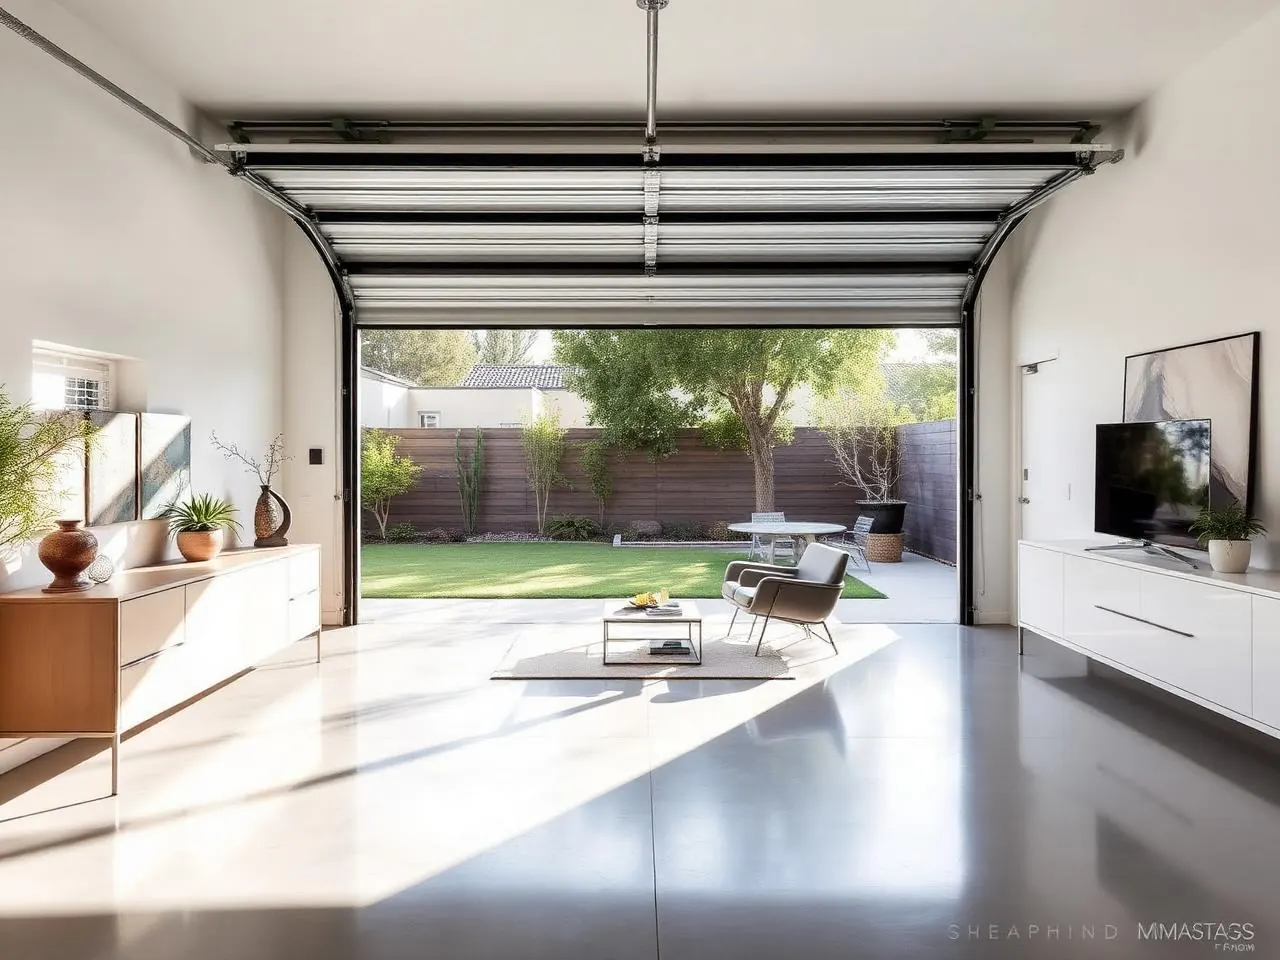
A garage conversion is often the most cost-effective way to add a permitted living unit in Los Angeles because the shell already exists. But "the shell exists" is where the savings start, not where the budget ends. Turning a garage into habitable space means meeting the same building and energy codes as any new home.
The seven factors that move the cost
1. The condition of the slab and framing
Many San Fernando Valley and LA-basin garages were built decades ago. A cracked or out-of-level slab, missing moisture barrier, or undersized framing can mean leveling, a new vapor barrier, or structural reinforcement before finishes begin.
2. Plumbing distance
Kitchens and bathrooms need drains that reach the sewer lateral. The farther the garage is from the main line — and the more slab has to be cut and trenched — the higher the plumbing line item.
3. Electrical capacity
A dwelling unit adds cooking, HVAC, water heating, and lighting loads. Some existing panels can handle it; others need an upgrade or a separate meter.
4. Windows, egress, and the garage door opening
Sleeping areas need code-compliant egress, and the big garage door opening is usually filled with a wall, windows, or sliding doors. That choice affects both cost and how bright the space feels.
5. Title 24 energy compliance
Insulation in walls, ceiling, and sometimes the floor, efficient windows, and qualifying HVAC and water heating are required for habitable space. Garages typically start with none of these.
6. Height and ceiling
Low ceilings or a roof structure that limits insulation depth can require framing changes. Vaulting the ceiling can add volume but changes the scope.
7. Finishes
Cabinets, counters, flooring, tile, and fixtures are where homeowners have the most control. Durable mid-range selections deliver a polished result without inflating the budget.
Costs homeowners often overlook
- Soft costs — design, engineering, Title 24 calculations, and plan-check and permit fees.
- Utility fees — possible connection or capacity charges depending on the jurisdiction and unit size.
- Storage — what you'll do with everything that lived in the garage.
- Exterior work — a path to the new entry, lighting, and matching stucco or siding.
What about the lost parking?
California ADU law generally bars cities from requiring replacement parking when a garage is converted into an ADU. Confirm the details for your address with LADBS or your local building department. Permitting steps are covered in our LA ADU permit timeline guide.
Garage conversion vs. other options
If your garage is in poor shape or too small, a new build may be the better value. Compare in detached ADU vs. garage conversion, or read can I convert my garage into an ADU? If you need a smaller unit inside the house, see junior ADU vs. ADU.
How to get a realistic number
- Start with a preliminary range from our cost calculator.
- Have the garage evaluated on site — slab, framing, roof, panel, and sewer location.
- Lock the layout so kitchen and bath sit near existing utilities where possible.
- Receive a written proposal after feasibility and design.
Learn more about our garage conversion service and see local details for garage conversions in Los Angeles.
This is general planning information from HomeAdd, not a quote, legal advice, or an approval determination. Costs depend on design, jurisdiction, site conditions, utilities, and finishes. Verify current requirements with your local building department and the California HCD ADU Handbook.
Find out what your garage conversion would take
We look at your garage's slab, framing, utilities, and zoning and explain the scope clearly before any design begins.
How much does a garage conversion cost in Los Angeles?+
It depends on the garage's condition, how far plumbing has to run, electrical capacity, energy-code upgrades, and finishes. Use our cost calculator for a preliminary planning range; a written proposal follows a site visit and design.
Is a garage conversion cheaper than building a detached ADU?+
Usually, because the foundation, walls, and roof already exist. The savings shrink if the slab, framing, or roof needs significant repair, so the existing structure should be evaluated before you commit to a budget.
Do I have to replace the parking I lose?+
California law generally prevents cities from requiring replacement parking when a garage is converted to an ADU. Local details vary, so confirm with LADBS or your city during feasibility.
What is the most expensive part of a garage conversion?+
Often it is plumbing — trenching or cutting the slab to reach the sewer line for a kitchen and bathroom. Electrical panel upgrades and structural repairs to an older garage can also be significant.
Do I need a permit to convert my garage in Los Angeles?+
Yes. Turning a garage into habitable space requires permits, typically through LADBS in the City of Los Angeles or your local building department elsewhere. Unpermitted conversions can create problems with insurance, financing, and resale.
How can I keep a garage conversion on budget?+
Keep the kitchen and bathroom close to existing drain lines, reuse the garage door opening for a window wall, choose durable mid-range finishes, and settle feasibility questions before design is finalized.