
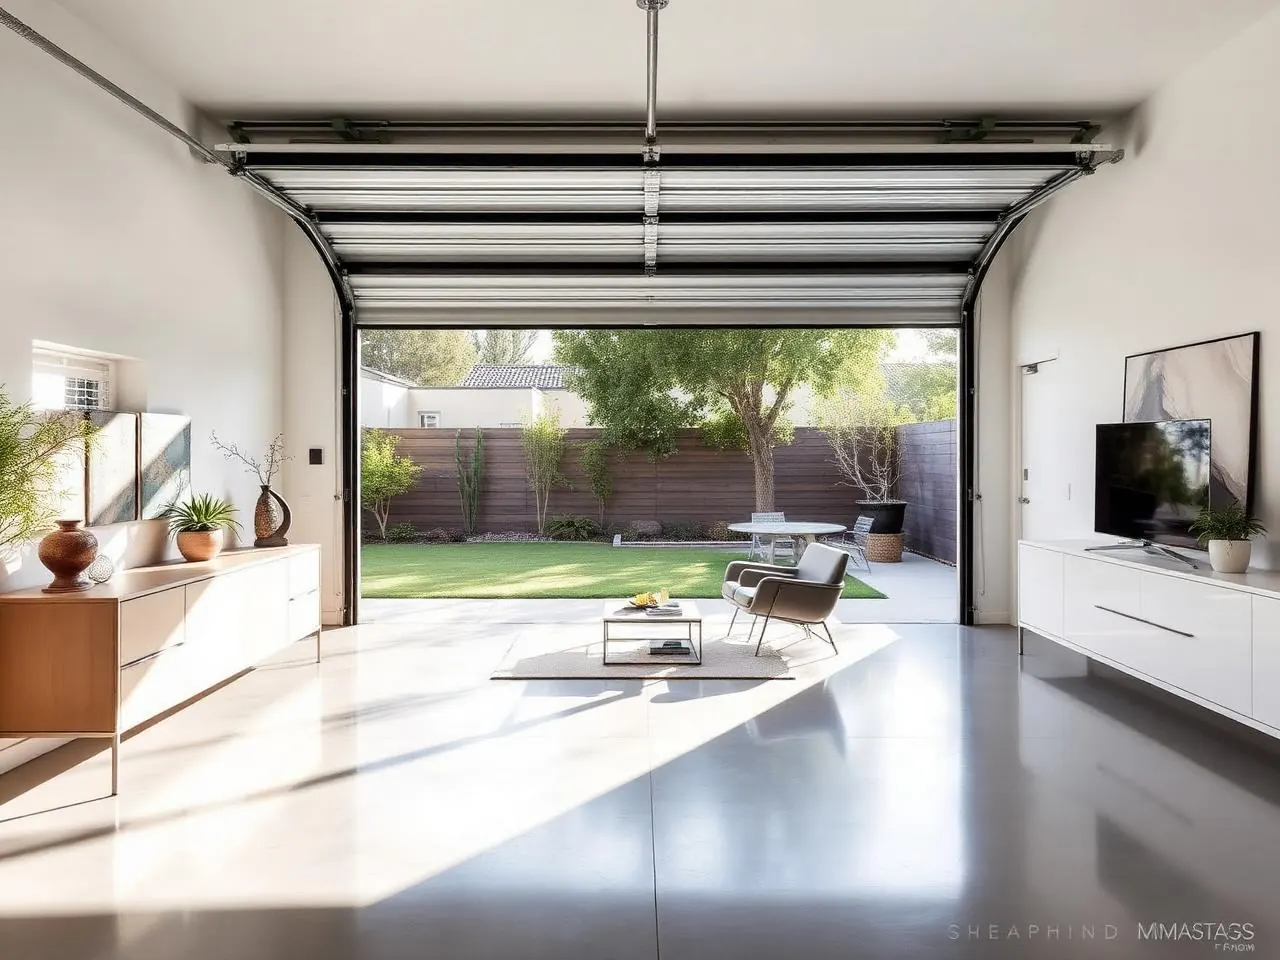
Converting a garage into an ADU is one of the most efficient ways to add a dwelling unit in California. The footprint already exists, the foundation is usually in place, and state law makes the path easier than many homeowners expect. But "easier" does not mean automatic. The garage still has to become a legal, habitable dwelling unit.
This is general planning information from HomeAdd, not legal, zoning, or engineering advice for your property. Submittal requirements, review paths, overlays, and fees vary by jurisdiction and change over time. Confirm current requirements with the agency that has authority over your parcel before making commitments.
What California state ADU law says
California law treats the conversion of an existing garage to an ADU as a protected form of development in many cases. Cities cannot outright prohibit conversions of existing structures, and they generally cannot require replacement parking when a garage is converted. That said, the city still reviews the project for building code compliance.
The California HCD ADU Handbook is the primary reference for how state law interacts with local rules. It is worth reading before any serious planning conversation.
The garage-to-ADU feasibility checklist
1. Location and setbacks
A garage in the rear or side yard is usually a better candidate than a front-yard garage. Front setbacks and visibility rules can make a front-yard conversion difficult or impossible. The garage must also sit far enough from property lines to meet fire and setback requirements.
2. Structural condition
The existing walls, roof, and slab must be evaluated. Some garages were built as lightly as code allowed and need significant reinforcement. Others are sturdy enough to accept insulation, utilities, and finishes with modest upgrades.
3. Ceiling height
Habitable space requires a minimum ceiling height. Many garages have low ceilings or exposed beams that reduce clear height. Raising the roof or lowering the floor is sometimes possible, but it adds cost.
4. Utilities
An ADU needs its own kitchen, bathroom, heating, and electrical service. The main house's electrical panel, water line, and sewer line may need upgrades to support the additional load. Utility runs from the main house to the garage can also be a factor on large lots.
5. Parking
State law generally prohibits requiring replacement parking for the converted garage, but local rules and HOA covenants may still impose parking requirements on the main house. Check both.
6. Egress and natural light
Sleeping areas need egress windows or doors. Living areas need natural light and ventilation. A typical garage door opening and small side windows rarely meet these requirements without modification.
From garage to habitable unit
A legal ADU must meet the same habitability standards as any other dwelling. That means proper insulation, moisture control, heating, ventilation, electrical, plumbing, and energy-code compliance. The finishes may be modest, but the systems cannot be.
HomeAdd handles the full conversion path — feasibility, design, engineering, permit submittal, and construction — under one contract. That coordination matters because garage conversions often involve trade-offs between structure, utilities, and budget.
Find out if your garage qualifies
Start with a free property check. We review your garage location, setbacks, utilities, and jurisdiction, then give you an honest read on whether a conversion is feasible and what it will take.
Is your garage ADU-ready?
Free property check — we review setbacks, utilities, and zoning and tell you honestly what's buildable.
Can I convert my garage into an ADU in California?+
Usually yes, if the garage is structurally sound, meets setback requirements, and can be upgraded to habitability standards. State ADU law protects conversions in many cases, but local agencies still review structural, energy, utility, and fire-safety compliance.
Does my garage need a full foundation for an ADU conversion?+
Not necessarily. Many garage slabs can be upgraded to meet ADU requirements with proper insulation, moisture control, and structural evaluation. The existing slab's condition and the local jurisdiction's requirements determine what is needed.
Do I lose parking when I convert my garage?+
State ADU law generally prohibits cities from requiring replacement parking for garage conversions. However, local rules can still apply to the main house's parking, and some HOAs may have separate requirements. Verify both city and HOA rules before proceeding.
What habitability upgrades are required?+
A legal ADU needs ceiling height, natural light and ventilation, egress, kitchen facilities, a bathroom, heating, insulation, and energy-code compliance. The existing garage structure often needs significant upgrades to meet these standards.
Can any garage be converted?+
No. Detached garages in side or rear yards are usually better candidates than front-facing garages that violate setbacks. The garage must also be structurally capable of supporting insulation, utilities, and finishes. A feasibility review is essential.
How long does a garage conversion take?+
Timelines vary by jurisdiction, scope, and site conditions. The permitting phase and construction phase each depend on how complete the initial documents are and how many corrections the city requires. A realistic schedule is developed during feasibility and design.