
Quick answer
A permitted, conditioned sunroom is a room addition. HomeAdd's planning ranges start at $70K for a compact sunroom (150–200 sq ft), $105K for a full sunroom (220–280 sq ft) and $150K for a sunroom + patio integration. Glass area, the energy-compliance path and the roof tie-in move the number most; a written proposal follows feasibility and design.
Key takeaways
- A conditioned sunroom counts as an addition under California's Energy Code.
- Prescriptive Title 24 glass limits for additions depend on size; a design that exceeds them complies through performance modeling.
- Permit applications filed on or after Jan 1, 2026 follow the 2025 Energy Code.
- An enclosed patio cover is not the same as a sunroom; open patio covers have their own rules.
- Only the new addition is reassessed for property tax.
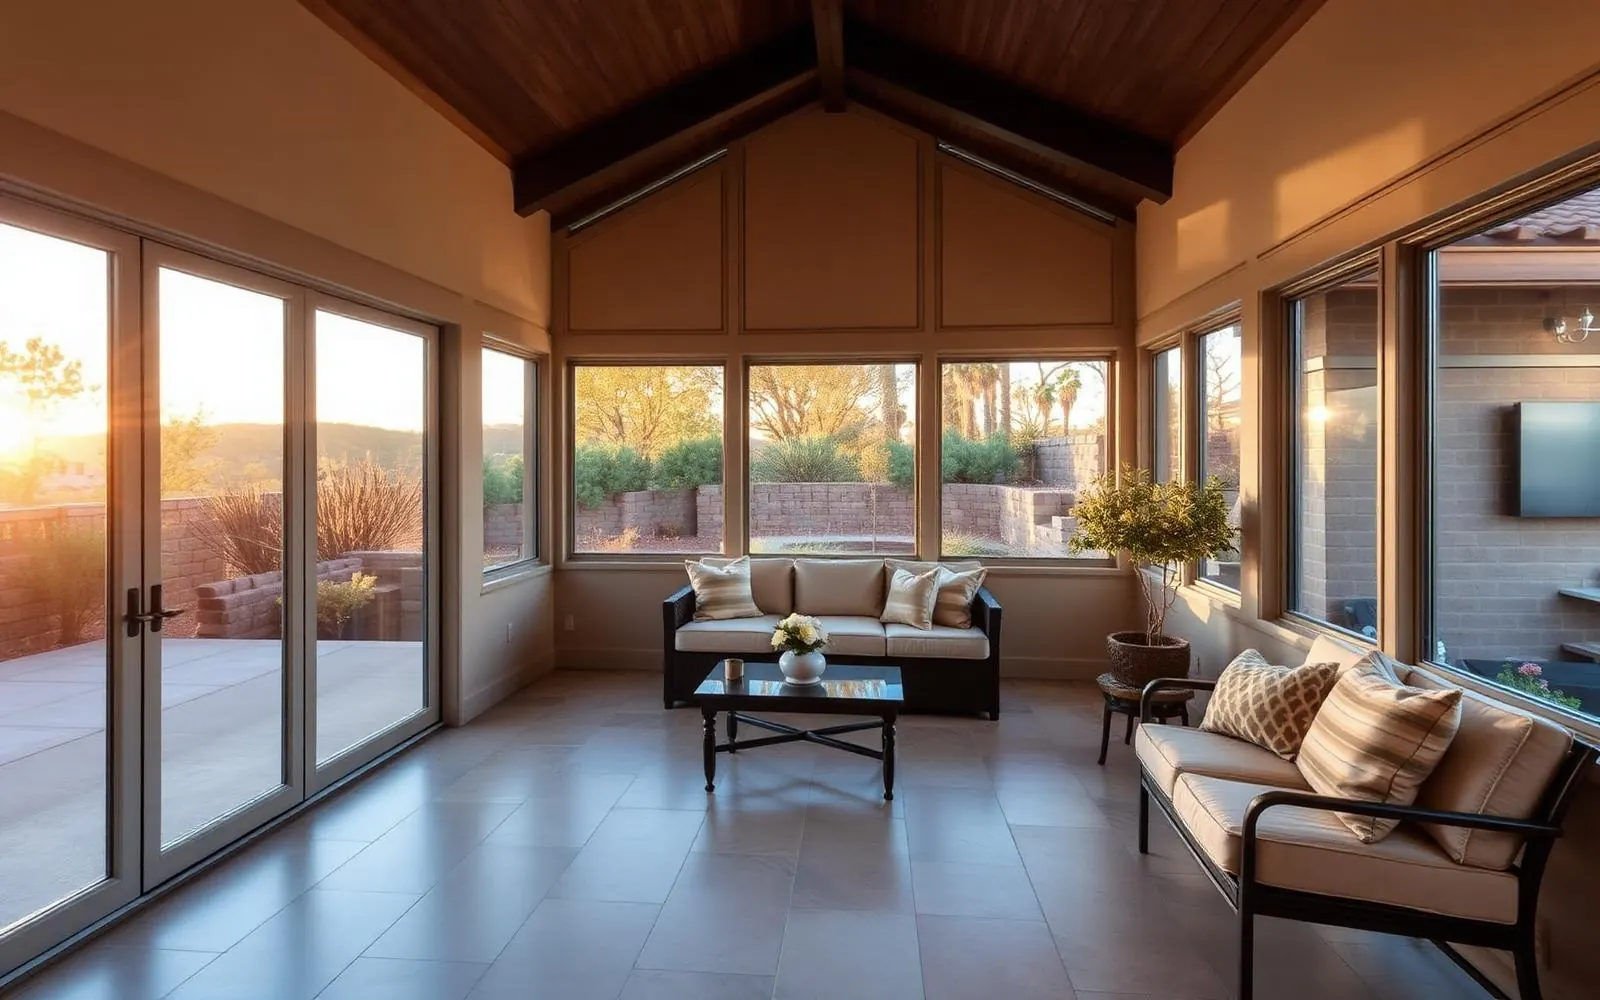
"Sunroom" covers everything from a screened patio to an insulated, heated and cooled room with walls of glass. Only the second is a sunroom addition in the sense this guide prices: a permitted, conditioned room tied into the house, closer to a room addition or a family room addition than to a patio cover.
This is general planning information from HomeAdd, not legal advice for your property. The figures below are preliminary planning ranges, not quotes or bids. Costs, permit requirements and review paths vary by jurisdiction, site and design, and change over time. Confirm current requirements with the agency that reviews your address.
Planning ranges
These are the starting-at ranges from our sunroom addition page.
| Sunroom type | Planning range | Typical scope |
|---|---|---|
| Compact sunroom (150–200 sq ft) | starting at $70K | Reading or breakfast room with standard glazing and a mini-split. |
| Full sunroom (220–280 sq ft) | starting at $105K | Dining or living scale with upgraded glazing and integrated lighting. |
| Sunroom + patio integration | starting at $150K | Larger footprint with bifold doors that fully open to a covered patio. |
Treat each row as a number for deciding whether to move forward, not as the price of your project. The cost estimator gives a rough range for other scopes, and a written proposal follows feasibility and design.
Sunroom vs. patio enclosure: what the codes say
California Energy Code
The California Energy Commission's 2025 Single-Family Residential Compliance Manual, Chapter 9 (§9.1, citing §100.1) defines an addition as any change that increases both conditioned floor area and conditioned volume, and lists "adding a conditioned sunroom or other living space" as an example. An unconditioned sunspace is not subject to the Energy Code's mechanical and envelope requirements, but a building official may require a sunspace to be conditioned if it appears to be habitable space.
City of Los Angeles patio covers
LADBS Information Bulletin P/BC 2026-006 (Attached Patio Cover), effective January 1, 2026, says a patio cover must remain open per LABC Section 3115 and LARC Appendix BF. If it is enclosed with insect screening, plastic or glass as LABC 3115 permits, it must follow the wood-frame prescriptive provisions (IB P/BC 2026-004) or have structural calculations for lateral design.
Unincorporated Ventura County
Ventura County Planning lists unenclosed porches and patio covers among the items it does not treat as "expansion" of a home. Source: Ventura County RMA — Home Addition.
The practical point: decide early whether the room will be conditioned living space (an addition) or an open or enclosed patio structure, because the rules, cost and permit path differ. Confirm with the agency reviewing your address.
How much glass Title 24 allows on the prescriptive path
Chapter 9 of the compliance manual (§9.4 and Table 9-3, citing §150.2(a)1) limits total glazing in an addition by the addition's size. In each tier the limit is whichever is greater:
| Addition size | Total glazing up to |
|---|---|
| 400 sq ft or less | 75 sq ft or 30% of conditioned floor area |
| Over 400 to 700 sq ft | 120 sq ft or 25% of conditioned floor area |
| Over 700 sq ft | 175 sq ft or 20% of conditioned floor area |
If any prescriptive requirement is not met, the addition complies through the performance approach, which uses computer modeling. The model can cover the addition alone, or the existing house plus the addition and any alterations (§9.3, §9.5). That is why glass area is a design and budget decision, not just a finish choice: a sunroom whose glass exceeds these limits complies through the performance approach instead.
Which energy code applies
The California Energy Commission states that the 2025 Building Energy Efficiency Standards apply to permit applications filed on or after January 1, 2026.
What moves the budget
- Glass area and glazing performance. More and better glass costs more, and it decides the compliance path.
- Energy-compliance path. A design within the prescriptive limits follows fixed rules; one that exceeds them uses performance modeling.
- Heating and cooling. A conditioned room needs a system; the compact tier on the service page assumes a mini-split.
- Foundation and roof tie-in. New footings or a slab, and a roof that joins the existing house cleanly.
- Doors to the patio. Large openings to a covered patio are what the patio integration tier adds.
- Finish level. Flooring, lighting, trim and window and door hardware.
- Site and permit conditions. Hillside lots, fire hazard zones and, in Thousand Oaks, protected oak trees; see home addition permits in Ventura County.
Property tax
The California State Board of Equalization explains that adding to a home reassesses only the newly constructed portion. The existing land and improvements are not affected, and the addition's new base-year value is the increment of market value it adds.
Permits by jurisdiction
In the City of Los Angeles, see home addition permits in Los Angeles. In Ventura County, see home addition permits in Ventura County. Our Los Angeles County and Ventura County service area pages cover the cities in our service area.
Frequently asked questions
How much does a sunroom addition cost in Los Angeles?+
HomeAdd's preliminary planning ranges start at $70K for a compact sunroom (150–200 sq ft), $105K for a full sunroom (220–280 sq ft) and $150K for a sunroom + patio integration. These are planning numbers, not quotes. Glass area, the energy-compliance path, the roof tie-in, finishes and site conditions set the real number, and a written proposal follows feasibility and design.
Is a sunroom an addition?+
A conditioned sunroom is. California's 2025 Single-Family Residential Compliance Manual defines an addition as a change that increases both conditioned floor area and conditioned volume, and lists adding a conditioned sunroom as an example. An unconditioned sunspace is not subject to the Energy Code's mechanical and envelope requirements, but a building official may require a sunspace to be conditioned if it appears to be habitable space.
How much glass can a sunroom have under Title 24?+
On the prescriptive path for additions, total glazing depends on the addition's size: for 400 sq ft or less, up to 75 sq ft or 30% of the conditioned floor area; over 400 to 700 sq ft, up to 120 sq ft or 25%; over 700 sq ft, up to 175 sq ft or 20%, whichever is greater in each case. A design that does not meet a prescriptive requirement complies through the performance approach, which uses computer modeling.
Is an enclosed patio cover the same as a sunroom?+
No. In the City of Los Angeles, LADBS Information Bulletin P/BC 2026-006 says a patio cover must remain open per LABC Section 3115 and LARC Appendix BF. If it is enclosed with insect screening, plastic or glass as LABC 3115 permits, it must follow the wood-frame prescriptive provisions (IB P/BC 2026-004) or have structural calculations for lateral design. A conditioned room is an addition, with its own permit and energy-compliance path.
Will a sunroom raise my property taxes?+
Only the new construction is assessed. The California State Board of Equalization explains that when you add to a home, the existing land and improvements are not affected, and the addition gets a new base-year value equal to the market value it adds. Confirm the details with your County Assessor.
Want a sunroom planned for your house?
Send us your address and how you want to use the room. We'll check what the lot allows, talk through glass and the energy-compliance path, and give you a starting budget — no obligation.
Plan your project
Sources
Official references for the rules mentioned above. Local rules and site conditions vary; confirm with the agency that reviews your address.