
When homeowners ask how long an addition takes, they usually mean construction. But construction is one of six stages, and it is rarely the one that surprises people. Understanding the full sequence is what makes a schedule believable.
This is general planning information from HomeAdd, not a schedule commitment for your property. Timelines vary by jurisdiction, project complexity, review workload, material availability, and site conditions. Local review times change — confirm current expectations with your building department.
The six stages
1. Feasibility and site walk
Zoning, setbacks, lot coverage, height limits, utilities, and access are reviewed to establish what can be built. Short in calendar time, and the stage that prevents the most expensive delays later.
2. Design
Floor plans, elevations, and how the new space connects to the existing house. Length depends far more on decision-making pace than on drafting. Projects where selections are made promptly move noticeably faster.
3. Engineering and construction documents
Structural engineering, Title 24 energy compliance, and mechanical, electrical, and plumbing design come together into a permit set. Coordination quality here determines how many correction cycles plan check produces.
4. Plan check and permit issuance
The jurisdiction reviews the set and issues corrections; your team responds; the cycle repeats until approval, then the permit issues. Duration varies widely between the City of Los Angeles, unincorporated county areas, and independent cities, and hillside, coastal, or historic review adds steps. Details for LA additions are in the Los Angeles addition permit guide.
5. Construction
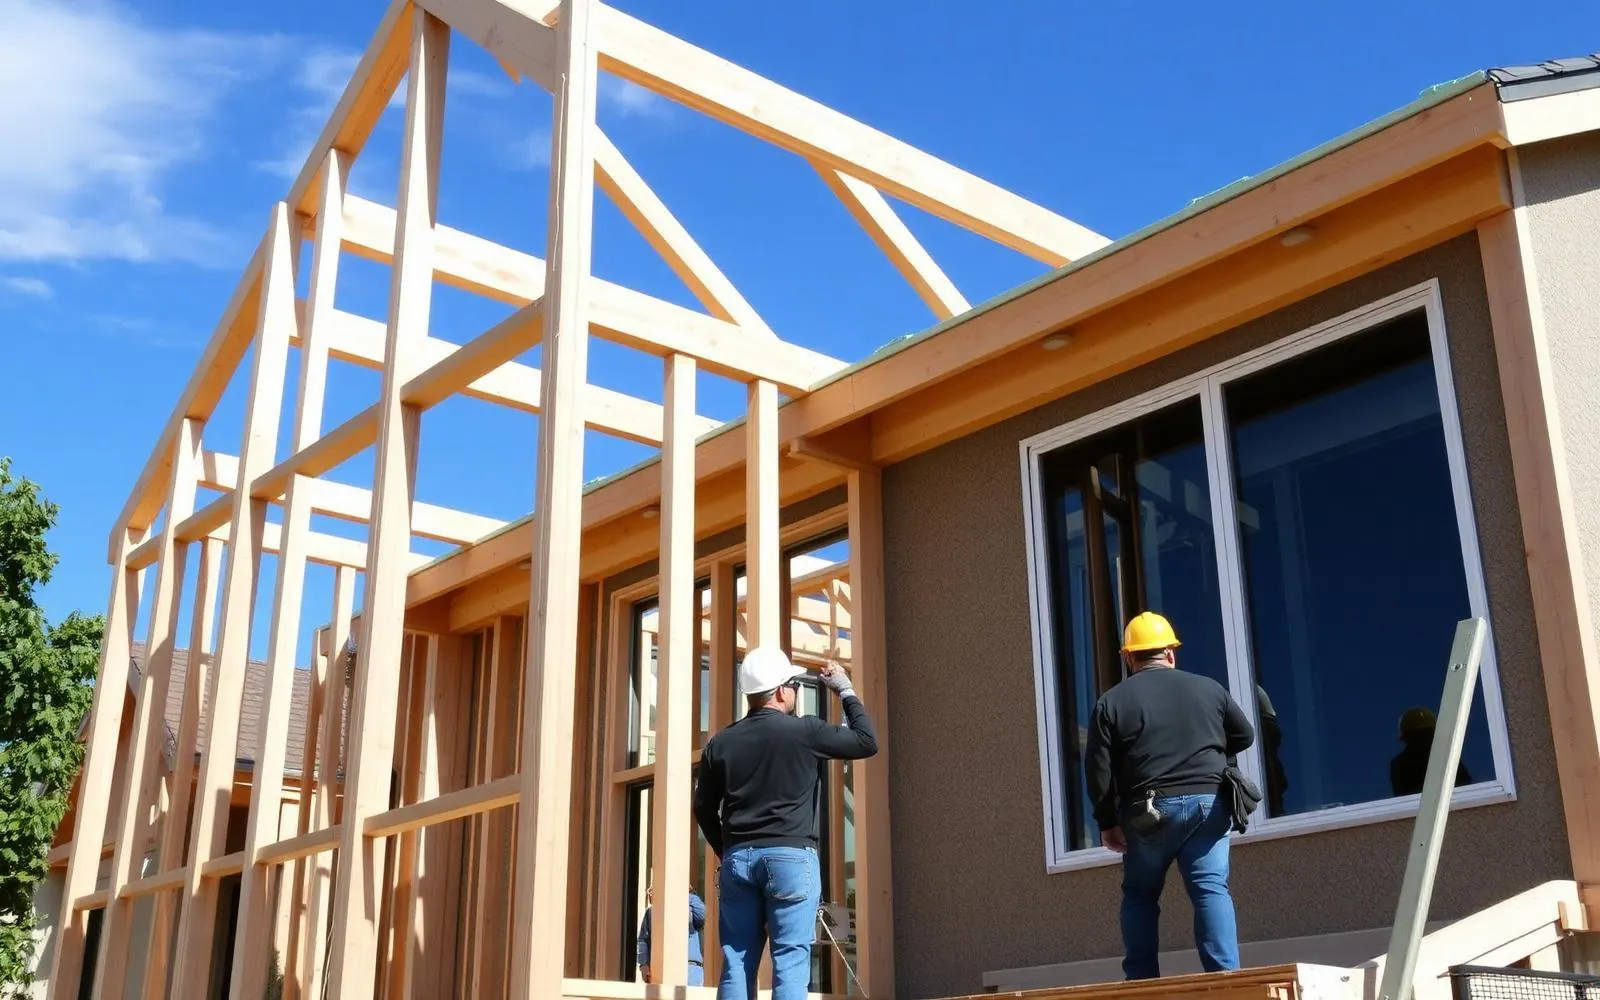
Site work and foundation, framing and roof tie-in, windows and envelope, rough mechanical, electrical, and plumbing with inspections, insulation and drywall, then finishes. Each phase has an inspection gate, and inspection scheduling is part of the calendar.
6. Punch list and closeout
Final inspection, walkthrough, correction of punch-list items, and the closeout package with permits and documentation. Short, but skipping it is how homeowners end up with an unfinaled permit.
What stretches the schedule
- Incomplete drawings — every correction cycle costs weeks.
- Late decisions — a pending window or tile selection can stop a phase.
- Long-lead materials — sliding doors, custom windows, and cabinetry are ordered early for a reason.
- Unforeseen conditions — unpermitted prior work, dry rot, old wiring, drainage.
- Structural scope — a second story adds time at design, review, and construction. See the second-story guide.
- Overlays and special review — hillside, coastal, and historic districts add review steps.
What genuinely compresses it
One team accountable for design, engineering, permitting, and construction removes the handoffs where weeks disappear. Finish selections locked before construction. Long-lead orders placed at permit issuance. And a realistic schedule at the start, so the project is measured against reality instead of a best case. Our process page walks through how we sequence it.
Get a realistic schedule for your project
Free property check — we review your lot and jurisdiction and give you an honest timeline, not a best case.
How long does a home addition take from start to finish?+
Count the whole calendar, not just construction. Design and engineering usually run several weeks, plan check adds weeks to months depending on the jurisdiction and the complexity of the project, and construction on a modest addition typically runs a few months. Larger or structural projects, such as a second story, take longer at every stage.
Why does permitting take so long?+
Plan check is a review, not a queue you can pay to skip. Reviewers check zoning, structural, energy, and often fire and mechanical compliance, then issue corrections that your design team responds to. Each correction cycle adds time. Complete, well-coordinated drawings are the single biggest factor in how many cycles you go through.
What is the longest part of the process?+
For most homeowners it is the combination of design plus plan check — the phase where nothing visible happens. Construction feels faster because progress is visible daily, even though it may be a similar number of weeks.
What can delay construction once it starts?+
Unforeseen conditions discovered when walls or ground open, long-lead materials such as windows and sliding doors, inspection scheduling, utility coordination, weather during framing and roofing, and any owner decision that is still pending. Selecting finishes before construction begins removes a common source of delay.
Can I live in the house during an addition?+
Usually yes for a ground-level addition, with dust barriers and separation from the work area, and short interruptions on utility cut-over days. A second-story addition often requires moving out during the phase when the roof is off. Ask for this to be addressed in the schedule before signing.
How can I make the project go faster?+
Do feasibility properly, make design decisions early, order long-lead items as soon as the permit is issued, keep one point of accountability instead of coordinating separate consultants, and avoid mid-construction scope changes. None of these are shortcuts through plan check, but together they save real weeks.